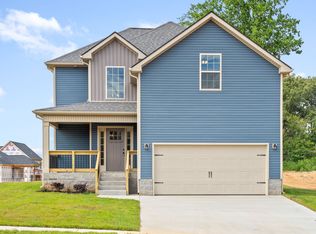
Better than new and ready for you! 1% PREFERRED LENDER CREDIT! Open concept living room w/ large eat-in kitchen + island w/ built in trash can, 2 pantries, & under cabinet lights! Built in pet nook is perfect for your furry family members! Upstairs you will find a luxurious primary bedroom w/ marble shower + double shower heads + linen closet! Laundry room is conveniently placed upstairs between all bedrooms. Plus, two additional bedrooms and a LARGE bonus room that could be a 4th bedroom! Assumable 5.125% VA LOAN! Preferred lender is offering additional credit to be used towards buyer expenses. *Short sale subject to lender's approval
Active
$379,750
213 Wexford Way, Clarksville, TN 37042
3beds
2,050sqft
:
Get pre-qualified$2,342/mo
Single Family Residence, Residential
Built in 2023
0.25 Acres Lot
$-- Zestimate®
$185/sqft
$30/mo HOA
What's special
- 31 days |
- 115 |
- 6 |
Likely to sell faster than
Zillow last checked:
Listing updated:
Listed by:
Taylor Lin, MBA 330-604-8489,
Byers & Harvey Inc. 931-647-3501
Source: RealTracs MLS as distributed by MLS GRID,MLS#: 3277729
Facts & features
Interior
Bedrooms & bathrooms
- Bedrooms: 3
- Bathrooms: 3
- Full bathrooms: 2
- 1/2 bathrooms: 1
Bedroom 1
- Features: Suite
- Level: Suite
- Area: 255 Square Feet
- Dimensions: 17x15
Bedroom 2
- Features: Extra Large Closet
- Level: Extra Large Closet
- Area: 110 Square Feet
- Dimensions: 10x11
Bedroom 3
- Features: Extra Large Closet
- Level: Extra Large Closet
- Area: 110 Square Feet
- Dimensions: 10x11
Primary bathroom
- Features: Double Vanity
- Level: Double Vanity
Kitchen
- Area: 187 Square Feet
- Dimensions: 11x17
Living room
- Features: Great Room
- Level: Great Room
- Area: 300 Square Feet
- Dimensions: 20x15
Recreation room
- Features: Other
- Level: Other
- Area: 240 Square Feet
- Dimensions: 20x12
Heating
- Central, Electric
Cooling
- Ceiling Fan(s), Central Air, Electric
Appliances
- Included: Electric Oven, Electric Range, Dishwasher, Ice Maker, Microwave, Refrigerator, Stainless Steel Appliance(s)
- Laundry: Electric Dryer Hookup, Washer Hookup
Features
- Air Filter, Ceiling Fan(s), Entrance Foyer, Extra Closets, High Ceilings, Open Floorplan, Pantry, Kitchen Island
- Flooring: Carpet, Laminate, Tile
- Basement: Crawl Space
- Number of fireplaces: 1
- Fireplace features: Living Room
Interior area
- Total structure area: 2,050
- Total interior livable area: 2,050 sqft
- Finished area above ground: 2,050
Property
Parking
- Total spaces: 2
- Parking features: Garage Faces Front, Concrete, Driveway
- Attached garage spaces: 2
- Has uncovered spaces: Yes
Features
- Levels: Two
- Stories: 2
- Patio & porch: Deck, Covered
- Fencing: Partial
Lot
- Size: 0.25 Acres
Details
- Parcel number: 063053G A 03300 00008053K
- Special conditions: Standard,Short Sale
- Other equipment: Air Purifier
Construction
Type & style
- Home type: SingleFamily
- Property subtype: Single Family Residence, Residential
Materials
- Hardboard Siding, Vinyl Siding
- Roof: Shingle
Condition
- New construction: No
- Year built: 2023
Utilities & green energy
- Sewer: Public Sewer
- Water: Public
- Utilities for property: Electricity Available, Water Available
Community & HOA
Community
- Security: Smoke Detector(s)
- Subdivision: Cherry Fields
HOA
- Has HOA: Yes
- Services included: Trash
- HOA fee: $30 monthly
- Second HOA fee: $200 one time
Location
- Region: Clarksville
Financial & listing details
- Price per square foot: $185/sqft
- Tax assessed value: $348,200
- Annual tax amount: $1,828
- Date on market: 7/13/2026
- Electric utility on property: Yes
Estimated market value
Not available
Estimated sales range
Not available
Not available
Price history
| Date | Event | Price |
|---|---|---|
| 7/17/2026 | Listed for sale | $379,750$185/sqft |
Source:  RealTracs MLS as distributed by MLS GRID #3277729 Report a problem RealTracs MLS as distributed by MLS GRID #3277729 Report a problem | ||
| 7/8/2026 | Listing removed | $379,750$185/sqft |
Source: RealTracs MLS as distributed by MLS GRID #3205461 Report a problem | ||
| 6/10/2026 | Price change | $379,750-1.4%$185/sqft |
Source: RealTracs MLS as distributed by MLS GRID #3205461 Report a problem | ||
| 5/29/2026 | Price change | $384,999-0.6%$188/sqft |
Source: RealTracs MLS as distributed by MLS GRID #3205461 Report a problem | ||
| 5/10/2026 | Listed for sale | $387,500$189/sqft |
Source: RealTracs MLS as distributed by MLS GRID #3205461 Report a problem | ||
| 5/5/2026 | Listing removed | $387,500$189/sqft |
Source: RealTracs MLS as distributed by MLS GRID #3128972 Report a problem | ||
| 3/9/2026 | Price change | $387,500-0.6%$189/sqft |
Source: RealTracs MLS as distributed by MLS GRID #3128972 Report a problem | ||
| 2/18/2026 | Listed for sale | $389,900+1.3%$190/sqft |
Source: RealTracs MLS as distributed by MLS GRID #3128972 Report a problem | ||
| 6/19/2025 | Listing removed | $385,000$188/sqft |
Source: RealTracs MLS as distributed by MLS GRID #2897583 Report a problem | ||
| 5/29/2025 | Listed for sale | $385,000$188/sqft |
Source: RealTracs MLS as distributed by MLS GRID #2897583 Report a problem | ||
Public tax history
| Year | Property taxes | Tax assessment |
|---|---|---|
| 2024 | $1,828 +336.7% | $87,050 +521.8% |
| 2023 | $419 | $14,000 |
| 2022 | -- | $14,000 |
Find assessor info on the county website
Monthly payment
Est. payment
Payment breakdown
Explore the cost of this home by adjusting the details. Changes won't be saved.Climate risks
Neighborhood: 37042
Nearby schools
GreatSchools rating
- 4/10Liberty Elementary SchoolGrades: PK-5Distance: 0.3 mi
- 6/10New Providence Middle SchoolGrades: 6-8Distance: 2.9 mi
- 4/10Northwest High SchoolGrades: 9-12Distance: 2.2 mi
Schools provided by the listing agent
- Elementary: Woodlawn Elementary
- Middle: New Providence Middle
- High: Northwest High School
Source: RealTracs MLS as distributed by MLS GRID. This data may not be complete. We recommend contacting the local school district to confirm school assignments for this home.
- $364,9003 bd3 ba2k sqft213 Wexford Way LOT 70D, Clarksville, TN 37042Sold
- $345,0003 bd3 ba2k sqft197 Monaghan Dr LOT 73, Clarksville, TN 37042Sold

- $18,900-- bd-- ba-- sqft650 S Liberty Church Rd, Clarksville, TN 37042Off Market
- $374,900-- bd-- ba2k sqft214 Wexford Way, Clarksville, TN 37042Sold
- $325,0003 bd2 ba1.4k sqft193 Monaghan Dr LOT 74, Clarksville, TN 37042Sold
- $330,2003 bd2 ba1.4k sqft218 Wexford Way LOT 244, Clarksville, TN 37042Off Market
- $409,900-- bd-- ba-- sqft210 Wexford Way, Clarksville, TN 37042Off Market
- $341,9003 bd3 ba1.5k sqft182 Cherry Flds LOT 182, Clarksville, TN 37042Sold
A local agent can set up tours, give advice and negotiate with sellers.
A local lender can help you make sure your offer is ready when you are.
Similar homes
- $414,9005 bd3 ba2.3k sqft130 Monaghan Dr Lot 194, Clarksville, TN 37042New Construction

 MLS ID #3242505, Kristin Grant. RealTracs MLS as distributed by MLS GRID
 - $355,0004 bd3 ba2k sqft1381 Sussex Dr, Clarksville, TN 37042For Sale
 MLS ID #3305484, Caitlin Grisier. RealTracs MLS as distributed by MLS GRID
 - $349,9003 bd2 ba1.6k sqft302 Tisha Ct Lot 583, Clarksville, TN 37042New Construction
 MLS ID #3259863, Kyrstin Frate. RealTracs MLS as distributed by MLS GRID
 - $305,0003 bd2 ba1.2k sqft1405 Fredrick Dr, Clarksville, TN 37042For Sale
 MLS ID #3306688, Nichole McCulley. RealTracs MLS as distributed by MLS GRID
 - $410,0004 bd3 ba2.2k sqft2428 Andersonville Dr, Clarksville, TN 37042For SaleMLS ID #3309464, Stephanie Murphy. RealTracs MLS as distributed by MLS GRID
- $384,9003 bd3 ba2.1k sqft77 Sycamore Hl Lot 77, Clarksville, TN 37042New ConstructionMLS ID #3226102, Macie Werley. RealTracs MLS as distributed by MLS GRID
- $329,0003 bd2 ba1.3k sqft599 Liberty Park Lot 599, Clarksville, TN 37042New ConstructionMLS ID #3254748, Ashley Griffith. RealTracs MLS as distributed by MLS GRID
- $399,0004 bd3 ba2.2k sqft1231 Iris Glen Dr Lot 92, Clarksville, TN 37042New ConstructionMLS ID #3272085, Dorothy Havens. RealTracs MLS as distributed by MLS GRID
- $329,9003 bd2 ba1.3k sqft2689 Brewster Dr Lot 8, Clarksville, TN 37042New ConstructionMLS ID #3251902, Madison Eleazer. RealTracs MLS as distributed by MLS GRID
- $384,9003 bd3 ba2.1k sqft79 Sycamore Hl Lot 79, Clarksville, TN 37042New ConstructionMLS ID #3149104, Macie Werley. RealTracs MLS as distributed by MLS GRID
- $399,0004 bd3 ba2.4k sqft1224 Iris Glen Dr Lot 89, Clarksville, TN 37042New ConstructionMLS ID #3272220, Dorothy Havens. RealTracs MLS as distributed by MLS GRID
- $369,9003 bd3 ba1.9k sqft1050 Vendue Ave Lot 98, Clarksville, TN 37042New ConstructionMLS ID #3242734, Sydney Burke. RealTracs MLS as distributed by MLS GRID
- $355,0003 bd3 ba1.8k sqft1227 Iris Glen Dr Lot 91, Clarksville, TN 37042New ConstructionMLS ID #3272080, Dorothy Havens. RealTracs MLS as distributed by MLS GRID
- $372,5004 bd3 ba2.2k sqft1702 Cabana Dr, Clarksville, TN 37042New ConstructionMLS ID #3223855, Erica Ramos. RealTracs MLS as distributed by MLS GRID
- $379,9003 bd3 ba2k sqft2531 Rafiki Dr Lot 198, Clarksville, TN 37042New ConstructionMLS ID #3211274, Linda Singletary. RealTracs MLS as distributed by MLS GRID
- $279,0003 bd2 ba1.2k sqft486 Mattingly Dr, Clarksville, TN 37042For SaleMLS ID #3305109, Jessie Knight. RealTracs MLS as distributed by MLS GRID
- $330,0003 bd2 ba1.9k sqft1101 Whitney Dr, Clarksville, TN 37042For SaleMLS ID #3220777, Shannon Wilford. RealTracs MLS as distributed by MLS GRID
- $349,0003 bd3 ba1.9k sqft433 Andean Ct, Clarksville, TN 37040For SaleMLS ID #3260397, Rob Holleman. RealTracs MLS as distributed by MLS GRID
- $395,0005 bd3 ba2.2k sqft578 Pongracz Way Lot 308, Clarksville, TN 37042New ConstructionMLS ID #3255830, Lindy Trovato. RealTracs MLS as distributed by MLS GRID
- $284,9003 bd3 ba1.5k sqft1465 Isaiah Dr Lot 39, Clarksville, TN 37042New ConstructionMLS ID #3318929, Tanya Shannon. RealTracs MLS as distributed by MLS GRID
