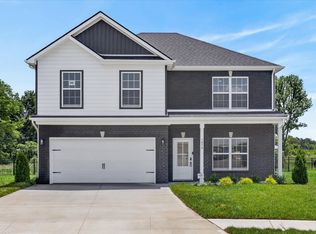
SELLER CONCESSIONS OFFERED! Step into modern elegance with this stunning, move-in-ready new construction home. Boasting 4 bedrooms, 2.5 bathrooms, and 2,207 sq ft of thoughtfully designed living space, this property perfectly blends style and functionality. The main level welcomes you with durable laminate hardwood floors and an open-concept layout built for entertaining. Anchoring the great room is a cozy fireplace that flows seamlessly into a chef-inspired kitchen, complete with premium granite countertops, stainless steel appliances, a stylish tile backsplash, a pantry, and a massive center island.Upstairs, retreat to generously sized bedrooms and a highly convenient second-floor laundry room. The oversized primary suite serves as a private oasis, featuring an extra-large walk-in closet and a spa-like bathroom with a beautifully tiled custom shower. Take the party outside to your private, fully fenced backyard, featuring a covered back deck perfect for year-round relaxation. Complete with a 2-car garage and high-end modern finishes throughout, this dream home won't last long!
Under contract - showing
Price cut: $3K (8/24)
$369,500
1702 Cabana Dr, Clarksville, TN 37042
4beds
2,207sqft
Single Family Residence, Residential
Built in 2026
0.25 Acres Lot
$-- Zestimate®
$167/sqft
$-- HOA
What's special
Cozy fireplaceMassive center islandStylish tile backsplashPrivate fully fenced backyardStainless steel appliancesGenerously sized bedroomsExtra-large walk-in closet
- 4 days
- 218
- 22
Likely to sell faster than
Zillow last checked:
Listing updated:
Listed by:
Erica Ramos 931-494-6182,
Keller Williams Realty Clarksville 931-648-8500
Source: RealTracs MLS as distributed by MLS GRID,MLS#: 3523649
Facts & features
Interior
Bedrooms & bathrooms
- Bedrooms: 4
- Bathrooms: 3
- Full bathrooms: 2
- 1/2 bathrooms: 1
Bedroom 1
- Features: Full Bath
- Level: Full Bath
- Area: 255 Square Feet
- Dimensions: 17x15
Bedroom 2
- Area: 121 Square Feet
- Dimensions: 11x11
Bedroom 3
- Area: 121 Square Feet
- Dimensions: 11x11
Bedroom 4
- Area: 132 Square Feet
- Dimensions: 11x12
Primary bathroom
- Features: Double Vanity
- Level: Double Vanity
Dining room
- Features: Combination
- Level: Combination
Kitchen
- Features: Pantry
- Level: Pantry
- Area: 150 Square Feet
- Dimensions: 15x10
Living room
- Features: Great Room
- Level: Great Room
- Area: 288 Square Feet
- Dimensions: 18x16
Heating
- Central
Cooling
- Central Air
Appliances
- Included: Oven, Electric Range, Dishwasher, Disposal, Stainless Steel Appliance(s)
- Laundry: Electric Dryer Hookup, Washer Hookup
Features
- Air Filter, Ceiling Fan(s), Entrance Foyer, Open Floorplan, Pantry, High Speed Internet
- Flooring: Carpet, Laminate, Tile
- Basement: None
- Number of fireplaces: 1
- Fireplace features: Gas, Living Room
Interior area
- Total structure area: 2,207
- Total interior livable area: 2,207 sqft
- Finished area above ground: 2,207
Property
Parking
- Total spaces: 2
- Parking features: Garage Faces Front, Concrete, Driveway
- Attached garage spaces: 2
- Has uncovered spaces: Yes
Features
- Levels: Two
- Stories: 2
- Patio & porch: Patio, Covered, Porch
- Fencing: Privacy
Lot
- Size: 0.25 Acres
Details
- Parcel number: 063018F C 03300 00002018C
- Special conditions: Standard
- Other equipment: Air Purifier
Construction
Type & style
- Home type: SingleFamily
- Property subtype: Single Family Residence, Residential
Materials
- Brick, Vinyl Siding
- Roof: Shingle
Condition
- New construction: Yes
- Year built: 2026
Utilities & green energy
- Sewer: Public Sewer
- Water: Public
- Utilities for property: Water Available
Community & HOA
Community
- Security: Carbon Monoxide Detector(s), Smoke Detector(s)
- Subdivision: Autumnwood Farms
HOA
- Has HOA: No
Location
- Region: Clarksville
Financial & listing details
- Price per square foot: $167/sqft
- Tax assessed value: $63,500
- Annual tax amount: $479
- Date on market: 8/24/2026
- Date available: 06/30/2026
Estimated market value
Not available
Estimated sales range
Not available
Not available
Price history
| Date | Event | Price |
|---|---|---|
| 8/28/2026 | Contingent | $369,500$167/sqft |
Source:  RealTracs MLS as distributed by MLS GRID #3523649 Report a problem RealTracs MLS as distributed by MLS GRID #3523649 Report a problem | ||
| 8/24/2026 | Price change | $369,500-0.8%$167/sqft |
Source: RealTracs MLS as distributed by MLS GRID #3523649 Report a problem | ||
| 7/15/2026 | Price change | $372,500-3.9%$169/sqft |
Source: RealTracs MLS as distributed by MLS GRID #3223855 Report a problem | ||
| 7/8/2026 | Price change | $387,500-1.3%$176/sqft |
Source: RealTracs MLS as distributed by MLS GRID #3223855 Report a problem | ||
| 6/19/2026 | Price change | $392,500-1.3%$178/sqft |
Source: RealTracs MLS as distributed by MLS GRID #3223855 Report a problem | ||
| 5/28/2026 | Listed for sale | $397,500+403.2%$180/sqft |
Source: RealTracs MLS as distributed by MLS GRID #3223855 Report a problem | ||
| 7/1/2024 | Sold | $79,000-7.1%$36/sqft |
Source: RealTracs MLS as distributed by MLS GRID #2661696 Report a problem | ||
| 6/11/2024 | Contingent | $85,000$39/sqft |
Source: RealTracs MLS as distributed by MLS GRID #2661696 Report a problem | ||
| 6/1/2024 | Listed for sale | $85,000-68.5%$39/sqft |
Source: RealTracs MLS as distributed by MLS GRID #2661696 Report a problem | ||
| 11/27/2019 | Sold | $269,900$122/sqft |
Source: RealTracs MLS as distributed by MLS GRID #2082765 Report a problem | ||
| 10/6/2019 | Price change | $269,900-1.8%$122/sqft |
Source: Reliant Realty ERA Powered #2082765 Report a problem | ||
| 9/24/2019 | Price change | $274,900-1.8%$125/sqft |
Source: Reliant Realty ERA Powered #2082765 Report a problem | ||
| 9/20/2019 | Listed for sale | $279,900+27.6%$127/sqft |
Source: Reliant Realty ERA Powered #2082765 Report a problem | ||
| 7/7/2011 | Sold | $219,400+545.3%$99/sqft |
Source: Public Record Report a problem | ||
| 3/15/2011 | Sold | $34,000$15/sqft |
Source: Public Record Report a problem | ||
Public tax history
| Year | Property taxes | Tax assessment |
|---|---|---|
| 2024 | $473 -82.5% | $15,875 -75.2% |
| 2023 | $2,699 | $63,950 |
| 2022 | $2,699 +41.1% | $63,950 |
| 2021 | $1,912 -25.6% | $63,950 |
| 2020 | $2,571 +1.7% | $63,950 +1.7% |
| 2019 | $2,527 | $62,875 +9.3% |
| 2018 | $2,527 +44.8% | $57,550 +1.2% |
| 2017 | $1,745 -28.8% | $56,850 |
| 2016 | $2,450 | $56,850 |
| 2015 | $2,450 +3.6% | $56,850 |
| 2014 | $2,364 -1.6% | $56,850 +3.6% |
| 2013 | $2,403 0% | $54,875 0% |
| 2011 | $2,404 +798.9% | $54,877 +745.6% |
| 2010 | $267 | $6,490 |
Find assessor info on the county website
Monthly payment
Est. payment
Payment breakdown
Explore the cost of this home by adjusting the details. Changes won't be saved.Climate risks
Neighborhood: 37042
Nearby schools
Schools provided by the listing agent
- Elementary: Pisgah Elementary
- Middle: Northeast Middle
- High: Northeast High School
Source: RealTracs MLS as distributed by MLS GRID. This data may not be complete. We recommend contacting the local school district to confirm school assignments for this home.
Similar homes
- $379,9004 bd3 ba2.1k sqft3012 Timberdale Dr, Clarksville, TN 37042New Construction

 MLS ID #3305455, Erica Ramos. RealTracs MLS as distributed by MLS GRID
 - $379,0005 bd3 ba2.2k sqft578 Pongracz Way Lot 308, Clarksville, TN 37042New Construction
 MLS ID #3255830, Lindy Trovato. RealTracs MLS as distributed by MLS GRID
 - $355,0003 bd3 ba1.7k sqft394 Park Glen Ln Lot 318, Clarksville, TN 37042New Construction
 MLS ID #3511110, Dorothy Havens. RealTracs MLS as distributed by MLS GRID
 - $369,9003 bd3 ba1.9k sqft1050 Vendue Ave Lot 98, Clarksville, TN 37042New Construction
 MLS ID #3242734, Sydney Burke. RealTracs MLS as distributed by MLS GRID
 - $399,0004 bd3 ba2.2k sqft1231 Iris Glen Dr Lot 92, Clarksville, TN 37042New ConstructionMLS ID #3272085, Dorothy Havens. RealTracs MLS as distributed by MLS GRID
- $353,9003 bd3 ba1.6k sqft2673 Brewster Dr Lot 4, Clarksville, TN 37042New ConstructionMLS ID #3516295, Kourtnee Taylor. RealTracs MLS as distributed by MLS GRID
- $355,0003 bd3 ba1.8k sqft1227 Iris Glen Dr Lot 91, Clarksville, TN 37042New ConstructionMLS ID #3272080, Dorothy Havens. RealTracs MLS as distributed by MLS GRID
- $370,0004 bd3 ba1.7k sqft193 Dewberry Ct, Clarksville, TN 37042New ConstructionMLS ID #3251591, Jenn McMillion. RealTracs MLS as distributed by MLS GRID
- $370,0004 bd3 ba1.7k sqft201 Dewberry Ct, Clarksville, TN 37042New ConstructionMLS ID #3251592, Jenn McMillion. RealTracs MLS as distributed by MLS GRID
- $285,0003 bd2 ba1.2k sqft1854 Macarther Way, Clarksville, TN 37042For SaleMLS ID #3263071, Crystal Lamberth. RealTracs MLS as distributed by MLS GRID
- $314,9003 bd3 ba1.9k sqft457 Woodtrace Dr, Clarksville, TN 37042For SaleMLS ID #3520632, Richard Reason Garrett. RealTracs MLS as distributed by MLS GRID
- $345,5003 bd3 ba1.5k sqft2708 Brewster Dr Lot 147, Clarksville, TN 37042New ConstructionMLS ID #3514084, Madison Eleazer. RealTracs MLS as distributed by MLS GRID
- $339,9003 bd3 ba1.6k sqft2681 Brewster Dr Lot 6, Clarksville, TN 37042New ConstructionMLS ID #3514075, Madison Eleazer. RealTracs MLS as distributed by MLS GRID
- $347,4003 bd3 ba1.5k sqft2665 Brewster Dr Lot 2, Clarksville, TN 37042New ConstructionMLS ID #3516297, Kourtnee Taylor. RealTracs MLS as distributed by MLS GRID
- $424,9004 bd3 ba2.7k sqft1429 Kingbird Dr, Clarksville, TN 37040For SaleMLS ID #3514995, Kyrstin Frate. RealTracs MLS as distributed by MLS GRID
- $379,7503 bd3 ba2k sqft213 Wexford Way, Clarksville, TN 37042For SaleMLS ID #3277729, Taylor Lin, MBA. RealTracs MLS as distributed by MLS GRID
- $349,0003 bd3 ba1.9k sqft433 Andean Ct, Clarksville, TN 37040For SaleMLS ID #3260397, Rob Holleman. RealTracs MLS as distributed by MLS GRID
- $327,9003 bd3 ba1.6k sqft236 Billy Goat Ct Lot 331, Clarksville, TN 37040New ConstructionMLS ID #3520776, Cristen Bell. RealTracs MLS as distributed by MLS GRID
- $419,9004 bd3 ba2.2k sqft2582 Rafiki Dr Lot 162, Clarksville, TN 37042New ConstructionMLS ID #3256341, Linda Singletary. RealTracs MLS as distributed by MLS GRID
- $349,9003 bd3 ba1.6k sqft2685 Brewster Dr Lot 7, Clarksville, TN 37042New ConstructionMLS ID #3251894, Madison Eleazer. RealTracs MLS as distributed by MLS GRID
