A PERFECT "10" is the score for this beautiful two story home!
Three bedrooms & bonus room w/open floor plan! A foyer greets you as you enter. Kitchen w/expanded eat in area, pantry, stainless steel appliances and beautiful white cabinetry w/island. Upstairs you have 3 bedrooms, laundry, two full baths & bonus room to enjoy. Primary suite has a trey ceiling, large walk in closet and private bath - tile shower. Covered deck and covered front entryway give you several places to enjoy the fresh air. Subdivision has underground utilities, sidewalks & street lights & NO HOA!. Close to FTC, Clarksville Regional Airport, schools and shopping. Home is under construction - Photos represent a previously built home. Colors and selections will vary.
Active
$355,000
1227 Iris Glen Dr Lot 91, Clarksville, TN 37042
3beds
1,832sqft
Single Family Residence, Residential
Built in 2026
0.28 Acres Lot
$-- Zestimate®
$194/sqft
$-- HOA
What's special
Stainless steel appliancesCovered front entrywayLarge walk in closetThree bedroomsCovered deck
- 53 days
- 102
- 11
Zillow last checked:
Listing updated:
Listed by:
Dorothy Havens 931-980-4799,
Keller Williams Realty Clarksville 931-648-8500,
Toniann Thompson 910-391-9596,
Keller Williams Realty Clarksville
Source: RealTracs MLS as distributed by MLS GRID,MLS#: 3272080
Facts & features
Interior
Bedrooms & bathrooms
- Bedrooms: 3
- Bathrooms: 3
- Full bathrooms: 2
- 1/2 bathrooms: 1
Bedroom 1
- Features: Full Bath
- Level: Full Bath
- Area: 210 Square Feet
- Dimensions: 15x14
Bedroom 2
- Features: Extra Large Closet
- Level: Extra Large Closet
- Area: 110 Square Feet
- Dimensions: 11x10
Bedroom 3
- Features: Extra Large Closet
- Level: Extra Large Closet
- Area: 100 Square Feet
- Dimensions: 10x10
Primary bathroom
- Features: Double Vanity
- Level: Double Vanity
Kitchen
- Features: Eat-in Kitchen
- Level: Eat-in Kitchen
- Area: 224 Square Feet
- Dimensions: 14x16
Living room
- Area: 280 Square Feet
- Dimensions: 20x14
Recreation room
- Features: Second Floor
- Level: Second Floor
- Area: 209 Square Feet
- Dimensions: 19x11
Heating
- Central, Electric
Cooling
- Central Air, Electric
Appliances
- Included: Electric Oven, Electric Range, Dishwasher, Disposal, Microwave, Stainless Steel Appliance(s)
- Laundry: Electric Dryer Hookup, Washer Hookup
Features
- Ceiling Fan(s), Entrance Foyer, Open Floorplan, Pantry, Walk-In Closet(s), High Speed Internet
- Flooring: Carpet, Laminate, Tile, Vinyl
- Basement: Crawl Space
- Number of fireplaces: 1
- Fireplace features: Electric
Interior area
- Total structure area: 1,832
- Total interior livable area: 1,832 sqft
- Finished area above ground: 1,832
Property
Parking
- Total spaces: 4
- Parking features: Garage Door Opener, Garage Faces Front, Concrete
- Attached garage spaces: 2
- Uncovered spaces: 2
Features
- Levels: Two
- Stories: 2
- Patio & porch: Deck, Covered, Porch
Lot
- Size: 0.28 Acres
- Features: Level
- Topography: Level
Details
- Parcel number: 063019O D 00600 00003019O
- Special conditions: Standard
Construction
Type & style
- Home type: SingleFamily
- Property subtype: Single Family Residence, Residential
Materials
- Brick, Vinyl Siding
Condition
- New construction: Yes
- Year built: 2026
Utilities & green energy
- Sewer: Public Sewer
- Water: Public
- Utilities for property: Electricity Available, Water Available, Underground Utilities
Community & HOA
Community
- Security: Smoke Detector(s)
- Subdivision: Woodland Springs
HOA
- Has HOA: No
- Amenities included: Sidewalks, Underground Utilities
Location
- Region: Clarksville
Financial & listing details
- Price per square foot: $194/sqft
- Annual tax amount: $447
- Date on market: 7/11/2026
- Date available: 09/08/2026
- Electric utility on property: Yes
Estimated market value
Not available
Estimated sales range
Not available
Not available
Price history
| Date | Event | Price |
|---|---|---|
| 7/11/2026 | Listed for sale | $355,000$194/sqft |
Source:  RealTracs MLS as distributed by MLS GRID #3272080 Report a problem RealTracs MLS as distributed by MLS GRID #3272080 Report a problem | ||
Public tax history
Tax history is unavailable.
Monthly payment
Est. payment
Payment breakdown
Explore the cost of this home by adjusting the details. Changes won't be saved.Climate risks
Neighborhood: 37042
Nearby schools
Schools provided by the listing agent
- Elementary: Ringgold Elementary
- Middle: Kenwood Middle School
- High: Kenwood High School
Source: RealTracs MLS as distributed by MLS GRID. This data may not be complete. We recommend contacting the local school district to confirm school assignments for this home.
- $375,000-- bd-- ba-- sqft1227 Iris Glen Dr, Clarksville, TN 37042Sold
- $309,200-- bd-- ba-- sqft1231 Iris Glen Dr, Clarksville, TN 37042Off Market
- $399,0004 bd3 ba2.2k sqft1231 Iris Glen Dr LOT 92, Clarksville, TN 37042New Construction

- $398,500-- bd-- ba-- sqft1235 Iris Glen Dr, Clarksville, TN 37042Sold
Similar homes
- $399,0004 bd3 ba2.2k sqft1231 Iris Glen Dr Lot 92, Clarksville, TN 37042New Construction
 MLS ID #3272085, Dorothy Havens. RealTracs MLS as distributed by MLS GRID
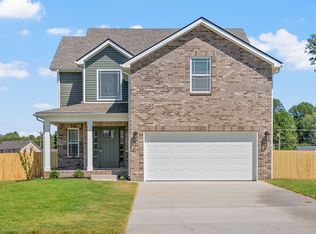
 - $355,0003 bd3 ba1.7k sqft394 Park Glen Ln Lot 318, Clarksville, TN 37042New Construction
 MLS ID #3511110, Dorothy Havens. RealTracs MLS as distributed by MLS GRID
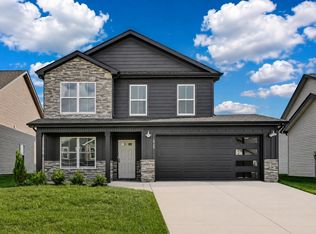
 - $353,9003 bd3 ba1.6k sqft2729 Brewster Dr Lot 16, Clarksville, TN 37042New Construction
 MLS ID #3531079, Kourtnee Taylor. RealTracs MLS as distributed by MLS GRID
 - $353,9003 bd3 ba1.6k sqft2812 Brewster Dr Lot 173, Clarksville, TN 37042New Construction
 MLS ID #3531097, Kourtnee Taylor. RealTracs MLS as distributed by MLS GRID
 - $347,4003 bd3 ba1.5k sqft2808 Brewster Dr Lot 172, Clarksville, TN 37042New ConstructionMLS ID #3531091, Kourtnee Taylor. RealTracs MLS as distributed by MLS GRID
- $369,9003 bd3 ba1.9k sqft1050 Vendue Ave Lot 98, Clarksville, TN 37042New ConstructionMLS ID #3242734, Sydney Burke. RealTracs MLS as distributed by MLS GRID
- $359,9004 bd2 ba1.7k sqft1001 Vendue Ave Lot 109, Clarksville, TN 37042New ConstructionMLS ID #3260318, Linda Singletary. RealTracs MLS as distributed by MLS GRID
- $353,9003 bd3 ba1.6k sqft2673 Brewster Dr Lot 4, Clarksville, TN 37042New ConstructionMLS ID #3516295, Kourtnee Taylor. RealTracs MLS as distributed by MLS GRID
- $347,4003 bd3 ba1.5k sqft2665 Brewster Dr Lot 2, Clarksville, TN 37042New ConstructionMLS ID #3516297, Kourtnee Taylor. RealTracs MLS as distributed by MLS GRID
- $379,9004 bd3 ba2.1k sqft3012 Timberdale Dr, Clarksville, TN 37042New ConstructionMLS ID #3305455, Erica Ramos. RealTracs MLS as distributed by MLS GRID
- $349,9003 bd2 ba1.6k sqft302 Tisha Ct Lot 583, Clarksville, TN 37042New ConstructionMLS ID #3259863, Kyrstin Frate. RealTracs MLS as distributed by MLS GRID
- $349,9003 bd3 ba1.6k sqft2685 Brewster Dr Lot 7, Clarksville, TN 37042New ConstructionMLS ID #3251894, Madison Eleazer. RealTracs MLS as distributed by MLS GRID
- $353,9003 bd3 ba1.6k sqft2693 Brewster Dr Lot 9, Clarksville, TN 37042New ConstructionMLS ID #3251898, Madison Eleazer. RealTracs MLS as distributed by MLS GRID
- $359,9003 bd2 ba1.9k sqft2692 Brewster Dr Lot 143, Clarksville, TN 37042New ConstructionMLS ID #3283312, Sydney Burke. RealTracs MLS as distributed by MLS GRID
- $347,4003 bd3 ba1.5k sqft2697 Brewster Dr Lot 10, Clarksville, TN 37042New ConstructionMLS ID #3251900, Madison Eleazer. RealTracs MLS as distributed by MLS GRID
- $307,4003 bd3 ba1.6k sqft203 Clark Rd, Clarksville, TN 37042For SaleMLS ID #3232237, Summer Brady. RealTracs MLS as distributed by MLS GRID
- $321,5003 bd3 ba1.5k sqft617 Chatsworth Dr Lot 319, Clarksville, TN 37042New ConstructionMLS ID #3259959, Dorothy Havens. RealTracs MLS as distributed by MLS GRID
- $344,9003 bd2 ba1.6k sqft2700 Brewster Dr Lot 145, Clarksville, TN 37042New ConstructionMLS ID #3262099, Min Hee Park. RealTracs MLS as distributed by MLS GRID
- $325,0003 bd3 ba1.5k sqft283 Switchgrass Dr Lot 25, Clarksville, TN 37042New ConstructionMLS ID #3513331, Katie Cooke. RealTracs MLS as distributed by MLS GRID
- $379,7503 bd3 ba2k sqft213 Wexford Way, Clarksville, TN 37042For SaleMLS ID #3277729, Taylor Lin, MBA. RealTracs MLS as distributed by MLS GRID
