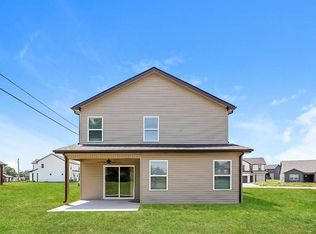
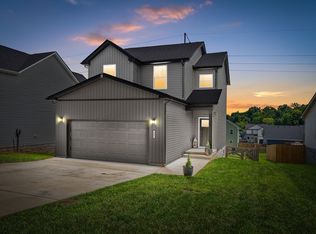
Don't miss this inviting 2-story home featuring 3 bedrooms, 2.5 bathrooms, and a 2-car garage. The open floor plan creates a spacious and welcoming atmosphere, providing a seamless flow between the living, dining, and kitchen areas that is perfect for both everyday living and entertaining. The generously sized bedrooms offer comfort and flexibility, while the thoughtful layout provides plenty of room to spread out. Step outside to enjoy the back porch, an ideal space for relaxing, outdoor dining, or gathering with family and friends. This home offers the perfect combination of functionality and comfort. One or more photo(s) has been virtually staged, AI generated, or rendered.
Under contract - not showing
Price cut: $2.5K (8/20)
$307,400
203 Clark Rd, Clarksville, TN 37042
3beds
1,663sqft
Single Family Residence, Residential
Built in 2022
6,098 Square Feet Lot
$-- Zestimate®
$185/sqft
$25/mo HOA
What's special
Spacious and welcoming atmosphereBack porchOpen floor planGenerously sized bedroomsThoughtful layout
- 110 days
- 175
- 9
Zillow last checked:
Listing updated:
Listed by:
Summer Brady 800-583-2914,
Mainstay Brokerage LLC 800-583-2914
Source: RealTracs MLS as distributed by MLS GRID,MLS#: 3232237
Facts & features
Interior
Bedrooms & bathrooms
- Bedrooms: 3
- Bathrooms: 3
- Full bathrooms: 2
- 1/2 bathrooms: 1
- Main level bedrooms: 3
Heating
- Central
Cooling
- Central Air
Appliances
- Included: Electric Range, Dishwasher, Microwave, Refrigerator, Stainless Steel Appliance(s)
Features
- Flooring: Vinyl
- Basement: None
Interior area
- Total structure area: 1,663
- Total interior livable area: 1,663 sqft
- Finished area above ground: 1,663
Property
Parking
- Total spaces: 2
- Parking features: Attached
- Attached garage spaces: 2
Features
- Levels: One
- Stories: 2
Lot
- Size: 6,098 Square Feet
Details
- Parcel number: 063005M B 00900 00003005M
- Special conditions: Standard
Construction
Type & style
- Home type: SingleFamily
- Property subtype: Single Family Residence, Residential
Materials
- Vinyl Siding
Condition
- New construction: No
- Year built: 2022
Utilities & green energy
- Sewer: Other
- Water: Other
Community & HOA
Community
- Subdivision: Campbell Heights
HOA
- Has HOA: Yes
- HOA fee: $25 monthly
Location
- Region: Clarksville
Financial & listing details
- Price per square foot: $185/sqft
- Tax assessed value: $314,900
- Annual tax amount: $2,378
- Date on market: 6/8/2026
Estimated market value
Not available
Estimated sales range
Not available
Not available
Price history
| Date | Event | Price |
|---|---|---|
| 9/15/2026 | Pending sale | $307,400$185/sqft |
Source:  RealTracs MLS as distributed by MLS GRID #3232237 Report a problem RealTracs MLS as distributed by MLS GRID #3232237 Report a problem | ||
| 8/20/2026 | Price change | $307,400-0.8%$185/sqft |
Source: RealTracs MLS as distributed by MLS GRID #3232237 Report a problem | ||
| 6/8/2026 | Listed for sale | $309,900$186/sqft |
Source: RealTracs MLS as distributed by MLS GRID #3232237 Report a problem | ||
| 7/19/2022 | Listing removed | -- |
Source: Zillow Rental Manager Report a problem | ||
| 7/17/2022 | Listed for rent | $1,845$1/sqft |
Source: Zillow Rental Manager Report a problem | ||
| 6/30/2022 | Sold | $309,900$186/sqft |
Source: Public Record Report a problem | ||
Public tax history
| Year | Property taxes | Tax assessment |
|---|---|---|
| 2024 | $2,346 +31.7% | $78,725 +86.4% |
| 2023 | $1,782 +97.5% | $42,225 |
| 2022 | $902 +548.9% | $42,225 +808.1% |
| 2021 | $139 -24.4% | $4,650 +1.6% |
| 2020 | $184 -0.1% | $4,575 |
| 2019 | $184 | $4,575 +88.7% |
| 2018 | $184 +170.6% | $2,425 +10.2% |
| 2017 | $68 -28.4% | $2,200 |
| 2016 | $95 +2.5% | $2,200 |
| 2015 | $93 +1.4% | $2,200 |
| 2014 | $91 -1.8% | $2,200 +3.5% |
| 2013 | $93 | $2,125 -0.1% |
| 2011 | $93 +6.3% | $2,127 |
| 2010 | $88 | $2,127 |
| 2009 | $88 | $2,127 |
| 2008 | -- | $2,127 -13.4% |
| 2007 | $109 +0% | $2,457 |
| 2006 | $109 +5.5% | $2,457 +12.3% |
| 2005 | $104 +5.6% | $2,187 |
| 2004 | $98 | $2,187 |
| 2002 | $98 | $2,187 -12.6% |
| 2001 | -- | $2,501 -75% |
| 2000 | -- | $10,003 |
Find assessor info on the county website
Monthly payment
Est. payment
Payment breakdown
Explore the cost of this home by adjusting the details. Changes won't be saved.Climate risks
Neighborhood: 37042
Nearby schools
Schools provided by the listing agent
- Elementary: Pisgah Elementary
- Middle: Northeast Middle
- High: Northeast High School
Source: RealTracs MLS as distributed by MLS GRID. This data may not be complete. We recommend contacting the local school district to confirm school assignments for this home.
Similar homes
- $315,0003 bd3 ba1.5k sqft1072 Dublin Dr, Clarksville, TN 37042For Sale

 MLS ID #3598570, Malcolm Miles. RealTracs MLS as distributed by MLS GRID
 - $329,0003 bd3 ba1.7k sqft801 Marksman Ct, Clarksville, TN 37042For Sale
 MLS ID #3229479, Linda Mendoza. RealTracs MLS as distributed by MLS GRID
 - $308,5003 bd3 ba1.6k sqft299 Dugger Dr, Clarksville, TN 37042For Sale
 MLS ID #3225829, Melanie Smith. RealTracs MLS as distributed by MLS GRID
 - $305,0003 bd3 ba1.5k sqft467 Mattingly Dr, Clarksville, TN 37042For Sale
 MLS ID #3326363, Liz Fortier-Preston. RealTracs MLS as distributed by MLS GRID
 - $340,0004 bd3 ba2k sqft1381 Sussex Dr, Clarksville, TN 37042For SaleMLS ID #3305484, Caitlin Grisier. RealTracs MLS as distributed by MLS GRID
- $339,9003 bd3 ba1.6k sqft2712 Brewster Dr Lot 148, Clarksville, TN 37042New ConstructionMLS ID #3598551, Kourtnee Taylor. RealTracs MLS as distributed by MLS GRID
- $339,9003 bd3 ba1.5k sqft2725 Brewster Dr Lot 15, Clarksville, TN 37042New ConstructionMLS ID #3598556, Kourtnee Taylor. RealTracs MLS as distributed by MLS GRID
- $369,9994 bd3 ba2.3k sqft1037 Harrison Way, Clarksville, TN 37042For SaleMLS ID #3598614, Autumn Faughn. RealTracs MLS as distributed by MLS GRID
- $282,5003 bd2 ba1.2k sqft1854 Macarther Way, Clarksville, TN 37042For SaleMLS ID #3263071, Crystal Lamberth. RealTracs MLS as distributed by MLS GRID
- $299,9003 bd2 ba1.3k sqft873 Lutz Ln, Clarksville, TN 37042For SaleMLS ID #3529565, Cristen Bell. RealTracs MLS as distributed by MLS GRID
- $329,9003 bd2 ba1.3k sqft2721 Brewster Dr Lot 14, Clarksville, TN 37042New ConstructionMLS ID #3598558, Kourtnee Taylor. RealTracs MLS as distributed by MLS GRID
- $349,9003 bd3 ba1.6k sqft2716 Brewster Dr Lot 149, Clarksville, TN 37042New ConstructionMLS ID #3598552, Kourtnee Taylor. RealTracs MLS as distributed by MLS GRID
- $339,9003 bd3 ba1.5k sqft2709 Brewster Dr Lot 11, Clarksville, TN 37042New ConstructionMLS ID #3596623, Madison Eleazer. RealTracs MLS as distributed by MLS GRID
- $375,0003 bd3 ba2k sqft1481 Wild Fern Ln, Clarksville, TN 37042For SaleMLS ID #3542594, Jimmy Lynch. RealTracs MLS as distributed by MLS GRID
- $315,0003 bd2 ba1.4k sqft1081 Dublin Dr, Clarksville, TN 37042For SaleMLS ID #3267426, Jenn McMillion. RealTracs MLS as distributed by MLS GRID
- $314,9003 bd3 ba1.5k sqft146 Ardell Dr, Clarksville, TN 37042For SaleMLS ID #3541596, Adam Woodring. RealTracs MLS as distributed by MLS GRID
- $300,0003 bd2 ba1.3k sqft1416 Fredrick Dr, Clarksville, TN 37042For SaleMLS ID #3514504, Katie Appleton. RealTracs MLS as distributed by MLS GRID
- $309,0003 bd3 ba1.6k sqft2948 Lancelot Ln, Clarksville, TN 37040For SaleMLS ID #3251285, John Montgomery. RealTracs MLS as distributed by MLS GRID
- $359,9003 bd2 ba1.9k sqft516 Castle Pinckney Ln, Clarksville, TN 37042For SaleMLS ID #3530818, Kyrstin Frate. RealTracs MLS as distributed by MLS GRID
- $349,9003 bd3 ba1.6k sqft2685 Brewster Dr Lot 7, Clarksville, TN 37042New ConstructionMLS ID #3596622, Madison Eleazer. RealTracs MLS as distributed by MLS GRID
