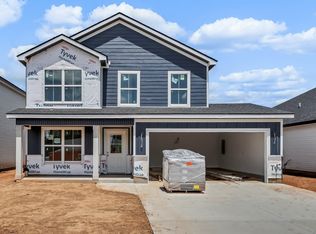
Seller is offering $15,000 towards buyer incentives! Still time to make some selections! Discover this exclusive floor plan, perfectly situated in a peaceful country setting. The main level offers a bright, open-concept layout, featuring a beautifully designed kitchen with granite countertops, custom cabinetry, and a spacious pantry. Upstairs, you'll find all bedrooms, including a conveniently located laundry room. The primary suite is a true retreat with a tray ceiling, a luxurious bath featuring a tiled shower, extended counter space.
Active
$349,900
2716 Brewster Dr Lot 149, Clarksville, TN 37042
3beds
1,690sqft
Single Family Residence, Residential
Built in 2026
-- sqft lot
$-- Zestimate®
$207/sqft
$30/mo HOA
What's special
Luxurious bathBright open-concept layoutSpacious pantryExtended counter spaceBeautifully designed kitchenTray ceilingGranite countertops
- 40 days
- 22
- 4
Zillow last checked:
Listing updated:
Listed by:
Kourtnee Taylor 931-216-9666,
Century 21 Platinum Properties 931-771-9070
Source: RealTracs MLS as distributed by MLS GRID,MLS#: 3305418
Facts & features
Interior
Bedrooms & bathrooms
- Bedrooms: 3
- Bathrooms: 3
- Full bathrooms: 2
- 1/2 bathrooms: 1
Bedroom 1
- Area: 234 Square Feet
- Dimensions: 18x13
Bedroom 2
- Area: 130 Square Feet
- Dimensions: 13x10
Bedroom 3
- Area: 143 Square Feet
- Dimensions: 11x13
Primary bathroom
- Features: Double Vanity
- Level: Double Vanity
Heating
- Central, Electric
Cooling
- Central Air, Electric
Appliances
- Included: Dishwasher, Disposal, Microwave, Electric Oven, Cooktop
Features
- Ceiling Fan(s)
- Flooring: Carpet, Laminate, Tile, Vinyl
- Basement: None
- Number of fireplaces: 1
Interior area
- Total structure area: 1,690
- Total interior livable area: 1,690 sqft
- Finished area above ground: 1,690
Property
Parking
- Total spaces: 2
- Parking features: Garage Door Opener, Garage Faces Front
- Attached garage spaces: 2
Features
- Levels: Two
- Stories: 2
- Patio & porch: Patio, Covered, Porch
Details
- Special conditions: Standard
Construction
Type & style
- Home type: SingleFamily
- Property subtype: Single Family Residence, Residential
Materials
- Vinyl Siding
- Roof: Shingle
Condition
- New construction: Yes
- Year built: 2026
Utilities & green energy
- Sewer: Public Sewer
- Water: Public
- Utilities for property: Electricity Available, Water Available
Community & HOA
Community
- Security: Smoke Detector(s)
- Subdivision: Persinger Place
HOA
- Has HOA: Yes
- Services included: Trash
- HOA fee: $30 monthly
- Second HOA fee: $200 one time
Location
- Region: Clarksville
Financial & listing details
- Price per square foot: $207/sqft
- Annual tax amount: $1,800
- Date on market: 7/24/2026
- Electric utility on property: Yes
Estimated market value
Not available
Estimated sales range
Not available
Not available
Price history
| Date | Event | Price |
|---|---|---|
| 7/24/2026 | Listed for sale | $349,900$207/sqft |
Source:  RealTracs MLS as distributed by MLS GRID #3305418 Report a problem RealTracs MLS as distributed by MLS GRID #3305418 Report a problem | ||
Public tax history
Tax history is unavailable.
Monthly payment
Est. payment
Payment breakdown
Explore the cost of this home by adjusting the details. Changes won't be saved.Climate risks
Neighborhood: 37042
Nearby schools
Schools provided by the listing agent
- Elementary: Hazelwood Elementary
- Middle: West Creek Middle
- High: West Creek High
Source: RealTracs MLS as distributed by MLS GRID. This data may not be complete. We recommend contacting the local school district to confirm school assignments for this home.
- $441,000-- bd-- ba-- sqft110 Burle Way, Clarksville, TN 37042Off Market
- $--7.9 acres1074 Tiny Town Rd, Clarksville, TN 37042Off Market

- $419,7005 bd3 ba2.7k sqft174 Charleston Oaks Reserves LOT 174, Clarksville, TN 37042Off Market

- $394,6005 bd3 ba2.7k sqft188 Charleston Oaks Reserves LOT 188, Clarksville, TN 37042Off Market

Similar homes
- $353,9003 bd3 ba1.6k sqft2732 Brewster Dr Lot 153, Clarksville, TN 37042New Construction
 MLS ID #3304671, Madison Eleazer. RealTracs MLS as distributed by MLS GRID
 - $349,9003 bd3 ba1.6k sqft2728 Brewster Dr Lot 152, Clarksville, TN 37042New Construction
 MLS ID #3304668, Madison Eleazer. RealTracs MLS as distributed by MLS GRID
 - $339,9003 bd3 ba1.6k sqft2712 Brewster Dr Lot 148, Clarksville, TN 37042New Construction
 MLS ID #3305437, Kourtnee Taylor. RealTracs MLS as distributed by MLS GRID
 - $342,9003 bd2 ba1.4k sqft2800 Brewster Dr Lot 170, Clarksville, TN 37042New Construction
 MLS ID #3269446, Madison Eleazer. RealTracs MLS as distributed by MLS GRID
 - $347,4003 bd3 ba1.5k sqft2665 Brewster Dr Lot 2, Clarksville, TN 37042New ConstructionMLS ID #3516297, Kourtnee Taylor. RealTracs MLS as distributed by MLS GRID
- $345,5003 bd3 ba1.5k sqft2708 Brewster Dr Lot 147, Clarksville, TN 37042New ConstructionMLS ID #3514084, Madison Eleazer. RealTracs MLS as distributed by MLS GRID
- $347,4003 bd3 ba1.5k sqft2808 Brewster Dr Lot 172, Clarksville, TN 37042New ConstructionMLS ID #3251848, Kourtnee Taylor. RealTracs MLS as distributed by MLS GRID
- $329,9003 bd2 ba1.3k sqft2721 Brewster Dr Lot 14, Clarksville, TN 37042New ConstructionMLS ID #3281042, Kourtnee Taylor. RealTracs MLS as distributed by MLS GRID
- $353,9003 bd3 ba1.6k sqft2693 Brewster Dr Lot 9, Clarksville, TN 37042New ConstructionMLS ID #3251898, Madison Eleazer. RealTracs MLS as distributed by MLS GRID
- $347,4003 bd3 ba1.5k sqft2697 Brewster Dr Lot 10, Clarksville, TN 37042New ConstructionMLS ID #3251900, Madison Eleazer. RealTracs MLS as distributed by MLS GRID
- $339,9003 bd3 ba1.5k sqft2737 Brewster Dr Lot 18, Clarksville, TN 37042New ConstructionMLS ID #3514077, Madison Eleazer. RealTracs MLS as distributed by MLS GRID
- $339,9003 bd3 ba1.5k sqft2725 Brewster Dr Lot 15, Clarksville, TN 37042New ConstructionMLS ID #3281049, Kourtnee Taylor. RealTracs MLS as distributed by MLS GRID
- $355,0003 bd3 ba1.7k sqft394 Park Glen Ln Lot 318, Clarksville, TN 37042New ConstructionMLS ID #3511110, Dorothy Havens. RealTracs MLS as distributed by MLS GRID
- $353,9003 bd3 ba1.6k sqft2729 Brewster Dr Lot 16, Clarksville, TN 37042New ConstructionMLS ID #3217491, Kourtnee Taylor. RealTracs MLS as distributed by MLS GRID
- $300,0003 bd3 ba1.5k sqft2619 Scott Dr Lot 210, Clarksville, TN 37042New ConstructionMLS ID #3138514, Jessie Knight. RealTracs MLS as distributed by MLS GRID
- $285,0003 bd2 ba1.2k sqft2627 Scott Dr Lot 209, Clarksville, TN 37042New ConstructionMLS ID #3138511, Jessie Knight. RealTracs MLS as distributed by MLS GRID
- $305,0003 bd3 ba1.5k sqft2667 Scott Dr Lot 199, Clarksville, TN 37042New ConstructionMLS ID #3318951, Tanya Shannon. RealTracs MLS as distributed by MLS GRID
- $359,9004 bd3 ba1.7k sqft287 Switchgrass Dr Lot 26, Clarksville, TN 37042New ConstructionMLS ID #3520606, Christian Black. RealTracs MLS as distributed by MLS GRID
- $329,9003 bd3 ba1.6k sqft807 Bluestem Way Lot 46, Clarksville, TN 37042New ConstructionMLS ID #3319992, Christian Black. RealTracs MLS as distributed by MLS GRID
- $329,9003 bd3 ba1.5k sqft318 Switchgrass Dr Lot 53, Clarksville, TN 37042New ConstructionMLS ID #3320049, Christian Black. RealTracs MLS as distributed by MLS GRID
