Welcome to Garrettsburg Meadows and the MAUI Floor Plan by Rockwood Homes - This Thoughtfully Designed Home Offers just over 1,500 Square Feet with 3 Bedrooms and 2.5 Bathrooms, Making the Most of Every Square Foot!
As You Enter the First Floor, You’re Welcomed into an Open-Concept Kitchen, Dining, and Living Area, Designed for Both Everyday Living and Entertaining. The Kitchen Flows into the Dining Area and Living Room, where a Cozy Fireplace Creates the Perfect Gathering Space.
Upstairs, You’ll Find All Three Bedrooms, Two Full Bathrooms, and the Conveniently Located Laundry Room - No Carrying Laundry Up and Down Stairs! The Primary Suite Features not one, but TWO Walk-In Closets.
Complete with a Two-Car Garage and NO HOA! Ideally Located just Minutes from Fort Campbell, everyday Shopping and Conveniences, Dining, and Downtown Clarksville - This Location Puts Everything You Need Within Easy Reach.
Functional, Inviting, and Thoughtfully Designed - This Home Has the Space, Location, and Flow You’re Looking For!
Active
$325,000
283 Switchgrass Dr Lot 25, Clarksville, TN 37042
3beds
1,532sqft
Single Family Residence, Residential
Built in 2026
-- sqft lot
$-- Zestimate®
$212/sqft
$-- HOA
What's special
Cozy fireplaceTwo-car garage
- 4 days |
- 92 |
- 10 |
Zillow last checked:
Listing updated:
Listed by:
Katie Cooke 360-688-6781,
Tennessee's Elite at BHHS PenFed Realty 931-820-2842,
Tiffany Klusacek - MRP, SRS 931-436-1546,
Tennessee's Elite at BHHS PenFed Realty
Source: RealTracs MLS as distributed by MLS GRID,MLS#: 3513331
Facts & features
Interior
Bedrooms & bathrooms
- Bedrooms: 3
- Bathrooms: 3
- Full bathrooms: 2
- 1/2 bathrooms: 1
Bedroom 1
- Features: Full Bath
- Level: Full Bath
- Area: 192 Square Feet
- Dimensions: 12x16
Bedroom 2
- Area: 120 Square Feet
- Dimensions: 12x10
Bedroom 3
- Area: 130 Square Feet
- Dimensions: 10x13
Primary bathroom
- Features: Double Vanity
- Level: Double Vanity
Dining room
- Area: 126 Square Feet
- Dimensions: 9x14
Kitchen
- Area: 104 Square Feet
- Dimensions: 8x13
Living room
- Features: Great Room
- Level: Great Room
- Area: 144 Square Feet
- Dimensions: 12x12
Heating
- Central
Cooling
- Central Air
Appliances
- Included: Electric Oven, Electric Range, Dishwasher, Microwave, Stainless Steel Appliance(s)
- Laundry: Electric Dryer Hookup, Washer Hookup
Features
- Ceiling Fan(s), Extra Closets, Open Floorplan, Pantry, Walk-In Closet(s), High Speed Internet, Kitchen Island
- Flooring: Carpet, Vinyl
- Basement: Crawl Space
- Number of fireplaces: 1
- Fireplace features: Living Room
Interior area
- Total structure area: 1,532
- Total interior livable area: 1,532 sqft
- Finished area above ground: 1,532
Property
Parking
- Total spaces: 2
- Parking features: Garage Door Opener, Garage Faces Front
- Attached garage spaces: 2
Features
- Levels: Two
- Stories: 2
- Patio & porch: Porch, Covered, Patio
Details
- Special conditions: Standard
- Other equipment: Satellite Dish
Construction
Type & style
- Home type: SingleFamily
- Property subtype: Single Family Residence, Residential
Materials
- Vinyl Siding
- Roof: Shingle
Condition
- New construction: Yes
- Year built: 2026
Utilities & green energy
- Sewer: Public Sewer
- Water: Public
- Utilities for property: Water Available, Cable Connected
Community & HOA
Community
- Security: Smoke Detector(s)
- Subdivision: Garrettsburg Meadows
HOA
- Has HOA: No
Location
- Region: Clarksville
Financial & listing details
- Price per square foot: $212/sqft
- Annual tax amount: $2,527
- Date on market: 8/14/2026
- Date available: 10/16/2026
Estimated market value
Not available
Estimated sales range
Not available
Not available
Price history
| Date | Event | Price |
|---|---|---|
| 8/14/2026 | Listed for sale | $325,000$212/sqft |
Source:  RealTracs MLS as distributed by MLS GRID #3513331 Report a problem RealTracs MLS as distributed by MLS GRID #3513331 Report a problem | ||
Public tax history
Tax history is unavailable.
Monthly payment
Est. payment
Payment breakdown
Explore the cost of this home by adjusting the details. Changes won't be saved.Climate risks
Neighborhood: 37042
Nearby schools
GreatSchools rating
- 5/10Minglewood Elementary SchoolGrades: PK-5Distance: 1.3 mi
- 6/10New Providence Middle SchoolGrades: 6-8Distance: 1.5 mi
- 4/10Northwest High SchoolGrades: 9-12Distance: 0.5 mi
Schools provided by the listing agent
- Elementary: Minglewood Elementary
- Middle: New Providence Middle
- High: Northwest High School
Source: RealTracs MLS as distributed by MLS GRID. This data may not be complete. We recommend contacting the local school district to confirm school assignments for this home.
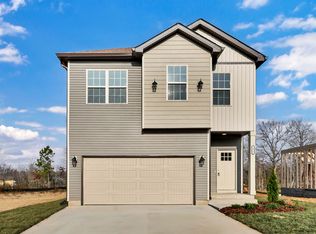
- $345,0004 bd3 ba1.9k sqft251 Switchgrass Dr LOT 17, Clarksville, TN 37042Sold
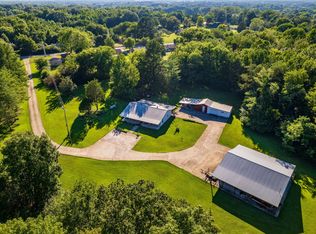
- $700,00012 acres1610 Clyde Ct, Clarksville, TN 37042Sold
- $337,1073 bd3 ba1.7k sqft275 Switchgrass Dr LOT 23, Clarksville, TN 37042New Construction

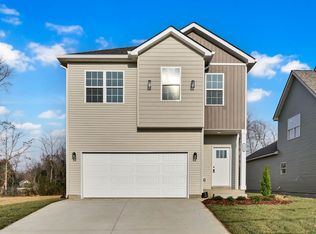
- $343,5004 bd3 ba1.8k sqft775 Bluestem Way LOT 38, Clarksville, TN 37042Sold
- $329,0003 bd3 ba1.5k sqft796 Bluestem Way, Clarksville, TN 37042New Construction
- $355,0003 bd3 ba1.7k sqft779 Bluestem Way LOT 39, Clarksville, TN 37042Sold
- $290,0003 bd3 ba1.2k sqft255 Switchgrass Dr LOT 18, Clarksville, TN 37042Sold
- $330,0003 bd3 ba1.6k sqft783 Bluestem Way, Clarksville, TN 37042Sold
A local agent can set up tours, give advice and negotiate with sellers.
A local lender can help you make sure your offer is ready when you are.
Similar homes
- $325,0003 bd3 ba1.4k sqft1405 Isaiah Dr, Clarksville, TN 37042For Sale

 MLS ID #3510842, Martha Lopez. RealTracs MLS as distributed by MLS GRID
 - $360,0004 bd3 ba1.7k sqft24 Garrettsburg Mdw Lot 24, Clarksville, TN 37042New ConstructionMLS ID #3515953, Antionette Harris. RealTracs MLS as distributed by MLS GRID
- $319,5003 bd2 ba1.4k sqft1312 Morstead Dr, Clarksville, TN 37042For Sale
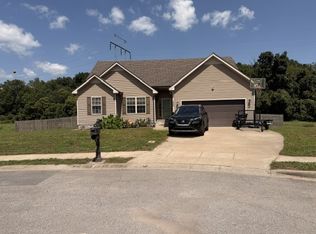 MLS ID #3320089, Tiffany Jones. RealTracs MLS as distributed by MLS GRID
 - $310,0003 bd2 ba1.3k sqft1468 Isaiah Dr, Clarksville, TN 37042For Sale
 MLS ID #3513272, Chris Hodges. RealTracs MLS as distributed by MLS GRID
 - $329,9003 bd3 ba1.6k sqft807 Bluestem Way Lot 46, Clarksville, TN 37042New ConstructionMLS ID #3319992, Christian Black. RealTracs MLS as distributed by MLS GRID
- $329,9003 bd3 ba1.5k sqft318 Switchgrass Dr Lot 53, Clarksville, TN 37042New ConstructionMLS ID #3320049, Christian Black. RealTracs MLS as distributed by MLS GRID
- $260,0003 bd2 ba1.4k sqft204 Morningside Dr, Clarksville, TN 37042For SaleMLS ID #3159914, Brad VanKirk /Broker/ Realtor. RealTracs MLS as distributed by MLS GRID
- $275,0003 bd2 ba1.8k sqft208 Aster Dr, Clarksville, TN 37042For SaleMLS ID #3309349, Kyla Trainor. RealTracs MLS as distributed by MLS GRID
- $279,9004 bd2 ba2k sqft259 Raintree Dr, Clarksville, TN 37042For SaleMLS ID #3513020, Daniel Seibert. RealTracs MLS as distributed by MLS GRID
- $329,0003 bd3 ba1.5k sqft796 Bluestem Way, Clarksville, TN 37042New ConstructionMLS ID #3247763, Fallon Wright. RealTracs MLS as distributed by MLS GRID
- $315,0003 bd3 ba2.1k sqft1101 Meachem Dr, Clarksville, TN 37042For SaleMLS ID #3265358, Vivien Perez. RealTracs MLS as distributed by MLS GRID
- $295,0003 bd2 ba1.2k sqft1315 Hand Dr, Clarksville, TN 37042For SaleMLS ID #3184797, Bianca Barry. RealTracs MLS as distributed by MLS GRID
- $334,0003 bd3 ba1.7k sqft801 Marksman Ct, Clarksville, TN 37042For SaleMLS ID #3229479, Linda Mendoza. RealTracs MLS as distributed by MLS GRID
- $344,5004 bd3 ba2.1k sqft1843 Deerstand Dr, Clarksville, TN 37042For SaleMLS ID #3281113, Laura Stasko. RealTracs MLS as distributed by MLS GRID
- $299,0003 bd3 ba1.8k sqft1480 Trainer Rd, Clarksville, TN 37042For SaleMLS ID #3276774, Brittania Nosworthy. RealTracs MLS as distributed by MLS GRID
- $337,1073 bd3 ba1.7k sqft275 Switchgrass Dr Lot 23, Clarksville, TN 37042New ConstructionMLS ID #3304566, Norma Gann. RealTracs MLS as distributed by MLS GRID
- $321,0003 bd3 ba1.5k sqft813 Marksman Ct, Clarksville, TN 37042For SaleMLS ID #3183495, Yolanda Armour. RealTracs MLS as distributed by MLS GRID
- $340,0004 bd3 ba1.8k sqft125 Sycamore Hill Dr, Clarksville, TN 37042For SaleMLS ID #3268509, Tyler Smith. RealTracs MLS as distributed by MLS GRID
- $289,9003 bd3 ba1.1k sqft1640 Evans Rd, Clarksville, TN 37042New ConstructionMLS ID #3208054, Sheldon "Mr.Upgrade" Huber SRS,MRP,ABR,e-PRO,RENE,LHC,AWHD,GREEN,SRES. RealTracs MLS as distributed by MLS GRID
- $360,0004 bd3 ba1.7k sqft24 Garrettsburg Meadow, Clarksville, TN 37042New ConstructionMLS ID #3515953, Antionette Harris. eXp Realty
