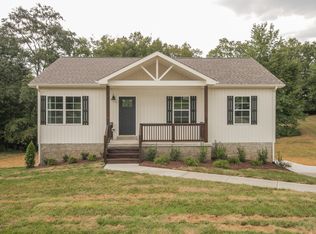
Welcome to this beautifully appointed two-story residence, offering a sophisticated blend of modern design, functional living spaces, and timeless curb appeal. The exterior features a refined color palette, brick accents, architectural shake detailing, and a welcoming covered front entry. The thoughtfully designed interior showcases a neutral, contemporary aesthetic with quality finishes throughout. The spacious bathrooms feature dual vanities, quartz-style countertops, custom cabinetry, modern fixtures, and elegant tile flooring. The primary bathroom is enhanced by a generously sized walk-in shower with subway tile surround and sleek glass enclosure. Storage is exceptional, highlighted by an expansive walk-in closet with extensive built-in shelving designed to maximize organization and convenience. Additional features include a spacious two-car garage and an oversized driveway providing ample parking. With its stylish finishes, abundant storage, functional layout, and impressive curb appeal, this home offers a polished, move-in-ready opportunity.
New construction
$360,000
24 Garrettsburg Meadow, Clarksville, TN 37042
4beds
1,720sqft
Single Family Residence
Built in 2026
-- sqft lot
$-- Zestimate®
$209/sqft
$-- HOA
What's special
Stylish finishesBrick accentsRefined color paletteExpansive walk-in closetQuartz-style countertopsArchitectural shake detailingModern design
- 1 hour |
- 3 |
- 0 |
Zillow last checked:
Listing updated:
Listed by:
Antionette Harris,
eXp Realty 888-519-5113
Source: eXp Realty,MLS#: 3515953
Facts & features
Interior
Bedrooms & bathrooms
- Bedrooms: 4
- Bathrooms: 3
- Full bathrooms: 2
- 1/2 bathrooms: 1
Bedroom 1
- Dimensions: 12x16
Bedroom 2
- Dimensions: 11x11
Bedroom 3
- Dimensions: 11x12
Bedroom 4
- Dimensions: 10x12
Dining room
- Dimensions: 9x15
Kitchen
- Dimensions: 10x14
Living room
- Dimensions: 12x13
Heating
- Central
Cooling
- Central Air
Appliances
- Included: Stainless Steel Appliance(s)
- Laundry: Electric Dryer Hookup, Washer Hookup
Features
- Flooring: Carpet, Laminate, Tile
- Basement: Crawl Space
- Number of fireplaces: 1
- Fireplace features: Living Room
Interior area
- Total structure area: 1,720
- Total interior livable area: 1,720 sqft
- Finished area above ground: 1,720
Property
Parking
- Total spaces: 2
- Parking features: Garage Door Opener, Attached
- Attached garage spaces: 2
Features
- Levels: Two
- Stories: 2
- Patio & porch: Deck, Covered, Porch
Details
- Special conditions: Standard
Construction
Type & style
- Home type: SingleFamily
- Architectural style: Traditional
- Property subtype: Single Family Residence
Materials
- Vinyl Siding
Condition
- New construction: Yes
- Year built: 2026
Utilities & green energy
- Sewer: Public Sewer
- Water: Public
- Utilities for property: Water Available
Community & HOA
Community
- Security: Fire Alarm
- Subdivision: Garrettsburg Meadow
HOA
- Has HOA: No
Location
- Region: Clarksville
Financial & listing details
- Price per square foot: $209/sqft
- Annual tax amount: $999
- Date on market: 8/19/2026
- Date available: 10/16/2026
- Listing agreement: Exclusive Right To Sell
Estimated market value
Not available
Estimated sales range
Not available
Not available
Price history
| Date | Event | Price |
|---|---|---|
| 8/19/2026 | Listed for sale | $360,000$209/sqft |
Source: eXp Realty #3515953 Report a problem | ||
Public tax history
Tax history is unavailable.
Monthly payment
Est. payment
Payment breakdown
Explore the cost of this home by adjusting the details. Changes won't be saved.Climate risks
Neighborhood: 37042
Nearby schools
GreatSchools rating
- 5/10Minglewood Elementary SchoolGrades: PK-5Distance: 0.5 mi
- 6/10New Providence Middle SchoolGrades: 6-8Distance: 0.4 mi
- 4/10Northwest High SchoolGrades: 9-12Distance: 1.2 mi
Schools provided by the listing agent
- Elementary: Minglewood Elementary
- Middle: New Providence Middle
- High: Northwest High School
Source: eXp Realty. This data may not be complete. We recommend contacting the local school district to confirm school assignments for this home.
- $252,0000.63 acres290 Ab & C Tiny Town Rd, Clarksville, TN 37042Off Market
- $228,600-- bd3 ba2.3k sqft1807 A & B Pony Ct, Clarksville, TN 37042Off Market
- $315,0003 bd2 ba1.5k sqft1085 Tolliver Way, Clarksville, TN 37042Sold
- $282,800-- bd4 ba3.2k sqft726 A & B Peachers Mill Rd, Clarksville, TN 37042Off Market
- $289,400-- bd4 ba3.2k sqft224 C & D Taft Dr, Clarksville, TN 37042Off Market
- $14,7000.35 acres80 A & B Cedar Crest Dr, Clarksville, TN 37042Off Market
- $565,700-- bd6 ba4.8k sqft601-1 Four Peachers Mill Rd, Clarksville, TN 37042Off Market
- $292,500-- bd2 ba1.8k sqft285 A & B Executive Ave, Clarksville, TN 37042Off Market
- $322,100-- bd-- ba1.9k sqft3015 Outfitters Dr, Clarksville, TN 37042Off Market
A local agent can set up tours, give advice and negotiate with sellers.
A local lender can help you make sure your offer is ready when you are.
Similar homes
- $275,0003 bd2 ba1.8k sqft208 Aster Dr, Clarksville, TN 37042For Sale

 MLS ID #3309349, Kyla Trainor. RealTracs MLS as distributed by MLS GRID
 - $360,0004 bd3 ba1.7k sqft24 Garrettsburg Mdw Lot 24, Clarksville, TN 37042New ConstructionMLS ID #3515953, Antionette Harris. RealTracs MLS as distributed by MLS GRID
- $349,0004 bd3 ba1.9k sqft513 Somerset Ln, Clarksville, TN 37042For Sale
 MLS ID #3271981, Harold Kenneth Browning Jr. MRP, C2EX ABR. RealTracs MLS as distributed by MLS GRID
 - $279,9004 bd2 ba2k sqft259 Raintree Dr, Clarksville, TN 37042For Sale
 MLS ID #3513020, Daniel Seibert. RealTracs MLS as distributed by MLS GRID
 - $250,0004 bd2 ba1.6k sqft62 Bel Air Blvd, Clarksville, TN 37042For SaleMLS ID #3514092, Debra Butts. RealTracs MLS as distributed by MLS GRID
- $259,0004 bd3 ba2.1k sqft123 Stone Mountain Rd, Clarksville, TN 37042For SaleMLS ID #3246438, Pearson Flynn. RealTracs MLS as distributed by MLS GRID
- $295,0003 bd2 ba1.1k sqft1036 Angela Dr, Clarksville, TN 37042For SaleMLS ID #3513375, Misty Kinney. RealTracs MLS as distributed by MLS GRID
- $--4 bd3 ba1.6k sqft461 Woodtrace Dr, Clarksville, TN 37042AuctionAuction.com 2
- $344,0004 bd3 ba2k sqft489 Woodtrace Dr, Clarksville, TN 37042For SaleMLS ID #3288208, Kelly Blevins. RealTracs MLS as distributed by MLS GRID
- $245,0003 bd2 ba2k sqft304 Lafayette Rd, Clarksville, TN 37042For SaleMLS ID #3516009, Matt Sargent. RealTracs MLS as distributed by MLS GRID
- $277,9004 bd2 ba2k sqft1534 Armistead Dr, Clarksville, TN 37042For SaleMLS ID #3245923, Alondra Ochoa. RealTracs MLS as distributed by MLS GRID
- $349,5004 bd3 ba2.2k sqft688 Foxfield Dr, Clarksville, TN 37042For Sale By Owner
- $325,0003 bd3 ba1.5k sqft283 Switchgrass Dr Lot 25, Clarksville, TN 37042New ConstructionMLS ID #3513331, Katie Cooke. RealTracs MLS as distributed by MLS GRID
- $294,0005 bd3 ba2.1k sqft166 Kirby Dr, Clarksville, TN 37042For SaleMLS ID #3230606, Karen Albright. RealTracs MLS as distributed by MLS GRID
- $275,0004 bd2 ba1.4k sqft641 Cleveland Dr, Clarksville, TN 37042For SaleMLS ID #3510622, Jodi Kendall. RealTracs MLS as distributed by MLS GRID
- $310,0004 bd3 ba2.2k sqft205 Shiloh Rd, Clarksville, TN 37042For SaleMLS ID #3233658, Jenn Ross-Huddleston. RealTracs MLS as distributed by MLS GRID
- $299,9003 bd2 ba1.2k sqft222 Dale Ter, Clarksville, TN 37042For SaleMLS ID #3507956, Cyndal Callihan. RealTracs MLS as distributed by MLS GRID
- $316,9004 bd3 ba1.9k sqft669 Wolfchase Ct, Clarksville, TN 37042For SaleMLS ID #3314310, Ken Adams. RealTracs MLS as distributed by MLS GRID
- $270,0003 bd2 ba1.3k sqft420 Chestnut Grove Way, Clarksville, TN 37042For SaleMLS ID #3502028, Kayla Gunter. RealTracs MLS as distributed by MLS GRID
- $260,0003 bd2 ba1.4k sqft16 Donelson Dr, Clarksville, TN 37042For SaleMLS ID #3499525, Kyla Trainor. RealTracs MLS as distributed by MLS GRID
