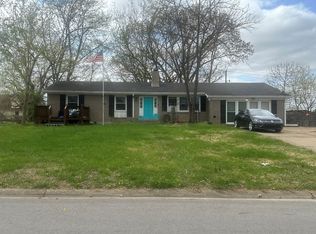
Welcome to 304 Lafayette Rd in Clarksville, TN! This 3-bedroom, 2-bath, one-story home is a great opportunity for buyers looking to add their own personal touch. A true handyman special, this property needs a little TLC but offers plenty of potential to make it your own or bring your renovation ideas to life. The functional single-level layout provides comfortable living, while the 2-car carport offers convenient covered parking. Ideally located near Fort Campbell Blvd with easy access to shopping, dining, schools, Fort Campbell, and everyday Clarksville conveniences. Whether you're an investor, renovator, or buyer ready for a project, this property offers an exciting opportunity to create something special!
Active
Price cut: $25K (10/2)
$220,000
304 Lafayette Rd, Clarksville, TN 37042
3beds
2,020sqft
Single Family Residence, Residential
Built in 1962
0.38 Acres Lot
$-- Zestimate®
$109/sqft
$-- HOA
What's special
Functional single-level layoutConvenient covered parking
- 69 days
- 923
- 116
Zillow last checked:
Listing updated:
Listed by:
Matt Sargent 615-497-1658,
Matt Sargent Homes 615-497-1658
Source: RealTracs MLS as distributed by MLS GRID,MLS#: 3516009
Facts & features
Interior
Bedrooms & bathrooms
- Bedrooms: 3
- Bathrooms: 2
- Full bathrooms: 2
- Main level bedrooms: 3
Bedroom 1
- Area: 216 Square Feet
- Dimensions: 18x12
Bedroom 2
- Area: 144 Square Feet
- Dimensions: 12x12
Bedroom 3
- Area: 168 Square Feet
- Dimensions: 14x12
Den
- Area: 144 Square Feet
- Dimensions: 12x12
Kitchen
- Area: 182 Square Feet
- Dimensions: 14x13
Living room
- Area: 208 Square Feet
- Dimensions: 16x13
Recreation room
- Area: 726 Square Feet
- Dimensions: 11x66
Heating
- Central
Cooling
- Central Air
Appliances
- Included: Electric Oven, Electric Range, Dishwasher, Microwave, Refrigerator
Features
- Flooring: Carpet, Laminate
- Basement: Crawl Space,None
Interior area
- Total structure area: 2,020
- Total interior livable area: 2,020 sqft
- Finished area above ground: 2,020
Property
Parking
- Total spaces: 2
- Parking features: Attached
- Carport spaces: 2
Features
- Levels: One
- Stories: 1
Lot
- Size: 0.38 Acres
Details
- Parcel number: 063054C A 00800 00007054C
- Special conditions: Standard
Construction
Type & style
- Home type: SingleFamily
- Property subtype: Single Family Residence, Residential
Materials
- Brick
Condition
- New construction: No
- Year built: 1962
Utilities & green energy
- Sewer: Public Sewer
- Water: Public
- Utilities for property: Water Available
Community & HOA
Community
- Subdivision: Fontainebleau
HOA
- Has HOA: No
Location
- Region: Clarksville
Financial & listing details
- Price per square foot: $109/sqft
- Tax assessed value: $284,700
- Annual tax amount: $2,149
- Date on market: 8/19/2026
Estimated market value
Not available
Estimated sales range
Not available
Not available
Price history
| Date | Event | Price |
|---|---|---|
| 10/2/2026 | Price change | $220,000-10.2%$109/sqft |
Source:  RealTracs MLS as distributed by MLS GRID #3516009 Report a problem | ||
| 8/19/2026 | Listed for sale | $245,000+20.8%$121/sqft |
Source: RealTracs MLS as distributed by MLS GRID #3516009 Report a problem | ||
| 9/13/2024 | Sold | $202,805-3.4%$100/sqft |
Source: Public Record Report a problem | ||
| 12/11/2021 | Sold | $210,000+5%$104/sqft |
Source: RealTracs MLS as distributed by MLS GRID #2297667 Report a problem | ||
| 10/25/2021 | Contingent | $200,000$99/sqft |
Source: RealTracs MLS as distributed by MLS GRID #2297667 Report a problem | ||
| 10/25/2021 | Listed for sale | $200,000+50.5%$99/sqft |
Source: RealTracs MLS as distributed by MLS GRID #2297667 Report a problem | ||
| 9/13/2016 | Sold | $132,900$66/sqft |
Source: Public Record Report a problem | ||
Public tax history
| Year | Property taxes | Tax assessment |
|---|---|---|
| 2024 | $2,121 +18.3% | $71,175 +67.6% |
| 2023 | $1,792 | $42,475 |
| 2022 | $1,792 +42.5% | $42,475 +1% |
| 2021 | $1,258 -25.6% | $42,075 |
| 2020 | $1,691 +0% | $42,075 |
| 2019 | $1,691 | $42,075 +88.9% |
| 2018 | $1,691 +61.8% | $22,275 -34.6% |
| 2017 | $1,045 +2.1% | $34,050 |
| 2016 | $1,024 | $34,050 +43.4% |
| 2015 | $1,024 +3.7% | $23,750 |
| 2014 | $988 -1% | $23,750 +4.3% |
| 2013 | $997 -0.1% | $22,775 -0.1% |
| 2011 | $998 +6.3% | $22,787 |
| 2010 | $939 | $22,787 |
| 2009 | $939 | $22,787 |
| 2008 | -- | $22,787 +14.2% |
| 2007 | $888 +0% | $19,953 |
| 2006 | $888 +8% | $19,953 +15% |
| 2005 | $822 +5.6% | $17,346 |
| 2004 | $779 | $17,346 |
| 2002 | $779 | $17,346 +11.5% |
| 2001 | -- | $15,563 -75% |
| 2000 | -- | $62,251 |
Find assessor info on the county website
Monthly payment
Est. payment
Payment breakdown
Explore the cost of this home by adjusting the details. Changes won't be saved.Climate risks
Neighborhood: Fountainbleau
Nearby schools
Schools provided by the listing agent
- Elementary: Minglewood Elementary
- Middle: New Providence Middle
- High: Northwest High School
Source: RealTracs MLS as distributed by MLS GRID. This data may not be complete. We recommend contacting the local school district to confirm school assignments for this home.

Similar homes
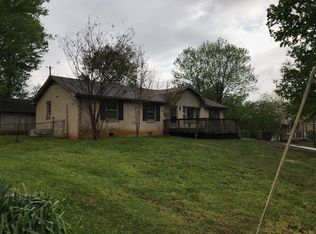
- $--3 bd2 ba1.8k sqft839 Peachers Mill Rd, Clarksville, TN 37042Auction
 Auction.com 2
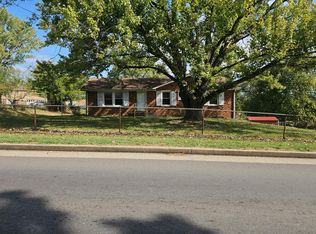
- $--3 bd2 ba1k sqft34 Bunker Hill Rd, Clarksville, TN 37042Auction
 Auction.com 2
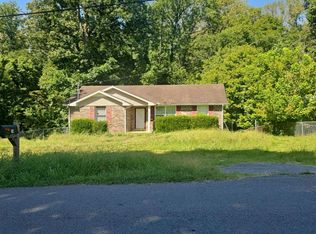
- $220,0004 bd3 ba2.1k sqft123 Stone Mountain Rd, Clarksville, TN 37042For Sale
 MLS ID #3246438, Pearson Flynn. RealTracs MLS as distributed by MLS GRID
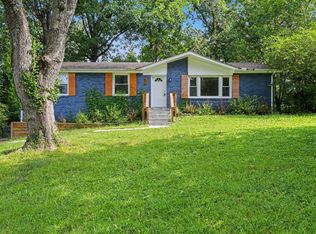
- $--3 bd2 ba1.1k sqft516 Morrison Dr, Clarksville, TN 37042Auction
 ServiceLink Auction
- $199,0003 bd1 ba1.2k sqft313 Lafayette Rd, Clarksville, TN 37042For SaleMLS ID #3592395, Karen Albright. RealTracs MLS as distributed by MLS GRID
- $230,0004 bd2 ba1.8k sqft5002 Collinwood Dr, Clarksville, TN 37042For SaleMLS ID #3306508, Todd Harvey. RealTracs MLS as distributed by MLS GRID
- $260,0003 bd2 ba1.2k sqft305 Rue Le Mans Dr, Clarksville, TN 37042For SaleMLS ID #3622182, Kayla Pierson. RealTracs MLS as distributed by MLS GRID
- $213,0003 bd2 ba1.1k sqft727 Inver Ln, Clarksville, TN 37042For SaleMLS ID #3626226, Erica Lamping. RealTracs MLS as distributed by MLS GRID
- $249,9003 bd2 ba1.4k sqft5027 Collinwood Dr, Clarksville, TN 37042For SaleMLS ID #3599107, Tasha Carter. RealTracs MLS as distributed by MLS GRID
- $230,0004 bd2 ba1.4k sqft203 Rebecca Ln, Clarksville, TN 37042For SaleMLS ID #3531473, Barry Richards. RealTracs MLS as distributed by MLS GRID
- $247,4003 bd2 ba1.4k sqft130 Darlene Dr, Clarksville, TN 37042For SaleMLS ID #3622326, Marisa Bidgood. RealTracs MLS as distributed by MLS GRID
- $220,0003 bd1 ba1.3k sqft9 Lealand Dr, Clarksville, TN 37042For SaleMLS ID #3261182, Dorothy Havens. RealTracs MLS as distributed by MLS GRID
- $199,9993 bd2 ba1.7k sqft325 Ridgeline Dr, Clarksville, TN 37042For SaleMLS ID #3610740, Darryl Darius Graves. RealTracs MLS as distributed by MLS GRID
- $220,0003 bd2 ba1.1k sqft622 Woodhaven Dr, Clarksville, TN 37042For SaleMLS ID #3528337, Brandon Easton. RealTracs MLS as distributed by MLS GRID
- $239,9003 bd2 ba1.4k sqft18 Dalewood Dr, Clarksville, TN 37042For SaleMLS ID #3288668, Gina Byrd-Biter. RealTracs MLS as distributed by MLS GRID
- $248,0003 bd1 ba1.4k sqft19 Charlemagne Blvd, Clarksville, TN 37042For SaleMLS ID #3502108, Bob Worth CRB,CRS, GRI, e-PRO. RealTracs MLS as distributed by MLS GRID
