Check out this 3 BR, 1BA Home, mostly hardwood floor, large living room and a huge den, interior freshly painted. Great fenced in backyard with a detached two car garage, Not your typical garage - it's an oversized 2 car garage than can be used as a workshop. patio under roof. This yard is .47 acres. Brand new roof. Contact Dee Bourne 931-980-8395 about this listing.
Active
$253,000
19 Charlemagne Blvd, Clarksville, TN 37042
3beds
1,490sqft
Single Family Residence, Residential
Built in 1974
0.47 Acres Lot
$-- Zestimate®
$170/sqft
$-- HOA
What's special
Detached two car garageGreat fenced in backyardInterior freshly paintedBrand new roofHuge denMostly hardwood floorPatio under roof
- 13 days |
- 271 |
- 23 |
Zillow last checked:
Listing updated:
Listed by:
Bob Worth CRB,CRS, GRI, e-PRO 931-320-0438,
Coldwell Banker Southern Realty 931-647-3600,
Dee Bourne 931-552-1891,
CBCMH Cherokee Property Management
Source: RealTracs MLS as distributed by MLS GRID,MLS#: 3502108
Facts & features
Interior
Bedrooms & bathrooms
- Bedrooms: 3
- Bathrooms: 1
- Full bathrooms: 1
- Main level bedrooms: 3
Bedroom 1
- Area: 132 Square Feet
- Dimensions: 12x11
Bedroom 2
- Area: 132 Square Feet
- Dimensions: 12x11
Bedroom 3
- Area: 132 Square Feet
- Dimensions: 12x11
Den
- Area: 299 Square Feet
- Dimensions: 13x23
Kitchen
- Features: Eat-in Kitchen
- Level: Eat-in Kitchen
- Area: 121 Square Feet
- Dimensions: 11x11
Living room
- Features: Combination
- Level: Combination
- Area: 216 Square Feet
- Dimensions: 12x18
Heating
- Central
Cooling
- Central Air
Appliances
- Included: Built-In Electric Oven, Cooktop, Dryer, Refrigerator, Washer
Features
- Flooring: Carpet, Wood, Laminate
- Basement: Crawl Space
Interior area
- Total structure area: 1,490
- Total interior livable area: 1,490 sqft
- Finished area above ground: 1,490
Property
Parking
- Total spaces: 3
- Parking features: Detached, Attached
- Garage spaces: 2
- Carport spaces: 1
- Covered spaces: 3
Features
- Levels: One
- Stories: 1
- Patio & porch: Patio, Covered
- Fencing: Chain Link
Lot
- Size: 0.47 Acres
Details
- Parcel number: 063043O A 04200 00007043N
- Special conditions: Standard
Construction
Type & style
- Home type: SingleFamily
- Property subtype: Single Family Residence, Residential
Materials
- Brick
- Roof: Shingle
Condition
- New construction: No
- Year built: 1974
Utilities & green energy
- Sewer: Public Sewer
- Water: Public
- Utilities for property: Water Available
Community & HOA
Community
- Subdivision: Fontainebleau
HOA
- Has HOA: No
Location
- Region: Clarksville
Financial & listing details
- Price per square foot: $170/sqft
- Tax assessed value: $224,300
- Annual tax amount: $1,736
- Date on market: 8/10/2026
Estimated market value
Not available
Estimated sales range
Not available
Not available
Price history
| Date | Event | Price |
|---|---|---|
| 8/10/2026 | Listed for sale | $253,000$170/sqft |
Source:  RealTracs MLS as distributed by MLS GRID #3502108 Report a problem RealTracs MLS as distributed by MLS GRID #3502108 Report a problem | ||
Public tax history
| Year | Property taxes | Tax assessment |
|---|---|---|
| 2024 | $1,671 +29% | $56,075 +82.7% |
| 2023 | $1,296 | $30,700 |
| 2022 | $1,296 +39% | $30,700 -1.5% |
| 2021 | $932 -25.6% | $31,175 |
| 2020 | $1,253 +0% | $31,175 |
| 2019 | $1,253 | $31,175 +79.4% |
| 2018 | $1,253 +57.6% | $17,375 -32.9% |
| 2017 | $795 -28.8% | $25,900 |
| 2016 | $1,116 | $25,900 |
| 2015 | $1,116 +3.6% | $25,900 |
| 2014 | $1,077 +0.6% | $25,900 +6% |
| 2013 | $1,070 +0.1% | $24,425 +0% |
| 2011 | $1,069 +6.6% | $24,417 +0.3% |
| 2010 | $1,003 | $24,345 |
| 2009 | $1,003 | $24,345 |
| 2008 | -- | $24,345 +12.3% |
| 2007 | $964 +0% | $21,670 |
| 2006 | $964 +7.7% | $21,670 +14.7% |
| 2005 | $896 +5.6% | $18,893 |
| 2004 | $848 | $18,893 |
| 2002 | $848 | $18,893 +10.2% |
| 2001 | -- | $17,141 -75% |
| 2000 | -- | $68,565 |
Find assessor info on the county website
Monthly payment
Est. payment
Payment breakdown
Explore the cost of this home by adjusting the details. Changes won't be saved.Climate risks
Neighborhood: Fountainbleau
Nearby schools
GreatSchools rating
- 5/10Minglewood Elementary SchoolGrades: PK-5Distance: 1 mi
- 6/10New Providence Middle SchoolGrades: 6-8Distance: 0.8 mi
- 4/10Northwest High SchoolGrades: 9-12Distance: 1.8 mi
Schools provided by the listing agent
- Elementary: Minglewood Elementary
- Middle: New Providence Middle
- High: Northwest High School
Source: RealTracs MLS as distributed by MLS GRID. This data may not be complete. We recommend contacting the local school district to confirm school assignments for this home.
- $159,5003 bd1 ba1k sqft21 Charlemagne Blvd, Clarksville, TN 37042Sold
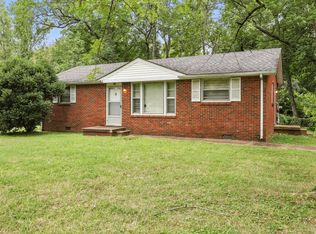
- $250,0003 bd1 ba1.3k sqft17 Charlemagne Blvd, Clarksville, TN 37042Pending

- $227,6003 bd2 ba1.1k sqft23 Charlemagne Blvd, Clarksville, TN 37042Off Market
- $220,600-- bd1 ba2k sqft20 Charlemagne Blvd, Clarksville, TN 37042Off Market
- $227,0003 bd2 ba1.3k sqft15 Charlemagne Blvd, Clarksville, TN 37042Sold
- $193,000-- bd1 ba1.4k sqft26 Lasalle St, Clarksville, TN 37042Off Market
- $220,0004 bd1 ba1.3k sqft106 Lealand Dr, Clarksville, TN 37042Sold
- $247,5004 bd2 ba1.3k sqft13 Charlemagne Blvd, Clarksville, TN 37042For Sale
A local agent can set up tours, give advice and negotiate with sellers.
A local lender can help you make sure your offer is ready when you are.
Similar homes
- $250,0004 bd2 ba1.6k sqft62 Bel Air Blvd, Clarksville, TN 37042For Sale
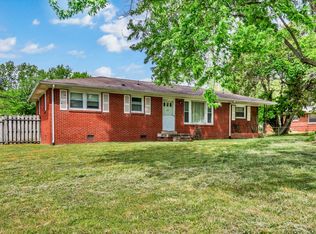
 MLS ID #3514092, Debra Butts. RealTracs MLS as distributed by MLS GRID
 - $247,5004 bd2 ba1.3k sqft13 Charlemagne Blvd, Clarksville, TN 37042For Sale
 MLS ID #3224252, Zitlali Mejia. RealTracs MLS as distributed by MLS GRID
 - $275,0003 bd2 ba1.8k sqft208 Aster Dr, Clarksville, TN 37042For Sale
 MLS ID #3309349, Kyla Trainor. RealTracs MLS as distributed by MLS GRID
 - $259,0004 bd3 ba2.1k sqft123 Stone Mountain Rd, Clarksville, TN 37042For Sale
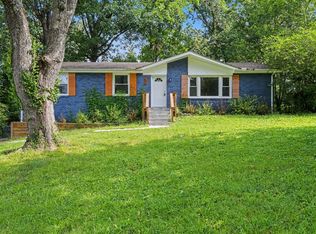 MLS ID #3246438, Pearson Flynn. RealTracs MLS as distributed by MLS GRID
 - $249,9003 bd2 ba1.4k sqft130 Darlene Dr, Clarksville, TN 37042For SaleMLS ID #3251259, Marisa Bidgood. RealTracs MLS as distributed by MLS GRID
- $238,9003 bd1 ba1.3k sqft9 Lealand Dr, Clarksville, TN 37042For SaleMLS ID #3261182, Dorothy Havens. RealTracs MLS as distributed by MLS GRID
- $249,9003 bd2 ba1.1k sqft248 Pine Mountain Rd, Clarksville, TN 37042For SaleMLS ID #3299545, Erica Ramos. RealTracs MLS as distributed by MLS GRID
- $277,9004 bd2 ba2k sqft1534 Armistead Dr, Clarksville, TN 37042For SaleMLS ID #3245923, Alondra Ochoa. RealTracs MLS as distributed by MLS GRID
- $242,9003 bd2 ba1.5k sqft309 Dale Ter, Clarksville, TN 37042For SaleMLS ID #3234016, Erich (Rak) Sorensen. RealTracs MLS as distributed by MLS GRID
- $279,9004 bd2 ba1.7k sqft302 Plantation Dr, Clarksville, TN 37042For SaleMLS ID #3318815, Tanya Shannon. RealTracs MLS as distributed by MLS GRID
- $279,9003 bd2 ba1.8k sqft112 James Dr, Clarksville, TN 37042For SaleMLS ID #3314902, Sarah Evans. RealTracs MLS as distributed by MLS GRID
- $240,0003 bd2 ba1.6k sqft619 Paddy Run Rd, Clarksville, TN 37042For SaleMLS ID #3184191, Angel Miller. RealTracs MLS as distributed by MLS GRID
- $208,0004 bd2 ba1.7k sqft406 Lillie Belle Ln, Clarksville, TN 37042For SaleMLS ID #3248200, Desiree Murphy. RealTracs MLS as distributed by MLS GRID
- $219,9003 bd2 ba1.1k sqft542 Roselawn Dr, Clarksville, TN 37042For SaleMLS ID #3318446, Stephanie Batson. RealTracs MLS as distributed by MLS GRID
- $255,0003 bd2 ba1.3k sqft101 Susan St, Clarksville, TN 37042For SaleMLS ID #3225706, Tanya Gorman. RealTracs MLS as distributed by MLS GRID
- $250,0003 bd2 ba1.2k sqft217 Bob White Dr, Clarksville, TN 37042For SaleMLS ID #3230922, Jennifer Bowers. RealTracs MLS as distributed by MLS GRID
- $279,9003 bd2 ba2.1k sqft504 Kenney Dr, Clarksville, TN 37042For SaleMLS ID #3270166, John York | The Locals Group. RealTracs MLS as distributed by MLS GRID
- $250,0003 bd2 ba1.1k sqft1303 Chucker Dr, Clarksville, TN 37042For SaleMLS ID #3247732, Grace Williams. RealTracs MLS as distributed by MLS GRID
- $240,0003 bd2 ba1.1k sqft818 Shelton Cir S, Clarksville, TN 37042For SaleMLS ID #3314788, Courtland Johnson. RealTracs MLS as distributed by MLS GRID
- $272,5003 bd2 ba1.6k sqft203 Sewell Dr, Clarksville, TN 37042For SaleMLS ID #3319311, Casey Queen. RealTracs MLS as distributed by MLS GRID
