Sitting on over half an acre, this property offers the perfect blend of space, comfort, and charm with a huge backyard ideal for entertaining, pets, play, or simply relaxing and enjoying the outdoors. Inside you’ll find fresh new paint, updated bathroom flooring, and a water softener system already in place. Conveniently located close to shopping, dining, schools, and Fort Campbell while still offering plenty of room to spread out.
Under contract - not showing
Price cut: $5K (8/13)
$250,000
17 Charlemagne Blvd, Clarksville, TN 37042
3beds
1,311sqft
Single Family Residence, Residential
Built in 1974
0.77 Acres Lot
$-- Zestimate®
$191/sqft
$-- HOA
What's special
Fresh new paintOver half an acreUpdated bathroom flooring
- 84 days |
- 228 |
- 17 |
Zillow last checked:
Listing updated:
Listed by:
Melanie Smith 931-539-0947,
EVOLVE Real Estate, LLC 931-436-0027
Source: RealTracs MLS as distributed by MLS GRID,MLS#: 3228628
Facts & features
Interior
Bedrooms & bathrooms
- Bedrooms: 3
- Bathrooms: 1
- Full bathrooms: 1
- Main level bedrooms: 3
Bedroom 1
- Area: 154 Square Feet
- Dimensions: 11x14
Bedroom 2
- Area: 140 Square Feet
- Dimensions: 10x14
Bedroom 3
- Area: 110 Square Feet
- Dimensions: 10x11
Den
- Features: Bookcases
- Level: Bookcases
- Area: 165 Square Feet
- Dimensions: 11x15
Dining room
- Features: Combination
- Level: Combination
- Area: 72 Square Feet
- Dimensions: 8x9
Kitchen
- Area: 182 Square Feet
- Dimensions: 13x14
Living room
- Features: Great Room
- Level: Great Room
- Area: 182 Square Feet
- Dimensions: 13x14
Heating
- Central
Cooling
- Central Air
Appliances
- Included: Electric Oven, Cooktop, Dishwasher, Disposal, Ice Maker, Microwave, Refrigerator
- Laundry: Electric Dryer Hookup, Washer Hookup
Features
- Kitchen Island
- Flooring: Wood, Laminate
- Basement: Crawl Space
- Number of fireplaces: 1
- Fireplace features: Electric
Interior area
- Total structure area: 1,311
- Total interior livable area: 1,311 sqft
- Finished area above ground: 1,311
Property
Parking
- Total spaces: 6
- Parking features: Attached/Detached, Attached, Driveway
- Garage spaces: 1
- Carport spaces: 1
- Covered spaces: 2
- Uncovered spaces: 4
Features
- Levels: One
- Stories: 1
- Patio & porch: Porch, Covered
- Fencing: Back Yard
Lot
- Size: 0.77 Acres
Details
- Additional structures: Storage
- Parcel number: 063043O A 04100 00007043N
- Special conditions: Standard
Construction
Type & style
- Home type: SingleFamily
- Architectural style: Ranch
- Property subtype: Single Family Residence, Residential
Materials
- Brick
- Roof: Shingle
Condition
- New construction: No
- Year built: 1974
Utilities & green energy
- Sewer: Public Sewer
- Water: Public
- Utilities for property: Water Available
Community & HOA
Community
- Security: Smoke Detector(s)
- Subdivision: Fontainebleau
HOA
- Has HOA: No
Location
- Region: Clarksville
Financial & listing details
- Price per square foot: $191/sqft
- Tax assessed value: $246,000
- Annual tax amount: $1,857
- Date on market: 6/2/2026
Estimated market value
Not available
Estimated sales range
Not available
Not available
Price history
| Date | Event | Price |
|---|---|---|
| 8/19/2026 | Pending sale | $250,000$191/sqft |
Source:  RealTracs MLS as distributed by MLS GRID #3228628 Report a problem RealTracs MLS as distributed by MLS GRID #3228628 Report a problem | ||
| 8/13/2026 | Price change | $250,000-2%$191/sqft |
Source: RealTracs MLS as distributed by MLS GRID #3228628 Report a problem | ||
| 7/28/2026 | Price change | $255,000-1.9%$195/sqft |
Source: RealTracs MLS as distributed by MLS GRID #3228628 Report a problem | ||
| 6/2/2026 | Listed for sale | $260,000+13.5%$198/sqft |
Source: RealTracs MLS as distributed by MLS GRID #3228628 Report a problem | ||
| 8/4/2022 | Sold | $229,000$175/sqft |
Source: RealTracs MLS as distributed by MLS GRID #2400614 Report a problem | ||
| 7/2/2022 | Pending sale | $229,000$175/sqft |
Source: RealTracs MLS as distributed by MLS GRID #2400614 Report a problem | ||
| 6/25/2022 | Listed for sale | $229,000+14.5%$175/sqft |
Source: RealTracs MLS as distributed by MLS GRID #2400614 Report a problem | ||
| 7/27/2021 | Sold | $200,000+5.8%$153/sqft |
Source: RealTracs MLS as distributed by MLS GRID #2261679 Report a problem | ||
| 7/14/2021 | Pending sale | $189,000$144/sqft |
Source: RealTracs MLS as distributed by MLS GRID #2261679 Report a problem | ||
| 6/26/2021 | Contingent | $189,000$144/sqft |
Source: RealTracs MLS as distributed by MLS GRID #2261679 Report a problem | ||
| 6/11/2021 | Listed for sale | $189,000+175.5%$144/sqft |
Source: RealTracs MLS as distributed by MLS GRID #2261679 Report a problem | ||
| 7/16/1997 | Sold | $68,600+8.9%$52/sqft |
Source: Public Record Report a problem | ||
| 7/20/1995 | Sold | $63,000$48/sqft |
Source: Public Record Report a problem | ||
Public tax history
| Year | Property taxes | Tax assessment |
|---|---|---|
| 2024 | $1,833 +28.1% | $61,500 +81.4% |
| 2023 | $1,431 | $33,900 |
| 2022 | $1,431 +57.4% | $33,900 +11.5% |
| 2021 | $909 -25.6% | $30,400 |
| 2020 | $1,222 0% | $30,400 |
| 2019 | $1,222 | $30,400 +85.9% |
| 2018 | $1,222 +61.9% | $16,350 -33.5% |
| 2017 | $755 -28.8% | $24,600 |
| 2016 | $1,060 | $24,600 |
| 2015 | $1,060 +3.6% | $24,600 |
| 2014 | $1,023 -3.7% | $24,600 +1.4% |
| 2013 | $1,062 0% | $24,250 0% |
| 2011 | $1,062 +5.2% | $24,251 -1.1% |
| 2010 | $1,010 | $24,513 |
| 2009 | $1,010 | $24,513 |
| 2008 | -- | $24,513 +12.6% |
| 2007 | $968 +0% | $21,763 |
| 2006 | $968 +7.7% | $21,763 +14.8% |
| 2005 | $899 +5.6% | $18,959 |
| 2004 | $851 | $18,959 |
| 2002 | $851 | $18,959 +12.7% |
| 2001 | -- | $16,820 -75% |
| 2000 | -- | $67,280 |
Find assessor info on the county website
Monthly payment
Est. payment
Payment breakdown
Explore the cost of this home by adjusting the details. Changes won't be saved.Climate risks
Neighborhood: Fountainbleau
Nearby schools
GreatSchools rating
- 5/10Minglewood Elementary SchoolGrades: PK-5Distance: 1 mi
- 6/10New Providence Middle SchoolGrades: 6-8Distance: 0.8 mi
- 4/10Northwest High SchoolGrades: 9-12Distance: 1.7 mi
Schools provided by the listing agent
- Elementary: Minglewood Elementary
- Middle: New Providence Middle
- High: Northeast High School
Source: RealTracs MLS as distributed by MLS GRID. This data may not be complete. We recommend contacting the local school district to confirm school assignments for this home.
- $227,0003 bd2 ba1.3k sqft15 Charlemagne Blvd, Clarksville, TN 37042Sold
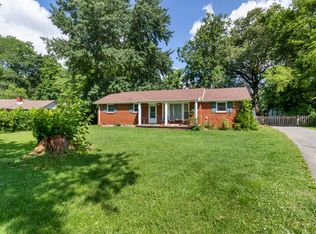
- $253,0003 bd1 ba1.4k sqft19 Charlemagne Blvd, Clarksville, TN 37042For Sale

- $277,5004 bd2 ba1.5k sqft20 Lealand Ct, Clarksville, TN 37042Sold
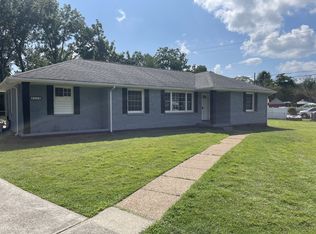
- $247,5004 bd2 ba1.3k sqft13 Charlemagne Blvd, Clarksville, TN 37042For Sale

- $159,5003 bd1 ba1k sqft21 Charlemagne Blvd, Clarksville, TN 37042Sold
- $218,000-- bd1 ba1.6k sqft18 Lealand Ct, Clarksville, TN 37042Off Market
- $193,000-- bd1 ba1.4k sqft26 Lasalle St, Clarksville, TN 37042Off Market
- $204,500-- bd1 ba1.4k sqft104 Lealand Dr, Clarksville, TN 37042Off Market
A local agent can set up tours, give advice and negotiate with sellers.
A local lender can help you make sure your offer is ready when you are.
Similar homes
- $253,0003 bd1 ba1.4k sqft19 Charlemagne Blvd, Clarksville, TN 37042For Sale
 MLS ID #3502108, Bob Worth CRB,CRS, GRI, e-PRO. RealTracs MLS as distributed by MLS GRID
 - $247,5004 bd2 ba1.3k sqft13 Charlemagne Blvd, Clarksville, TN 37042For SaleMLS ID #3224252, Zitlali Mejia. RealTracs MLS as distributed by MLS GRID
- $250,0004 bd2 ba1.6k sqft62 Bel Air Blvd, Clarksville, TN 37042For Sale
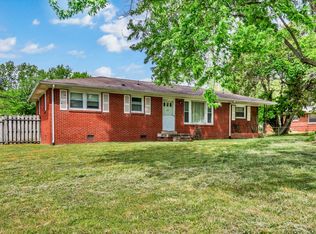 MLS ID #3514092, Debra Butts. RealTracs MLS as distributed by MLS GRID
 - $249,9003 bd2 ba1.4k sqft130 Darlene Dr, Clarksville, TN 37042For Sale
 MLS ID #3251259, Marisa Bidgood. RealTracs MLS as distributed by MLS GRID
 - $249,9003 bd2 ba1.1k sqft248 Pine Mountain Rd, Clarksville, TN 37042For SaleMLS ID #3299545, Erica Ramos. RealTracs MLS as distributed by MLS GRID
- $238,9003 bd1 ba1.3k sqft9 Lealand Dr, Clarksville, TN 37042For SaleMLS ID #3261182, Dorothy Havens. RealTracs MLS as distributed by MLS GRID
- $255,0003 bd2 ba1.1k sqft3259 Veranda Cir, Clarksville, TN 37042For SaleMLS ID #3525840, Tanya Roberts. RealTracs MLS as distributed by MLS GRID
- $242,9003 bd2 ba1.5k sqft309 Dale Ter, Clarksville, TN 37042For SaleMLS ID #3234016, Erich (Rak) Sorensen. RealTracs MLS as distributed by MLS GRID
- $260,0003 bd2 ba1.4k sqft16 Donelson Dr, Clarksville, TN 37042For SaleMLS ID #3499525, Kyla Trainor. RealTracs MLS as distributed by MLS GRID
- $290,0004 bd2 ba1.5k sqft800 Leigh Ann Dr, Clarksville, TN 37042For SaleMLS ID #3526052, Desiree Murphy. RealTracs MLS as distributed by MLS GRID
- $275,0003 bd2 ba1.8k sqft208 Aster Dr, Clarksville, TN 37042For SaleMLS ID #3309349, Kyla Trainor. RealTracs MLS as distributed by MLS GRID
- $250,0003 bd2 ba1.2k sqft217 Bob White Dr, Clarksville, TN 37042For SaleMLS ID #3230922, Jennifer Bowers. RealTracs MLS as distributed by MLS GRID
- $269,9003 bd2 ba1.4k sqft306 Dale Ter, Clarksville, TN 37042For SaleMLS ID #3150385, Sydney B. Hedrick. RealTracs MLS as distributed by MLS GRID
- $255,0003 bd2 ba1.3k sqft101 Susan St, Clarksville, TN 37042For SaleMLS ID #3225706, Tanya Gorman. RealTracs MLS as distributed by MLS GRID
- $250,0003 bd2 ba1.1k sqft1303 Chucker Dr, Clarksville, TN 37042For SaleMLS ID #3247732, Grace Williams. RealTracs MLS as distributed by MLS GRID
- $299,9004 bd3 ba1.5k sqft219 Morningside Dr, Clarksville, TN 37042For SaleMLS ID #3520808, Brandon Cooper. RealTracs MLS as distributed by MLS GRID
- $240,0003 bd2 ba1.6k sqft619 Paddy Run Rd, Clarksville, TN 37042For SaleMLS ID #3184191, Angel Miller. RealTracs MLS as distributed by MLS GRID
- $219,9003 bd2 ba1.1k sqft542 Roselawn Dr, Clarksville, TN 37042For SaleMLS ID #3318446, Stephanie Batson. RealTracs MLS as distributed by MLS GRID
- $239,9003 bd2 ba1.1k sqft1051 McClardy Rd, Clarksville, TN 37042For SaleMLS ID #3513087, Dallas Reynolds. RealTracs MLS as distributed by MLS GRID
- $279,9003 bd2 ba1.8k sqft112 James Dr, Clarksville, TN 37042For SaleMLS ID #3314902, Sarah Evans. RealTracs MLS as distributed by MLS GRID
