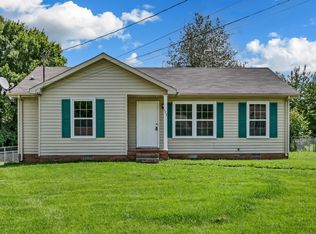
This beautifully renovated 3-bedroom, 2-bath home is truly move-in ready and offers updates throughout. Brand new windows were just installed! From the fresh paint and new flooring to the updated lighting, fixtures, and remodeled kitchen featuring new countertops and appliances, every detail has been thoughtfully refreshed. The functional floor plan provides comfortable living spaces, while the spacious backyard offers plenty of room to relax, entertain, or play. Enjoy the fenced backyard, mature shade trees, and a large storage shed that provides excellent additional storage. Conveniently located just 10 min from Gate 10 at Fort Campbell! Whether you’re purchasing your first home, looking to downsize, or searching for a turnkey investment, this property is a great opportunity. Don’t miss your chance to own this beautifully updated home at an affordable price. Schedule your showing today!
Active
Price cut: $5K (8/21)
$219,900
542 Roselawn Dr, Clarksville, TN 37042
3beds
1,118sqft
Single Family Residence, Residential
Built in 1981
0.36 Acres Lot
$-- Zestimate®
$197/sqft
$-- HOA
What's special
Fenced backyardMature shade treesFresh paintSpacious backyardFunctional floor planBrand new windowsNew flooring
- 30 days
- 559
- 68
Zillow last checked:
Listing updated:
Listed by:
Stephanie Batson 706-304-8910,
Century 21 Platinum Properties 931-771-9070
Source: RealTracs MLS as distributed by MLS GRID,MLS#: 3318446
Facts & features
Interior
Bedrooms & bathrooms
- Bedrooms: 3
- Bathrooms: 2
- Full bathrooms: 2
- Main level bedrooms: 3
Bedroom 1
- Features: Full Bath
- Level: Full Bath
- Area: 144 Square Feet
- Dimensions: 12x12
Bedroom 2
- Area: 120 Square Feet
- Dimensions: 10x12
Bedroom 3
- Area: 120 Square Feet
- Dimensions: 10x12
Living room
- Area: 225 Square Feet
- Dimensions: 15x15
Heating
- Central
Cooling
- Central Air
Appliances
- Included: Electric Oven, Dishwasher, Disposal, Refrigerator, Stainless Steel Appliance(s)
Features
- Flooring: Carpet, Laminate, Luxury Vinyl
- Basement: Crawl Space,None
Interior area
- Total structure area: 1,118
- Total interior livable area: 1,118 sqft
- Finished area above ground: 1,118
Property
Features
- Levels: One
- Stories: 1
Lot
- Size: 0.36 Acres
Details
- Additional structures: Storage
- Parcel number: 063043P B 01400 00008043P
- Special conditions: Standard
Construction
Type & style
- Home type: SingleFamily
- Architectural style: Ranch
- Property subtype: Single Family Residence, Residential
Materials
- Wood Siding
- Roof: Shingle
Condition
- New construction: No
- Year built: 1981
Utilities & green energy
- Sewer: Public Sewer
- Water: Public
- Utilities for property: Water Available
Community & HOA
Community
- Subdivision: Woodlawn Estates
HOA
- Has HOA: No
Location
- Region: Clarksville
Financial & listing details
- Price per square foot: $197/sqft
- Tax assessed value: $184,700
- Annual tax amount: $1,394
- Date on market: 7/31/2026
Estimated market value
Not available
Estimated sales range
Not available
Not available
Price history
| Date | Event | Price |
|---|---|---|
| 8/21/2026 | Price change | $219,900-2.2%$197/sqft |
Source:  RealTracs MLS as distributed by MLS GRID #3318446 Report a problem RealTracs MLS as distributed by MLS GRID #3318446 Report a problem | ||
| 7/31/2026 | Listed for sale | $224,900+188.3%$201/sqft |
Source: RealTracs MLS as distributed by MLS GRID #3318446 Report a problem | ||
| 4/18/2019 | Listing removed | $850$1/sqft |
Source: Zillow Rental Manager Report a problem | ||
| 4/15/2019 | Listed for rent | $850$1/sqft |
Source: Zillow Rental Manager Report a problem | ||
| 11/15/2012 | Sold | $78,000+54.5%$70/sqft |
Source: Public Record Report a problem | ||
| 2/3/2005 | Sold | $50,500-13.7%$45/sqft |
Source: Public Record Report a problem | ||
| 3/27/1997 | Sold | $58,500$52/sqft |
Source: Public Record Report a problem | ||
Public tax history
| Year | Property taxes | Tax assessment |
|---|---|---|
| 2024 | $1,376 +35.3% | $46,175 +91.6% |
| 2023 | $1,017 | $24,100 |
| 2022 | $1,017 +41.1% | $24,100 |
| 2021 | $721 -25.6% | $24,100 |
| 2020 | $969 0% | $24,100 |
| 2019 | $969 | $24,100 +33% |
| 2018 | $969 +47.3% | $18,125 -15.4% |
| 2017 | $658 -28.8% | $21,425 |
| 2016 | $924 +2.3% | $21,425 |
| 2015 | $903 +1.4% | $21,425 |
| 2014 | $891 +3.9% | $21,425 +9.5% |
| 2013 | $857 | $19,575 +0% |
| 2011 | $857 +6.3% | $19,570 |
| 2010 | $806 | $19,570 |
| 2009 | $806 | $19,570 |
| 2008 | -- | $19,570 +17.2% |
| 2007 | $743 +0% | $16,704 |
| 2006 | $743 +7.8% | $16,704 +14.9% |
| 2005 | $689 +5.6% | $14,541 |
| 2004 | $653 | $14,541 |
| 2002 | $653 | $14,541 +8.6% |
| 2001 | -- | $13,392 -75% |
| 2000 | -- | $53,569 |
Find assessor info on the county website
Monthly payment
Est. payment
Payment breakdown
Explore the cost of this home by adjusting the details. Changes won't be saved.Climate risks
Neighborhood: Woodlawn Estates
Nearby schools
Schools provided by the listing agent
- Elementary: Liberty Elementary
- Middle: New Providence Middle
- High: Northwest High School
Source: RealTracs MLS as distributed by MLS GRID. This data may not be complete. We recommend contacting the local school district to confirm school assignments for this home.
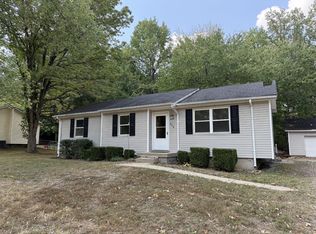
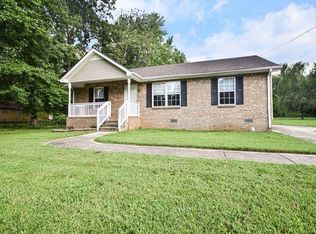
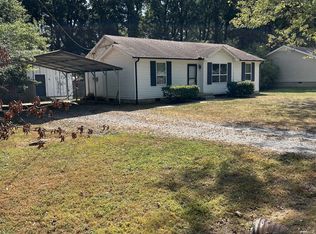
Similar homes
- $215,0003 bd2 ba961 sqft423 Donna Dr, Clarksville, TN 37042For Sale

 MLS ID #3251873, Lashae Whitley. RealTracs MLS as distributed by MLS GRID
 - $229,9003 bd2 ba1k sqft737 Shelton Cir, Clarksville, TN 37042For Sale
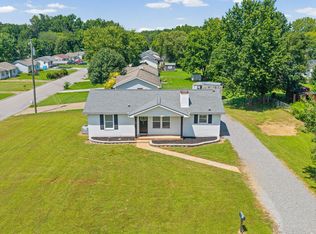 MLS ID #3341834, Hannah Price. RealTracs MLS as distributed by MLS GRID
 - $219,0003 bd2 ba1k sqft577 Kathryn Ct, Clarksville, TN 37042For Sale
 MLS ID #3312564, Bonita Vickrey. RealTracs MLS as distributed by MLS GRID
 - $202,5003 bd2 ba1k sqft572 Lorie Ln, Clarksville, TN 37042For Sale
 MLS ID #3268757, Debra Butts. RealTracs MLS as distributed by MLS GRID
 - $249,0003 bd2 ba1.2k sqft603 Spruce Dr, Clarksville, TN 37042For SaleMLS ID #3159174, Sara Jan Johnson. RealTracs MLS as distributed by MLS GRID
- $237,0003 bd2 ba1k sqft606 Joshua Dr, Clarksville, TN 37042For SaleMLS ID #3243351, Daniel Martinez. RealTracs MLS as distributed by MLS GRID
- $240,0003 bd2 ba1.1k sqft818 Shelton Cir S, Clarksville, TN 37042For SaleMLS ID #3314788, Courtland Johnson. RealTracs MLS as distributed by MLS GRID
- $225,0003 bd1 ba1.3k sqft19 Chestnut Dr, Clarksville, TN 37042For SaleMLS ID #3520512, John Barrs. RealTracs MLS as distributed by MLS GRID
- $239,0003 bd2 ba1.1k sqft248 Pine Mountain Rd, Clarksville, TN 37042For SaleMLS ID #3299545, Erica Ramos. RealTracs MLS as distributed by MLS GRID
- $220,0003 bd1 ba1k sqft2706 Dove Ct, Clarksville, TN 37040For SaleMLS ID #3244365, Sydney B. Hedrick. RealTracs MLS as distributed by MLS GRID
- $229,9003 bd2 ba1k sqft260 Audrea Ln, Clarksville, TN 37042For SaleMLS ID #3320036, Robert Garcia. RealTracs MLS as distributed by MLS GRID
- $249,9003 bd2 ba1.4k sqft130 Darlene Dr, Clarksville, TN 37042For SaleMLS ID #3251259, Marisa Bidgood. RealTracs MLS as distributed by MLS GRID
- $247,5004 bd2 ba1.3k sqft13 Charlemagne Blvd, Clarksville, TN 37042For SaleMLS ID #3224252, Zitlali Mejia. RealTracs MLS as distributed by MLS GRID
- $234,9003 bd2 ba1.5k sqft309 Dale Ter, Clarksville, TN 37042For SaleMLS ID #3234016, Erich (Rak) Sorensen. RealTracs MLS as distributed by MLS GRID
- $239,9003 bd2 ba1.4k sqft18 Dalewood Dr, Clarksville, TN 37042For SaleMLS ID #3288668, Gina Byrd-Biter. RealTracs MLS as distributed by MLS GRID
- $250,0003 bd2 ba1.2k sqft217 Bob White Dr, Clarksville, TN 37042For SaleMLS ID #3230922, Jennifer Bowers. RealTracs MLS as distributed by MLS GRID
- $239,9003 bd1 ba1.3k sqft9 Lealand Dr, Clarksville, TN 37042For SaleMLS ID #3261182, Dorothy Havens. RealTracs MLS as distributed by MLS GRID
- $265,0003 bd2 ba1.3k sqft420 Chestnut Grove Way, Clarksville, TN 37042For SaleMLS ID #3502028, Kayla Gunter. RealTracs MLS as distributed by MLS GRID
- $240,0003 bd2 ba1.6k sqft619 Paddy Run Rd, Clarksville, TN 37042For SaleMLS ID #3184191, Angel Miller. RealTracs MLS as distributed by MLS GRID
- $249,9004 bd2 ba1.6k sqft62 Bel Air Blvd, Clarksville, TN 37042For SaleMLS ID #3514092, Debra Butts. RealTracs MLS as distributed by MLS GRID
