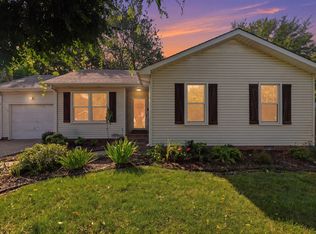
Welcome home to this classic all-brick ranch offering easy one-level living, great outdoor space, and tons of potential! Inside you’ll find a functional floor plan featuring a spacious living room, dedicated dining area, and an oversized kitchen with abundant cabinet and counter space, bar seating, and room to gather. The home offers 3 bedrooms, a full bath with tile finishes, and an attached garage with laundry area plus additional storage space. Outside, enjoy a large fenced yard surrounded by mature trees, complete with a back deck, patio area, and storage shed—perfect for pets, gardening, entertaining, or simply enjoying your own outdoor space. With a concrete driveway, low-maintenance brick exterior, and convenient location close to shopping, dining, and everyday amenities, this home is ready for its next owner to make it their own!
Active
$220,000
2706 Dove Ct, Clarksville, TN 37040
3beds
1,050sqft
Single Family Residence, Residential
Built in 1975
0.4 Acres Lot
$-- Zestimate®
$210/sqft
$-- HOA
What's special
Easy one-level livingAll-brick ranchStorage shedPatio areaLow-maintenance brick exteriorAdditional storage spaceBar seating
- 65 days |
- 180 |
- 18 |
Zillow last checked:
Listing updated:
Listed by:
Sydney B. Hedrick 931-237-4137,
Byers & Harvey Inc. 931-647-3501
Source: RealTracs MLS as distributed by MLS GRID,MLS#: 3244365
Facts & features
Interior
Bedrooms & bathrooms
- Bedrooms: 3
- Bathrooms: 1
- Full bathrooms: 1
- Main level bedrooms: 3
Bedroom 1
- Area: 108 Square Feet
- Dimensions: 12x9
Bedroom 2
- Area: 120 Square Feet
- Dimensions: 10x12
Bedroom 3
- Area: 132 Square Feet
- Dimensions: 12x11
Dining room
- Area: 88 Square Feet
- Dimensions: 11x8
Kitchen
- Area: 110 Square Feet
- Dimensions: 10x11
Living room
- Area: 192 Square Feet
- Dimensions: 12x16
Heating
- Central, Heat Pump
Cooling
- Central Air
Appliances
- Included: Range, Refrigerator
Features
- Flooring: Carpet, Tile, Vinyl
- Basement: Crawl Space,None
Interior area
- Total structure area: 1,050
- Total interior livable area: 1,050 sqft
- Finished area above ground: 1,050
Property
Parking
- Total spaces: 1
- Parking features: Attached, Concrete
- Attached garage spaces: 1
Features
- Levels: One
- Stories: 1
- Patio & porch: Deck, Patio, Porch
- Fencing: Chain Link
Lot
- Size: 0.4 Acres
Details
- Additional structures: Storage
- Parcel number: 063032P B 01500 00006032P
- Special conditions: Standard
Construction
Type & style
- Home type: SingleFamily
- Property subtype: Single Family Residence, Residential
Materials
- Brick
Condition
- New construction: No
- Year built: 1975
Utilities & green energy
- Sewer: Septic Tank
- Water: Public
- Utilities for property: Water Available
Community & HOA
Community
- Subdivision: Valley View
HOA
- Has HOA: No
Location
- Region: Clarksville
Financial & listing details
- Price per square foot: $210/sqft
- Tax assessed value: $188,100
- Annual tax amount: $1,420
- Date on market: 6/17/2026
Estimated market value
Not available
Estimated sales range
Not available
Not available
Price history
| Date | Event | Price |
|---|---|---|
| 6/17/2026 | Listed for sale | $220,000$210/sqft |
Source:  RealTracs MLS as distributed by MLS GRID #3244365 Report a problem RealTracs MLS as distributed by MLS GRID #3244365 Report a problem | ||
Public tax history
| Year | Property taxes | Tax assessment |
|---|---|---|
| 2024 | $1,401 +27% | $47,025 +79.8% |
| 2023 | $1,104 | $26,150 |
| 2022 | $1,104 +41.1% | $26,150 |
| 2021 | $782 -25.6% | $26,150 |
| 2020 | $1,051 +0% | $26,150 |
| 2019 | $1,051 | $26,150 +47.7% |
| 2018 | $1,051 +36.5% | $17,700 -29.4% |
| 2017 | $770 -28.8% | $25,075 |
| 2016 | $1,081 | $25,075 |
| 2015 | $1,081 +3.7% | $25,075 |
| 2014 | $1,043 +22.5% | $25,075 +26.3% |
| 2013 | $851 -2.1% | $19,850 +0% |
| 2011 | $869 +8.6% | $19,845 +2.2% |
| 2010 | $800 | $19,420 |
| 2009 | $800 | $19,420 |
| 2008 | -- | $19,420 +6.2% |
| 2007 | $814 +0% | $18,292 |
| 2006 | $814 +7.4% | $18,292 +14.4% |
| 2005 | $758 +5.6% | $15,985 |
| 2004 | $718 | $15,985 |
| 2002 | $718 | $15,985 +8.6% |
| 2001 | -- | $14,719 -75% |
| 2000 | -- | $58,874 |
Find assessor info on the county website
Monthly payment
Est. payment
Payment breakdown
Explore the cost of this home by adjusting the details. Changes won't be saved.Climate risks
Neighborhood: 37040
Nearby schools
GreatSchools rating
- 7/10Glenellen Elementary SchoolGrades: PK-5Distance: 0.8 mi
- 5/10Northeast Middle SchoolGrades: 6-8Distance: 2 mi
- 5/10Northeast High SchoolGrades: 9-12Distance: 2.2 mi
Schools provided by the listing agent
- Elementary: Glenellen Elementary
- Middle: Northeast Middle
- High: Northeast High School
Source: RealTracs MLS as distributed by MLS GRID. This data may not be complete. We recommend contacting the local school district to confirm school assignments for this home.
- $221,300-- bd1 ba1.4k sqft2704 Dove Ct, Clarksville, TN 37040Off Market
- $199,400-- bd1 ba1.3k sqft2708 Dove Ct, Clarksville, TN 37040Off Market
- $208,100-- bd1 ba1.7k sqft2806 Sparrow Dr, Clarksville, TN 37040Off Market
- $239,9003 bd1 ba1k sqft2710 Dove Ct, Clarksville, TN 37040For Sale

- $200,800-- bd1 ba1.5k sqft2804 Sparrow Dr, Clarksville, TN 37040Off Market
- $256,800-- bd2 ba2.4k sqft2808 Sparrow Dr, Clarksville, TN 37040Off Market
- $204,5003 bd1 ba1k sqft525 Gale Dr, Clarksville, TN 37040Off Market
- $274,9005 bd2 ba1.9k sqft523 Gale Dr, Clarksville, TN 37040Off Market
A local agent can set up tours, give advice and negotiate with sellers.
A local lender can help you make sure your offer is ready when you are.
Similar homes
- $244,9993 bd2 ba1.2k sqft2670 Keyland Dr, Clarksville, TN 37040For Sale
 MLS ID #3305549, Richard Palmer. RealTracs MLS as distributed by MLS GRID
 - $224,0003 bd1 ba1.2k sqft508 Needmore Rd, Clarksville, TN 37040For Sale
 MLS ID #3220170, Lexy Barnett. RealTracs MLS as distributed by MLS GRID
 - $210,0003 bd2 ba942 sqft1007 Granny White Rd, Clarksville, TN 37040For Sale
 MLS ID #3303943, Joe Scully. RealTracs MLS as distributed by MLS GRID
 - $255,0003 bd2 ba1.1k sqft324 Welchwood Dr, Clarksville, TN 37040For Sale
 MLS ID #3232183, Karen Blick. RealTracs MLS as distributed by MLS GRID
 - $239,9003 bd2 ba1.1k sqft2809 Teakwood Dr, Clarksville, TN 37040For SaleMLS ID #3247790, Tarra Dinh. RealTracs MLS as distributed by MLS GRID
- $235,9903 bd2 ba1.1k sqft149 Union Hall Rd, Clarksville, TN 37040For SaleMLS ID #3288270, Tarra Dinh. RealTracs MLS as distributed by MLS GRID
- $229,9003 bd1 ba1.3k sqft19 Chestnut Dr, Clarksville, TN 37042For SaleMLS ID #3520512, John Barrs. RealTracs MLS as distributed by MLS GRID
- $250,0002 bd2 ba1.5k sqft1866 Harriet Dr, Clarksville, TN 37040For SaleMLS ID #3513211, Cheryle Strong. RealTracs MLS as distributed by MLS GRID
- $219,9003 bd2 ba1.1k sqft542 Roselawn Dr, Clarksville, TN 37042For SaleMLS ID #3318446, Stephanie Batson. RealTracs MLS as distributed by MLS GRID
- $220,0003 bd2 ba1.1k sqft464 E Thompkins Ln, Clarksville, TN 37043For SaleMLS ID #3251379, Courtney Waufle. RealTracs MLS as distributed by MLS GRID
- $285,0003 bd2 ba1.4k sqft3773 Naples Ct N, Clarksville, TN 37040For SaleMLS ID #3311650, Shannon Wilford. RealTracs MLS as distributed by MLS GRID
- $240,0003 bd2 ba1k sqft3433 Merganser Dr, Clarksville, TN 37042For SaleMLS ID #3508108, Eric A. Boyd. RealTracs MLS as distributed by MLS GRID
- $239,9003 bd2 ba1.1k sqft1051 McClardy Rd, Clarksville, TN 37042For SaleMLS ID #3513087, Dallas Reynolds. RealTracs MLS as distributed by MLS GRID
- $229,0003 bd2 ba1.2k sqft312 Andrew Dr, Clarksville, TN 37042For SaleMLS ID #3270603, Doreen Lynch. RealTracs MLS as distributed by MLS GRID
- $260,0003 bd2 ba1.2k sqft1075 Meshaw Trl, Clarksville, TN 37040For SaleMLS ID #3333620, Cheryle Strong. RealTracs MLS as distributed by MLS GRID
- $199,9002 bd1 ba1k sqft946 Greenwood Ave, Clarksville, TN 37040For SaleMLS ID #3314691, Cordell Simpson. RealTracs MLS as distributed by MLS GRID
- $242,9003 bd2 ba1.5k sqft309 Dale Ter, Clarksville, TN 37042For SaleMLS ID #3234016, Erich (Rak) Sorensen. RealTracs MLS as distributed by MLS GRID
- $225,0003 bd1 ba1.5k sqft417 Highland Cir, Clarksville, TN 37043For SaleMLS ID #3254784, Robert Roof. RealTracs MLS as distributed by MLS GRID
- $225,0003 bd1 ba1.1k sqft117 W Meadow Dr, Clarksville, TN 37043For SaleMLS ID #3135963, Sydney B. Hedrick. RealTracs MLS as distributed by MLS GRID
- $239,9003 bd2 ba1.4k sqft18 Dalewood Dr, Clarksville, TN 37042For SaleMLS ID #3288668, Gina Byrd-Biter. RealTracs MLS as distributed by MLS GRID
