Location. Location. LOCATION. Welcome to 117 W Meadow Drive in the heart of the highly desirable Hilldale area — where you’re minutes from schools, shopping, restaurants, APSU, downtown Clarksville, and easy access to Fort Campbell. If you know Hilldale, you know this is a spot people LOVE. This charming home offers a smart, functional layout with hardwood floors flowing through multiple bedrooms and living spaces. The bright living room opens into a dedicated dining area, giving you defined spaces while still feeling connected. The kitchen includes a pantry and comes fully equipped with dishwasher, range, and refrigerator — ready for move-in day. Need flexibility? You’ve got it. The spacious den can easily function as a second living area, home office, playroom, or even a third bedroom. Options = value. Step outside to a covered deck — perfect for morning coffee, grilling, or winding down after a long day. The asphalt drive provides easy parking, and gas heat plus a gas water heater keep things efficient. Whether you're a first-time buyer, downsizing, or looking for a solid investment in a PRIME location, this one checks the boxes. Hilldale homes don’t sit long — and this one is priced to move. Let’s go!
Under contract - showing
Price cut: $5K (7/10)
$225,000
117 W Meadow Dr, Clarksville, TN 37043
3beds
1,110sqft
Single Family Residence, Residential
Built in 1955
0.36 Acres Lot
$-- Zestimate®
$203/sqft
$-- HOA
What's special
- 51 days |
- 231 |
- 8 |
Zillow last checked:
Listing updated:
Listed by:
Sydney B. Hedrick 931-237-4137,
Byers & Harvey Inc. 931-647-3501
Source: RealTracs MLS as distributed by MLS GRID,MLS#: 3135963
Facts & features
Interior
Bedrooms & bathrooms
- Bedrooms: 3
- Bathrooms: 1
- Full bathrooms: 1
- Main level bedrooms: 3
Bedroom 1
- Area: 143 Square Feet
- Dimensions: 13x11
Bedroom 2
- Area: 110 Square Feet
- Dimensions: 10x11
Bedroom 3
- Area: 204 Square Feet
- Dimensions: 12x17
Dining room
- Area: 72 Square Feet
- Dimensions: 9x8
Kitchen
- Features: Pantry
- Level: Pantry
- Area: 88 Square Feet
- Dimensions: 8x11
Living room
- Area: 154 Square Feet
- Dimensions: 11x14
Other
- Features: Utility Room
- Level: Utility Room
- Area: 96 Square Feet
- Dimensions: 8x12
Heating
- Central, Natural Gas
Cooling
- Central Air
Appliances
- Included: Range, Dishwasher, Refrigerator
Features
- Flooring: Wood, Vinyl
- Basement: Crawl Space,None
Interior area
- Total structure area: 1,110
- Total interior livable area: 1,110 sqft
- Finished area above ground: 1,110
Property
Features
- Levels: One
- Stories: 1
- Patio & porch: Deck, Covered, Porch
Lot
- Size: 0.36 Acres
Details
- Parcel number: 063080D A 01800 00011080D
- Special conditions: Standard
Construction
Type & style
- Home type: SingleFamily
- Property subtype: Single Family Residence, Residential
Materials
- Vinyl Siding
Condition
- New construction: No
- Year built: 1955
Utilities & green energy
- Sewer: Public Sewer
- Water: Public
- Utilities for property: Natural Gas Available, Water Available
Community & HOA
Community
- Subdivision: Meadow Circle
HOA
- Has HOA: No
Location
- Region: Clarksville
Financial & listing details
- Price per square foot: $203/sqft
- Tax assessed value: $151,100
- Annual tax amount: $1,126
- Date on market: 7/4/2026
Estimated market value
Not available
Estimated sales range
Not available
Not available
Price history
| Date | Event | Price |
|---|---|---|
| 8/24/2026 | Contingent | $225,000$203/sqft |
Source:  RealTracs MLS as distributed by MLS GRID #3135963 Report a problem RealTracs MLS as distributed by MLS GRID #3135963 Report a problem | ||
| 7/10/2026 | Price change | $225,000-2.2%$203/sqft |
Source: RealTracs MLS as distributed by MLS GRID #3135963 Report a problem | ||
| 2/26/2026 | Listed for sale | $230,000+274%$207/sqft |
Source: RealTracs MLS as distributed by MLS GRID #3135963 Report a problem | ||
| 4/26/2011 | Sold | $61,500$55/sqft |
Source: Public Record Report a problem | ||
Public tax history
| Year | Property taxes | Tax assessment |
|---|---|---|
| 2024 | $1,126 +29.5% | $37,775 +83.4% |
| 2023 | $869 | $20,600 |
| 2022 | $869 +41.1% | $20,600 |
| 2021 | $616 -25.6% | $20,600 |
| 2020 | $828 +0% | $20,600 |
| 2019 | $828 | $20,600 +111.8% |
| 2018 | $828 +90.8% | $9,725 -31.3% |
| 2017 | $434 -28.7% | $14,150 |
| 2016 | $609 +2.5% | $14,150 +0.4% |
| 2015 | $594 +1.4% | $14,100 |
| 2014 | $586 +6.3% | $14,100 +11.9% |
| 2013 | $552 | $12,600 +0% |
| 2011 | $552 +7.9% | $12,595 +1.5% |
| 2010 | $511 | $12,413 |
| 2009 | $511 | $12,413 |
| 2008 | -- | $12,413 +18.3% |
| 2007 | $467 +0% | $10,490 |
| 2006 | $467 +8.5% | $10,490 +15.6% |
| 2005 | $430 +5.6% | $9,071 |
| 2004 | $407 | $9,071 |
| 2002 | $407 | $9,071 +23.1% |
| 2001 | -- | $7,366 -75% |
| 2000 | -- | $29,465 |
Find assessor info on the county website
Monthly payment
Est. payment
Payment breakdown
Explore the cost of this home by adjusting the details. Changes won't be saved.Climate risks
Neighborhood: Belmont
Nearby schools
GreatSchools rating
- 6/10Barksdale Elementary SchoolGrades: PK-5Distance: 0.3 mi
- 7/10Richview Middle SchoolGrades: 6-8Distance: 1.1 mi
- 7/10Clarksville High SchoolGrades: 9-12Distance: 1.1 mi
Schools provided by the listing agent
- Elementary: Barksdale Elementary
- Middle: Richview Middle
- High: Clarksville High
Source: RealTracs MLS as distributed by MLS GRID. This data may not be complete. We recommend contacting the local school district to confirm school assignments for this home.
- $216,0002 bd1 ba1.1k sqft115 W Meadow Dr, Clarksville, TN 37043Off Market
- $294,9003 bd2 ba1k sqft115 Meadow Dr #FOX, Clarksville, TN 37043Off Market
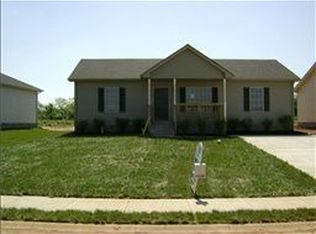
- $326,900-- bd2 ba2.6k sqft119 W Meadow Dr, Clarksville, TN 37043Off Market
- $258,2003 bd2 ba1.4k sqft113 W Meadow Dr, Clarksville, TN 37043Off Market
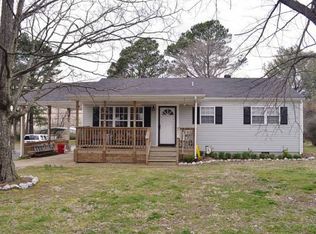
- $283,3003 bd2 ba1k sqft113 Meadow Dr #FOX, Clarksville, TN 37043Off Market
- $245,100-- bd2 ba1.3k sqft111 W Meadow Dr, Clarksville, TN 37043Off Market
- $243,2003 bd1 ba1.3k sqft118 W Meadow Dr, Clarksville, TN 37043Off Market
- $231,6003 bd1 ba1k sqft128 N Meadow Dr, Clarksville, TN 37043Off Market
A local agent can set up tours, give advice and negotiate with sellers.
Similar homes
- $225,0003 bd1 ba1.5k sqft417 Highland Cir, Clarksville, TN 37043For Sale
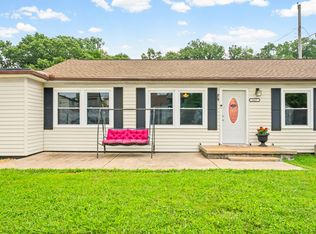
 MLS ID #3254784, Robert Roof. RealTracs MLS as distributed by MLS GRID
 - $220,0003 bd2 ba1.1k sqft464 E Thompkins Ln, Clarksville, TN 37043For Sale
 MLS ID #3251379, Courtney Waufle. RealTracs MLS as distributed by MLS GRID
 - $229,9003 bd1 ba1.3k sqft19 Chestnut Dr, Clarksville, TN 37042For Sale
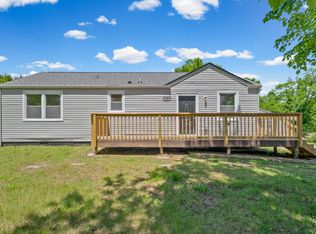 MLS ID #3520512, John Barrs. RealTracs MLS as distributed by MLS GRID
 - $224,0003 bd1 ba1.2k sqft508 Needmore Rd, Clarksville, TN 37040For Sale
 MLS ID #3220170, Lexy Barnett. RealTracs MLS as distributed by MLS GRID
 - $235,0003 bd2 ba1.3k sqft1069 Palmyra Rd, Clarksville, TN 37040For SaleMLS ID #3520526, Mark Holleman. RealTracs MLS as distributed by MLS GRID
- $185,0002 bd1 ba875 sqft914 W Happy Hollow Dr, Clarksville, TN 37040For SaleMLS ID #3520775, Ciera Netherton. RealTracs MLS as distributed by MLS GRID
- $220,0003 bd1 ba1k sqft2706 Dove Ct, Clarksville, TN 37040For SaleMLS ID #3244365, Sydney B. Hedrick. RealTracs MLS as distributed by MLS GRID
- $255,0003 bd2 ba1.1k sqft324 Welchwood Dr, Clarksville, TN 37040For SaleMLS ID #3232183, Karen Blick. RealTracs MLS as distributed by MLS GRID
- $235,9903 bd2 ba1.1k sqft149 Union Hall Rd, Clarksville, TN 37040For SaleMLS ID #3288270, Tarra Dinh. RealTracs MLS as distributed by MLS GRID
- $219,9003 bd2 ba1.1k sqft542 Roselawn Dr, Clarksville, TN 37042For SaleMLS ID #3318446, Stephanie Batson. RealTracs MLS as distributed by MLS GRID
- $285,0003 bd2 ba1.2k sqft2223 Kim Dr, Clarksville, TN 37043For SaleMLS ID #3260135, Ashlee Jankovich. RealTracs MLS as distributed by MLS GRID
- $238,9003 bd1 ba1.3k sqft9 Lealand Dr, Clarksville, TN 37042For SaleMLS ID #3261182, Dorothy Havens. RealTracs MLS as distributed by MLS GRID
- $239,9003 bd2 ba1.1k sqft2809 Teakwood Dr, Clarksville, TN 37040For SaleMLS ID #3247790, Tarra Dinh. RealTracs MLS as distributed by MLS GRID
- $250,0002 bd2 ba1.5k sqft1866 Harriet Dr, Clarksville, TN 37040For SaleMLS ID #3513211, Cheryle Strong. RealTracs MLS as distributed by MLS GRID
- $189,9002 bd1 ba904 sqft403 Martin St, Clarksville, TN 37040For SaleMLS ID #3520870, Nicole Gardner. RealTracs MLS as distributed by MLS GRID
- $239,9003 bd2 ba1.1k sqft1051 McClardy Rd, Clarksville, TN 37042For SaleMLS ID #3513087, Dallas Reynolds. RealTracs MLS as distributed by MLS GRID
- $250,0004 bd2 ba1.6k sqft62 Bel Air Blvd, Clarksville, TN 37042For SaleMLS ID #3514092, Debra Butts. RealTracs MLS as distributed by MLS GRID
- $219,0003 bd2 ba1k sqft577 Kathryn Ct, Clarksville, TN 37042For SaleMLS ID #3312564, Bonita Vickrey. RealTracs MLS as distributed by MLS GRID
- $200,0003 bd2 ba1.3k sqft311 Rue Le Mans Dr, Clarksville, TN 37042For SaleMLS ID #3308958, Jennifer Bowers. RealTracs MLS as distributed by MLS GRID
- $253,0003 bd1 ba1.4k sqft19 Charlemagne Blvd, Clarksville, TN 37042For SaleMLS ID #3502108, Bob Worth CRB,CRS, GRI, e-PRO. RealTracs MLS as distributed by MLS GRID
