Step into this ranch-style home in Highland Circle offering 3 bedrooms, 1 full bath, and 1,509 square feet on a 0.55-acre level lot. The floor plan includes a living room, dining room, kitchen, den, and three bedrooms, giving the home multiple functional spaces for everyday use. The den adds a second living area that could work well as a TV room, office, hobby space, or flex area depending on the buyer’s needs. Interior features include finished wood, tile, and carpet flooring, along with central heat and central air. The kitchen includes granite countertops, cabinetry, tile flooring, dishwasher, electric oven, electric range, microwave, and refrigerator. Public record and prior listing details show city water, public sewer, natural gas heat, and electric service. The exterior includes vinyl siding, a composition shingle roof, concrete parking, chain-link fencing, and a storage building. The 0.55-acre lot provides more outdoor space than many nearby in-town properties, while still keeping a convenient location near Ashland City Road, Madison Street, downtown Clarksville, parks, shopping, restaurants, and everyday services. No HOA.
Active
Price cut: $10K (7/30)
$225,000
417 Highland Cir, Clarksville, TN 37043
3beds
1,509sqft
:
Get pre-qualified$1,384/mo
Single Family Residence, Residential
Built in 1953
0.55 Acres Lot
$-- Zestimate®
$149/sqft
$-- HOA
What's special
Storage buildingComposition shingle roofVinyl sidingGranite countertopsDining room
- 44 days |
- 294 |
- 27 |
Zillow last checked:
Listing updated:
Listed by:
Robert Roof 931-980-9006,
Crye-Leike, Inc., REALTORS 931-648-2112,
John Montgomery 931-802-1222,
Crye-Leike, Inc., REALTORS
Source: RealTracs MLS as distributed by MLS GRID,MLS#: 3254784
Facts & features
Interior
Bedrooms & bathrooms
- Bedrooms: 3
- Bathrooms: 1
- Full bathrooms: 1
- Main level bedrooms: 3
Bedroom 1
- Features: Extra Large Closet
- Level: Extra Large Closet
- Area: 168 Square Feet
- Dimensions: 12x14
Bedroom 2
- Features: Extra Large Closet
- Level: Extra Large Closet
- Area: 132 Square Feet
- Dimensions: 11x12
Bedroom 3
- Features: Extra Large Closet
- Level: Extra Large Closet
- Area: 132 Square Feet
- Dimensions: 11x12
Dining room
- Features: Combination
- Level: Combination
- Area: 144 Square Feet
- Dimensions: 12x12
Kitchen
- Area: 144 Square Feet
- Dimensions: 12x12
Living room
- Area: 180 Square Feet
- Dimensions: 12x15
Other
- Features: Utility Room
- Level: Utility Room
Recreation room
- Area: 299 Square Feet
- Dimensions: 23x13
Heating
- Central, Natural Gas
Cooling
- Central Air, Electric
Appliances
- Included: Built-In Electric Oven, Built-In Electric Range, Dishwasher, Microwave, Refrigerator
- Laundry: Electric Dryer Hookup, Washer Hookup
Features
- Air Filter, Ceiling Fan(s), Extra Closets, High Speed Internet
- Flooring: Carpet, Wood, Tile
- Basement: None
- Has fireplace: No
Interior area
- Total structure area: 1,509
- Total interior livable area: 1,509 sqft
- Finished area above ground: 1,509
Property
Parking
- Total spaces: 3
- Parking features: Concrete, Driveway
- Uncovered spaces: 3
Features
- Levels: One
- Stories: 1
- Patio & porch: Patio
Lot
- Size: 0.55 Acres
Details
- Additional structures: Storage
- Parcel number: 063080G A 01600 00012080G
- Special conditions: Standard
- Other equipment: Air Purifier, Satellite Dish
Construction
Type & style
- Home type: SingleFamily
- Architectural style: Ranch
- Property subtype: Single Family Residence, Residential
Materials
- Vinyl Siding
- Roof: Shingle
Condition
- New construction: No
- Year built: 1953
Utilities & green energy
- Sewer: Public Sewer
- Water: Public
- Utilities for property: Electricity Available, Natural Gas Available, Water Available, Cable Connected
Community & HOA
Community
- Security: Smoke Detector(s)
- Subdivision: Highland Circle
HOA
- Has HOA: No
Location
- Region: Clarksville
Financial & listing details
- Price per square foot: $149/sqft
- Tax assessed value: $337,900
- Annual tax amount: $2,551
- Date on market: 6/30/2026
- Electric utility on property: Yes
Estimated market value
Not available
Estimated sales range
Not available
Not available
Price history
| Date | Event | Price |
|---|---|---|
| 7/30/2026 | Price change | $225,000-4.3%$149/sqft |
Source:  RealTracs MLS as distributed by MLS GRID #3254784 Report a problem RealTracs MLS as distributed by MLS GRID #3254784 Report a problem | ||
| 6/30/2026 | Listed for sale | $235,000+69.1%$156/sqft |
Source: RealTracs MLS as distributed by MLS GRID #3254784 Report a problem | ||
| 11/26/2018 | Sold | $139,000$92/sqft |
Source: RealTracs MLS as distributed by MLS GRID #1960676 Report a problem | ||
| 9/28/2018 | Price change | $139,000-4.1%$92/sqft |
Source: Coldwell Banker Conroy, Marable & Holleman #1960676 Report a problem | ||
| 9/7/2018 | Price change | $145,000-2.7%$96/sqft |
Source: Coldwell Banker Conroy, Marable & Holleman #1960676 Report a problem | ||
| 8/14/2018 | Listed for sale | $149,000+246.5%$99/sqft |
Source: CBCMH Cherokee Property Management #1960676 Report a problem | ||
| 5/29/2018 | Sold | $43,000$28/sqft |
Source: Public Record Report a problem | ||
Public tax history
| Year | Property taxes | Tax assessment |
|---|---|---|
| 2024 | $2,517 +68% | $84,475 +138% |
| 2023 | $1,498 | $35,500 |
| 2022 | $1,498 +41.2% | $35,500 |
| 2021 | $1,061 -25.6% | $35,500 |
| 2020 | $1,427 0% | $35,500 |
| 2019 | $1,427 | $35,500 +249.8% |
| 2018 | $1,427 +235.8% | $10,150 -42.1% |
| 2017 | $425 -30.1% | $17,525 |
| 2016 | $608 | $17,525 |
| 2015 | $608 -16.6% | $17,525 |
| 2014 | $729 +17.5% | $17,525 +16.4% |
| 2013 | $620 -5.9% | $15,050 +0% |
| 2011 | $659 +6.3% | $15,043 |
| 2010 | $620 +2% | $15,043 +2% |
| 2009 | $607 | $14,742 |
| 2008 | -- | $14,742 +15.2% |
| 2007 | $570 +0% | $12,802 |
| 2006 | $570 +8.1% | $12,802 +15.2% |
| 2005 | $527 +5.6% | $11,117 |
| 2004 | $499 | $11,117 |
| 2002 | $499 | $11,117 +3% |
| 2001 | -- | $10,791 -75% |
| 2000 | -- | $43,164 |
Find assessor info on the county website
Monthly payment
Est. payment
Payment breakdown
Explore the cost of this home by adjusting the details. Changes won't be saved.Climate risks
Neighborhood: 37043
Nearby schools
GreatSchools rating
- 7/10Moore Magnet Elementary SchoolGrades: PK-5Distance: 1.1 mi
- 7/10Richview Middle SchoolGrades: 6-8Distance: 2.6 mi
- 7/10Clarksville High SchoolGrades: 9-12Distance: 2.5 mi
Schools provided by the listing agent
- Elementary: Moore Elementary
- Middle: Richview Middle
- High: Clarksville High
Source: RealTracs MLS as distributed by MLS GRID. This data may not be complete. We recommend contacting the local school district to confirm school assignments for this home.
- $235,0003 bd1 ba1.5k sqft419 Highland Cir, Clarksville, TN 37043Sold

- $192,900-- bd1 ba1.1k sqft415 Highland Cir, Clarksville, TN 37043Off Market
- $176,600-- bd1 ba975 sqft413 Highland Cir, Clarksville, TN 37043Off Market
- $216,6003 bd1 ba1k sqft421 Highland Cir, Clarksville, TN 37043Off Market
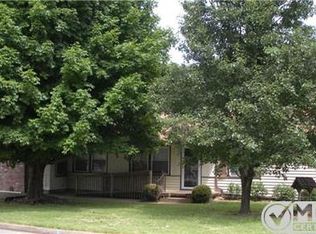
- $40,0002 bd1 ba732 sqft1632 Vista Ln, Clarksville, TN 37043Sold
- $212,400-- bd1 ba1.1k sqft1628 Vista Ln, Clarksville, TN 37043Off Market
- $--1 bd1 ba560 sqft1636 Vista Ln, Clarksville, TN 37043Off Market
- $336,4003 bd2 ba1.6k sqft333 Wingfield Dr, Clarksville, TN 37043Off Market
A local agent can set up tours, give advice and negotiate with sellers.
Similar homes
- $264,9993 bd2 ba1.5k sqft1662 Valley Rd, Clarksville, TN 37043For Sale

 MLS ID #3226304, James Bruce. RealTracs MLS as distributed by MLS GRID
 - $225,0003 bd1 ba1.2k sqft508 Needmore Rd, Clarksville, TN 37040For Sale
 MLS ID #3220170, Lexy Barnett. RealTracs MLS as distributed by MLS GRID
 - $255,0002 bd2 ba1.1k sqft808 Dunbar Cave Rd, Clarksville, TN 37043For Sale
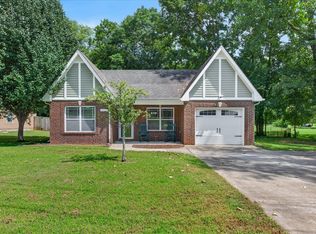 MLS ID #3302548, Rachel Schutter. RealTracs MLS as distributed by MLS GRID
 - $--3 bd2 ba1.5k sqft210 Nottingham Pl, Clarksville, TN 37042Auction
 MLS ID #3320212, Bryan Ayers. RealTracs MLS as distributed by MLS GRID
 - $260,0003 bd2 ba1.2k sqft830 Potters Ln, Clarksville, TN 37040For SaleMLS ID #3250395, Rachel Bellamy. RealTracs MLS as distributed by MLS GRID
- $310,0003 bd3 ba1.8k sqft2403 Ashland City Rd, Clarksville, TN 37043For SaleMLS ID #3259992, Daniel Martinez. RealTracs MLS as distributed by MLS GRID
- $199,0002 bd1 ba1.1k sqft713 Woodlawn Dr, Clarksville, TN 37040For SaleMLS ID #3298417, Jess Long, MBA. RealTracs MLS as distributed by MLS GRID
- $235,9003 bd1 ba1k sqft105 Bellamy Ct, Clarksville, TN 37043For SaleMLS ID #3211513, Isabel Martinez. RealTracs MLS as distributed by MLS GRID
- $235,9903 bd2 ba1.1k sqft149 Union Hall Rd, Clarksville, TN 37040For SaleMLS ID #3288270, Tarra Dinh. RealTracs MLS as distributed by MLS GRID
- $265,0003 bd2 ba1.2k sqft2124 Powell Rd, Clarksville, TN 37043For SaleMLS ID #3208277, Gary Ashton. RealTracs MLS as distributed by MLS GRID
- $200,0003 bd2 ba1.3k sqft311 Rue Le Mans Dr, Clarksville, TN 37042For SaleMLS ID #3308958, Jennifer Bowers. RealTracs MLS as distributed by MLS GRID
- $279,0003 bd2 ba1.3k sqft130 S Richview Rd, Clarksville, TN 37043For SaleMLS ID #3255951, Jennifer Bowers. RealTracs MLS as distributed by MLS GRID
- $265,0003 bd2 ba1.4k sqft16 Donelson Dr, Clarksville, TN 37042For SaleMLS ID #3499525, Kyla Trainor. RealTracs MLS as distributed by MLS GRID
- $250,0002 bd1 ba912 sqft263 Edmondson Ferry Rd, Clarksville, TN 37040For SaleMLS ID #3288284, Drake Jenkins. RealTracs MLS as distributed by MLS GRID
- $244,9004 bd1 ba1.5k sqft2082 Skyview Cir, Clarksville, TN 37042For SaleMLS ID #3180271, Jeremy Jones. RealTracs MLS as distributed by MLS GRID
- $245,0003 bd2 ba1.1k sqft362 Donna Dr, Clarksville, TN 37042For SaleMLS ID #3320091, Lanis Frederick. RealTracs MLS as distributed by MLS GRID
- $224,9002 bd2 ba1.2k sqft3089 Woody Ln, Clarksville, TN 37043For SaleMLS ID #2990718, Billie Jo Thomas. RealTracs MLS as distributed by MLS GRID
- $235,0003 bd2 ba1k sqft535 Donna Dr, Clarksville, TN 37042For SaleMLS ID #3268571, Joshua (Josh) ONeill. RealTracs MLS as distributed by MLS GRID
- $270,0003 bd2 ba1.2k sqft2291 Rattling Rd, Clarksville, TN 37040For SaleMLS ID #3318505, Terrie Buck. RealTracs MLS as distributed by MLS GRID
- $215,0003 bd2 ba961 sqft423 Donna Dr, Clarksville, TN 37042For SaleMLS ID #3251873, Lashae Whitley. RealTracs MLS as distributed by MLS GRID
