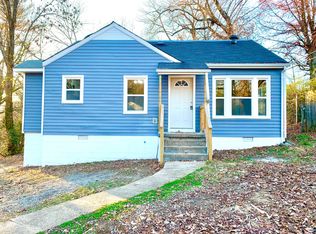
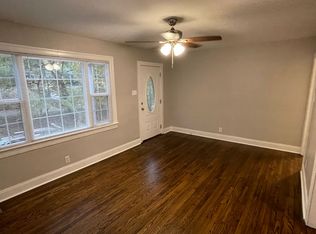
Right in the heart of Clarksville! Beautifully remodeled and completely move-in ready, this stunning home offers a seamless blend of charm and flexible modern living.
The main level features two bright, light-filled bedrooms and an open layout made for easy day-to-day living. Upstairs, discover an expansive, versatile bonus space—perfect for a private primary suite, work-from-home office, creative studio, or ultimate media room.
The stylish kitchen comes fully equipped with energy-efficient stainless steel appliances that convey with the sale. Every detail has been updated so you can simply unpack and enjoy!
Buyer’s agent to verify all pertinent information. Property shown by appointment only—do not approach without a scheduled showing.
Active
Price cut: $10K (9/1)
$175,000
713 Woodlawn Dr, Clarksville, TN 37040
2beds
1,171sqft
Single Family Residence, Residential
Built in 1948
10,018 Square Feet Lot
$-- Zestimate®
$149/sqft
$-- HOA
What's special
Completely move-in readyBeautifully remodeledStylish kitchenExpansive versatile bonus spaceTwo bright light-filled bedroomsEnergy-efficient stainless steel appliances
- 36 days
- 434
- 29
Zillow last checked:
Listing updated:
Listed by:
Jess Long, MBA 931-644-6702,
J. Byrd Land and Holdings 931-644-6702
Source: RealTracs MLS as distributed by MLS GRID,MLS#: 3298417
Facts & features
Interior
Bedrooms & bathrooms
- Bedrooms: 2
- Bathrooms: 1
- Full bathrooms: 1
- Main level bedrooms: 2
Heating
- Central
Cooling
- Ceiling Fan(s), Central Air
Appliances
- Included: Electric Range, Dishwasher, ENERGY STAR Qualified Appliances, Refrigerator, Stainless Steel Appliance(s)
Features
- Flooring: Wood, Laminate, Other
- Basement: Crawl Space
Interior area
- Total structure area: 1,171
- Total interior livable area: 1,171 sqft
- Finished area above ground: 1,171
Property
Parking
- Total spaces: 4
- Parking features: Open
- Uncovered spaces: 4
Features
- Levels: One
- Stories: 2
Lot
- Size: 10,018 Square Feet
Details
- Parcel number: 063079F G 01400 00012079F
- Special conditions: Standard
Construction
Type & style
- Home type: SingleFamily
- Property subtype: Single Family Residence, Residential
Materials
- Aluminum Siding, Other, Ducts Professionally Air-Sealed
Condition
- New construction: No
- Year built: 1948
Utilities & green energy
- Sewer: Public Sewer
- Water: Public
- Utilities for property: Water Available
Green energy
- Energy efficient items: Insulation, Water Heater, Windows, Thermostat
Community & HOA
Community
- Subdivision: Mayfair
HOA
- Has HOA: No
Location
- Region: Clarksville
Financial & listing details
- Price per square foot: $149/sqft
- Tax assessed value: $175,500
- Annual tax amount: $1,325
- Date on market: 7/28/2026
Estimated market value
Not available
Estimated sales range
Not available
Not available
Price history
| Date | Event | Price |
|---|---|---|
| 9/1/2026 | Price change | $175,000-5.4%$149/sqft |
Source:  RealTracs MLS as distributed by MLS GRID #3298417 Report a problem RealTracs MLS as distributed by MLS GRID #3298417 Report a problem | ||
| 8/14/2026 | Price change | $185,000-7%$158/sqft |
Source: RealTracs MLS as distributed by MLS GRID #3298417 Report a problem | ||
| 8/3/2026 | Price change | $199,000-5.2%$170/sqft |
Source: RealTracs MLS as distributed by MLS GRID #3298417 Report a problem | ||
| 7/28/2026 | Listed for sale | $209,900+87.4%$179/sqft |
Source: RealTracs MLS as distributed by MLS GRID #3298417 Report a problem | ||
| 12/14/2018 | Sold | $112,000-6.7%$96/sqft |
Source: RealTracs MLS as distributed by MLS GRID #1992318 Report a problem | ||
| 12/1/2018 | Pending sale | $120,000$102/sqft |
Source: Keller Williams Realty #1992318 Report a problem | ||
| 11/29/2018 | Listed for sale | $120,000+700%$102/sqft |
Source: Keller Williams Realty #1992318 Report a problem | ||
| 12/28/2016 | Sold | $15,000+50%$13/sqft |
Source: Public Record Report a problem | ||
| 11/30/2012 | Sold | $10,000$9/sqft |
Source: Public Record Report a problem | ||
Public tax history
| Year | Property taxes | Tax assessment |
|---|---|---|
| 2024 | $1,307 +45.1% | $43,875 +105.5% |
| 2023 | $901 | $21,350 |
| 2022 | $901 | $21,350 |
Find assessor info on the county website
Monthly payment
Est. payment
Payment breakdown
Explore the cost of this home by adjusting the details. Changes won't be saved.Climate risks
Neighborhood: Greenwood
Nearby schools
Schools provided by the listing agent
- Elementary: Norman Smith Elementary
- Middle: Montgomery Central Middle
- High: Montgomery Central High
Source: RealTracs MLS as distributed by MLS GRID. This data may not be complete. We recommend contacting the local school district to confirm school assignments for this home.

Similar homes
- $185,0002 bd1 ba875 sqft914 W Happy Hollow Dr, Clarksville, TN 37040For Sale

 MLS ID #3520775, Ciera Netherton. RealTracs MLS as distributed by MLS GRID
 - $199,0002 bd1 ba947 sqft1112 Hyman St, Clarksville, TN 37040For Sale
 MLS ID #3530987, Kate Smart. RealTracs MLS as distributed by MLS GRID
 - $199,9002 bd1 ba750 sqft715 McGraw St, Clarksville, TN 37040For Sale
 MLS ID #3278168, Michael Merrill, Broker, ABR, SRS, MRP. RealTracs MLS as distributed by MLS GRID
 - $189,0002 bd1 ba985 sqft726 Richardson St, Clarksville, TN 37040For Sale
 MLS ID #3229787, John Paul Williams. RealTracs MLS as distributed by MLS GRID
 - $150,0003 bd1 ba1k sqft966 Greenwood Ave, Clarksville, TN 37040For SaleMLS ID #3312499, Jeri Thurmond. RealTracs MLS as distributed by MLS GRID
- $149,9003 bd1 ba892 sqft715 Williams Ln, Clarksville, TN 37040For SaleMLS ID #3133188, Scott L. Klein. RealTracs MLS as distributed by MLS GRID
- $190,0002 bd2 ba1k sqft941 Kingsbury Dr APT C, Clarksville, TN 37040For SaleMLS ID #3314824, Scott Stephenson. RealTracs MLS as distributed by MLS GRID
- $215,0543 bd2 ba1.2k sqft945 Clark St, Clarksville, TN 37040For SaleMLS ID #3220008, Kriste Simmons. RealTracs MLS as distributed by MLS GRID
- $229,9002 bd3 ba1k sqft515 Ford St, Clarksville, TN 37040For SaleMLS ID #3527313, Katie Childs. RealTracs MLS as distributed by MLS GRID
- $184,9002 bd1 ba840 sqft139 Darnell Pl, Clarksville, TN 37042For SaleMLS ID #3512434, David (Blake) Ferguson, CPM. RealTracs MLS as distributed by MLS GRID
- $205,0003 bd2 ba832 sqft610 Ford St, Clarksville, TN 37040For SaleMLS ID #3263041, Christina Joy. RealTracs MLS as distributed by MLS GRID
- $180,0002 bd1 ba750 sqft43 Chestnut Dr, Clarksville, TN 37042For SaleMLS ID #3306210, Nancy Selesele. RealTracs MLS as distributed by MLS GRID
- $240,0003 bd1 ba1.1k sqft1115 Woodard St, Clarksville, TN 37040For SaleMLS ID #3215766, Tranquessa Taylor. RealTracs MLS as distributed by MLS GRID
- $250,0002 bd1 ba912 sqft263 Edmondson Ferry Rd, Clarksville, TN 37040For SaleMLS ID #3288284, Drake Jenkins. RealTracs MLS as distributed by MLS GRID
- $250,0003 bd2 ba1.4k sqft103 Love Ct, Clarksville, TN 37040For SaleMLS ID #3264313, Dee Miller. RealTracs MLS as distributed by MLS GRID
- $214,9003 bd2 ba1.1k sqft464 E Thompkins Ln, Clarksville, TN 37043For SaleMLS ID #3251379, Courtney Waufle. RealTracs MLS as distributed by MLS GRID
- $200,0003 bd2 ba1.3k sqft311 Rue Le Mans Dr, Clarksville, TN 37042For SaleMLS ID #3308958, Jennifer Bowers. RealTracs MLS as distributed by MLS GRID
- $220,0002 bd3 ba1.2k sqft253 Woodland Valley Ln, Clarksville, TN 37040For SaleMLS ID #3225247, Sarah Upton. RealTracs MLS as distributed by MLS GRID
- $225,0003 bd1 ba1.5k sqft417 Highland Cir, Clarksville, TN 37043For SaleMLS ID #3254784, Robert Roof. RealTracs MLS as distributed by MLS GRID
- $245,0002 bd2 ba1.5k sqft1866 Harriet Dr, Clarksville, TN 37040For SaleMLS ID #3513211, Cheryle Strong. RealTracs MLS as distributed by MLS GRID
