Location Location Location!!!! Charming cozy cottage in the Heart of Clarksville, Turn-key and ready for move-in! Complete with many of the original beautiful hardwoods and a bunch of updates, it is ready for your personal touches. With three full beds you can really spread out and enjoy all of your new space! Boasting a whole-home HVAC, and a large 2 car detached garage/workshop, this home offers ample storage space and room for vehicles, garage comes complete with electricity.!! Sporting a fenced in front/side yard and large covered porch and patios, gives you a sense of peace and privacy!
Active
Price cut: $10K (7/9)
$159,900
715 Williams Ln, Clarksville, TN 37040
3beds
892sqft
:
Get pre-qualified$1,027/mo
Single Family Residence, Residential
Built in 1945
6,534 Square Feet Lot
$-- Zestimate®
$179/sqft
$-- HOA
What's special
Charming cozy cottageThree full bedsOriginal beautiful hardwoodsWhole-home hvac
- 173 days |
- 450 |
- 26 |
Zillow last checked:
Listing updated:
Listed by:
Scott L. Klein 615-917-8888,
ATLAS GLOBAL REAL ESTATE 615-970-9632
Source: RealTracs MLS as distributed by MLS GRID,MLS#: 3133188
Facts & features
Interior
Bedrooms & bathrooms
- Bedrooms: 3
- Bathrooms: 1
- Full bathrooms: 1
- Main level bedrooms: 3
Bedroom 1
- Area: 182 Square Feet
- Dimensions: 13x14
Bedroom 2
- Area: 90 Square Feet
- Dimensions: 9x10
Bedroom 3
- Area: 120 Square Feet
- Dimensions: 10x12
Kitchen
- Features: Eat-in Kitchen
- Level: Eat-in Kitchen
- Area: 156 Square Feet
- Dimensions: 12x13
Living room
- Area: 192 Square Feet
- Dimensions: 12x16
Heating
- Central, Forced Air, Furnace, Natural Gas
Cooling
- Central Air, Electric, Gas
Appliances
- Included: Electric Oven, Oven, Built-In Electric Range, Electric Range, Dryer, Refrigerator, Washer
- Laundry: Electric Dryer Hookup, Washer Hookup
Features
- High Speed Internet
- Flooring: Carpet, Wood, Laminate
- Basement: Crawl Space
Interior area
- Total structure area: 892
- Total interior livable area: 892 sqft
- Finished area above ground: 892
Property
Parking
- Total spaces: 6
- Parking features: Detached
- Garage spaces: 2
- Uncovered spaces: 4
Features
- Levels: One
- Stories: 1
- Patio & porch: Patio, Covered, Porch, Deck
- Fencing: Chain Link
Lot
- Size: 6,534 Square Feet
Details
- Additional structures: Storage
- Parcel number: 063079F J 01300 00012079E
- Special conditions: Standard
Construction
Type & style
- Home type: SingleFamily
- Architectural style: Cottage
- Property subtype: Single Family Residence, Residential
Materials
- Vinyl Siding
- Roof: Asphalt
Condition
- New construction: No
- Year built: 1945
Utilities & green energy
- Sewer: Public Sewer
- Water: Public
- Utilities for property: Electricity Available, Natural Gas Available, Water Available, Cable Connected
Community & HOA
Community
- Subdivision: None
HOA
- Has HOA: No
Location
- Region: Clarksville
Financial & listing details
- Price per square foot: $179/sqft
- Tax assessed value: $100,000
- Annual tax amount: $551
- Date on market: 2/20/2026
- Electric utility on property: Yes
Estimated market value
Not available
Estimated sales range
Not available
Not available
Price history
| Date | Event | Price |
|---|---|---|
| 7/9/2026 | Price change | $159,900-5.9%$179/sqft |
Source:  RealTracs MLS as distributed by MLS GRID #3133188 Report a problem RealTracs MLS as distributed by MLS GRID #3133188 Report a problem | ||
| 5/28/2026 | Listed for sale | $169,900-5%$190/sqft |
Source: RealTracs MLS as distributed by MLS GRID #3133188 Report a problem | ||
| 4/16/2026 | Contingent | $178,900$201/sqft |
Source: RealTracs MLS as distributed by MLS GRID #3133188 Report a problem | ||
| 2/20/2026 | Listed for sale | $178,900$201/sqft |
Source: RealTracs MLS as distributed by MLS GRID #3133188 Report a problem | ||
| 2/18/2026 | Listing removed | $178,900$201/sqft |
Source: RealTracs MLS as distributed by MLS GRID #2990006 Report a problem | ||
| 1/12/2026 | Contingent | $178,900$201/sqft |
Source: RealTracs MLS as distributed by MLS GRID #2990006 Report a problem | ||
| 10/14/2025 | Price change | $178,900-0.6%$201/sqft |
Source: RealTracs MLS as distributed by MLS GRID #2990006 Report a problem | ||
| 9/5/2025 | Listed for sale | $179,900-5.3%$202/sqft |
Source: RealTracs MLS as distributed by MLS GRID #2990006 Report a problem | ||
| 9/2/2025 | Listing removed | $189,900$213/sqft |
Source: RealTracs MLS as distributed by MLS GRID #2790386 Report a problem | ||
| 6/4/2025 | Price change | $189,900-4.5%$213/sqft |
Source: RealTracs MLS as distributed by MLS GRID #2790386 Report a problem | ||
| 4/9/2025 | Price change | $198,900-0.5%$223/sqft |
Source: RealTracs MLS as distributed by MLS GRID #2790386 Report a problem | ||
| 2/11/2025 | Listed for sale | $199,900+108.2%$224/sqft |
Source: RealTracs MLS as distributed by MLS GRID #2790386 Report a problem | ||
| 2/12/2024 | Sold | $96,000-12.7%$108/sqft |
Source: RealTracs MLS as distributed by MLS GRID #2572350 Report a problem | ||
| 1/31/2024 | Pending sale | $110,000$123/sqft |
Source: RealTracs MLS as distributed by MLS GRID #2572350 Report a problem | ||
| 11/18/2023 | Price change | $110,000-18.5%$123/sqft |
Source: RealTracs MLS as distributed by MLS GRID #2572350 Report a problem | ||
| 11/9/2023 | Pending sale | $135,000$151/sqft |
Source: RealTracs MLS as distributed by MLS GRID #2572350 Report a problem | ||
| 9/18/2023 | Listed for sale | $135,000+440%$151/sqft |
Source: RealTracs MLS as distributed by MLS GRID #2572350 Report a problem | ||
| 5/26/2006 | Sold | $25,000$28/sqft |
Source: Public Record Report a problem | ||
Public tax history
| Year | Property taxes | Tax assessment |
|---|---|---|
| 2024 | $745 +35.3% | $25,000 +91.6% |
| 2023 | $551 | $13,050 |
| 2022 | $551 +41.2% | $13,050 |
| 2021 | $390 -25.7% | $13,050 |
| 2020 | $525 +0.1% | $13,050 |
| 2019 | $524 | $13,050 +100.8% |
| 2018 | $524 +99.2% | $6,500 -24.2% |
| 2017 | $263 -28.7% | $8,575 |
| 2016 | $369 +2.1% | $8,575 |
| 2015 | $361 +1.4% | $8,575 |
| 2014 | $357 -4% | $8,575 +1.2% |
| 2013 | $371 | $8,475 0% |
| 2011 | $371 +6.3% | $8,478 |
| 2010 | $349 | $8,478 |
| 2009 | $349 | $8,478 |
| 2008 | -- | $8,478 +13.1% |
| 2007 | $334 +0% | $7,497 |
| 2006 | $334 +7.1% | $7,497 +14.1% |
| 2005 | $311 +5.6% | $6,571 |
| 2004 | $295 | $6,571 |
| 2002 | $295 | $6,571 +21.1% |
| 2001 | -- | $5,427 -75% |
| 2000 | -- | $21,706 |
Find assessor info on the county website
Monthly payment
Est. payment
Payment breakdown
Explore the cost of this home by adjusting the details. Changes won't be saved.Climate risks
Neighborhood: Greenwood
Nearby schools
GreatSchools rating
- 5/10Norman Smith Elementary SchoolGrades: PK-5Distance: 0.9 mi
- 8/10Montgomery Central Middle SchoolGrades: 6-8Distance: 7.5 mi
- 6/10Montgomery Central High SchoolGrades: 9-12Distance: 7.6 mi
Schools provided by the listing agent
- Elementary: Norman Smith Elementary
- Middle: Montgomery Central Middle
- High: Montgomery Central High
Source: RealTracs MLS as distributed by MLS GRID. This data may not be complete. We recommend contacting the local school district to confirm school assignments for this home.
- $114,500-- bd1 ba1k sqft711 Williams Ln, Clarksville, TN 37040Off Market
- $238,300-- bd1 ba1.4k sqft110 Edmondson Ferry Rd, Clarksville, TN 37040Off Market
- $185,300-- bd1 ba864 sqft108 Edmondson Ferry Rd, Clarksville, TN 37040Off Market
- $122,600-- bd1 ba840 sqft760 Monroe St, Clarksville, TN 37040Off Market
- $--2 bd1 ba624 sqft106 Edmondson Ferry Rd, Clarksville, TN 37040Auction
- $175,0002 bd1 ba840 sqft705 Williams Ln, Clarksville, TN 37040Sold
- $187,2002 bd1 ba1.1k sqft112 Edmondson Ferry Rd, Clarksville, TN 37040Off Market
- $154,2002 bd1 ba1k sqft758 Monroe St, Clarksville, TN 37040Off Market
A local agent can set up tours, give advice and negotiate with sellers.
A local lender can help you make sure your offer is ready when you are.
Similar homes
- $199,9002 bd1 ba1k sqft946 Greenwood Ave, Clarksville, TN 37040For Sale

 MLS ID #3314691, Cordell Simpson. RealTracs MLS as distributed by MLS GRID
 - $199,0002 bd1 ba1.1k sqft713 Woodlawn Dr, Clarksville, TN 37040For Sale
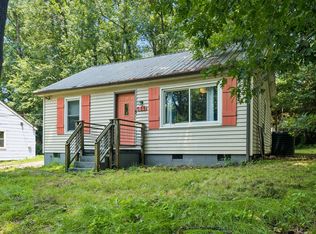 MLS ID #3298417, Jess Long, MBA. RealTracs MLS as distributed by MLS GRID
 - $184,9002 bd2 ba1k sqft921 Kingsbury Dr APT C, Clarksville, TN 37040For Sale
 MLS ID #3288139, Shirley Black. RealTracs MLS as distributed by MLS GRID
 - $165,0002 bd1 ba740 sqft1226 Cedar St, Clarksville, TN 37040For Sale
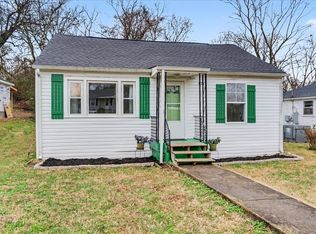 MLS ID #3174995, Jonathan Minerick. RealTracs MLS as distributed by MLS GRID
 - $229,9003 bd1 ba943 sqft714 McGraw St, Clarksville, TN 37040For SaleMLS ID #3320892, Jessica Reed. RealTracs MLS as distributed by MLS GRID
- $189,0002 bd1 ba985 sqft726 Richardson St, Clarksville, TN 37040For SaleMLS ID #3229787, John Paul Williams. RealTracs MLS as distributed by MLS GRID
- $190,0002 bd2 ba1k sqft941 Kingsbury Dr APT C, Clarksville, TN 37040For SaleMLS ID #3314824, Scott Stephenson. RealTracs MLS as distributed by MLS GRID
- $125,0003 bd1 ba1k sqft1224 Vine St, Clarksville, TN 37040For SaleMLS ID #3132838, Iryna Morris. RealTracs MLS as distributed by MLS GRID
- $229,9003 bd2 ba1.1k sqft1440 Elm Hill Dr, Clarksville, TN 37040For SaleMLS ID #3320317, Kevin Ranchino. RealTracs MLS as distributed by MLS GRID
- $204,0002 bd1 ba750 sqft715 McGraw St, Clarksville, TN 37040For SaleMLS ID #3278168, Michael Merrill, Broker, ABR, SRS, MRP. RealTracs MLS as distributed by MLS GRID
- $179,0002 bd1 ba700 sqft624 Elder St, Clarksville, TN 37040For SaleMLS ID #3256632, Chris Hodges. RealTracs MLS as distributed by MLS GRID
- $179,9003 bd1 ba960 sqft824 Country Club Dr, Clarksville, TN 37043For SaleMLS ID #3263438, Nicole L. Staples. RealTracs MLS as distributed by MLS GRID
- $205,0003 bd2 ba832 sqft610 Ford St, Clarksville, TN 37040For SaleMLS ID #3263041, Christina Joy. RealTracs MLS as distributed by MLS GRID
- $222,7703 bd2 ba1.2k sqft945 Clark St, Clarksville, TN 37040For SaleMLS ID #3220008, Kriste Simmons. RealTracs MLS as distributed by MLS GRID
- $210,0003 bd2 ba942 sqft1007 Granny White Rd, Clarksville, TN 37040For SaleMLS ID #3303943, Joe Scully. RealTracs MLS as distributed by MLS GRID
- $220,0003 bd2 ba1.1k sqft464 E Thompkins Ln, Clarksville, TN 37043For SaleMLS ID #3251379, Courtney Waufle. RealTracs MLS as distributed by MLS GRID
- $213,4003 bd1 ba1.1k sqft1112 Hyman St, Clarksville, TN 37040Off Market
- $215,0002 bd1 ba1.1k sqft1114 Woodard St, Clarksville, TN 37040For SaleMLS ID #3163967, Mary McCooley. RealTracs MLS as distributed by MLS GRID
- $225,0003 bd1 ba1.2k sqft508 Needmore Rd, Clarksville, TN 37040For SaleMLS ID #3220170, Lexy Barnett. RealTracs MLS as distributed by MLS GRID
- $180,0002 bd1 ba750 sqft43 Chestnut Dr, Clarksville, TN 37042For SaleMLS ID #3306210, Nancy Selesele. RealTracs MLS as distributed by MLS GRID
