Step inside from the covered front porch into a welcoming foyer that opens to a spacious, open-concept floor plan. The living room features a vaulted ceiling, while the kitchen offers granite countertops and a large 10' x 5' walk-in pantry/mechanical room. Nine-foot ceilings and durable laminate flooring extend throughout the living room, kitchen, foyer, hallway, and oversized laundry room. The primary suite includes a double vanity and an expansive walk-in closet. Both the primary and guest bathrooms feature custom tile. Outside, enjoy the privacy and convenience of a fully fenced backyard.
Active
Price cut: $5K (9/11)
$264,900
110 Edmondson Ferry Rd, Clarksville, TN 37040
3beds
1,372sqft
Single Family Residence, Residential
Built in 2021
5,662 Square Feet Lot
$-- Zestimate®
$193/sqft
$-- HOA
What's special
Fully fenced backyardCovered front porchSpacious open-concept floor planOversized laundry roomWelcoming foyerDurable laminate flooringNine-foot ceilings
- 32 days
- 109
- 2
Zillow last checked:
Listing updated:
Listed by:
Kimberly Hoard 615-319-1919,
Benchmark Realty, LLC 615-510-3006
Source: RealTracs MLS as distributed by MLS GRID,MLS#: 3525713
Facts & features
Interior
Bedrooms & bathrooms
- Bedrooms: 3
- Bathrooms: 2
- Full bathrooms: 2
- Main level bedrooms: 3
Bedroom 1
- Features: Extra Large Closet
- Level: Extra Large Closet
- Area: 208 Square Feet
- Dimensions: 16x13
Bedroom 2
- Area: 110 Square Feet
- Dimensions: 11x10
Bedroom 3
- Area: 132 Square Feet
- Dimensions: 12x11
Primary bathroom
- Features: Double Vanity
- Level: Double Vanity
Living room
- Area: 225 Square Feet
- Dimensions: 15x15
Other
- Features: Utility Room
- Level: Utility Room
Heating
- Central
Cooling
- Central Air
Appliances
- Included: Electric Range, Dishwasher, Microwave, Refrigerator
Features
- Flooring: Carpet, Laminate, Tile
- Basement: None
Interior area
- Total structure area: 1,372
- Total interior livable area: 1,372 sqft
- Finished area above ground: 1,372
Property
Features
- Levels: One
- Stories: 1
- Patio & porch: Porch, Covered
Lot
- Size: 5,662 Square Feet
Details
- Parcel number: 063079F J 01200 00012079E
- Special conditions: Standard
Construction
Type & style
- Home type: SingleFamily
- Property subtype: Single Family Residence, Residential
Materials
- Frame
Condition
- New construction: No
- Year built: 2021
Utilities & green energy
- Sewer: Public Sewer
- Water: Public
- Utilities for property: Water Available
Community & HOA
Community
- Subdivision: None
HOA
- Has HOA: No
Location
- Region: Clarksville
Financial & listing details
- Price per square foot: $193/sqft
- Tax assessed value: $240,400
- Annual tax amount: $1,815
- Date on market: 8/24/2026
Estimated market value
Not available
Estimated sales range
Not available
Not available
Price history
| Date | Event | Price |
|---|---|---|
| 9/11/2026 | Price change | $264,900-1.9%$193/sqft |
Source:  RealTracs MLS as distributed by MLS GRID #3525713 Report a problem RealTracs MLS as distributed by MLS GRID #3525713 Report a problem | ||
| 8/25/2026 | Listed for sale | $269,900+29.1%$197/sqft |
Source: RealTracs MLS as distributed by MLS GRID #3525713 Report a problem | ||
| 12/5/2021 | Sold | $209,000-7.1%$152/sqft |
Source: RealTracs MLS as distributed by MLS GRID #2302137 Report a problem | ||
| 11/9/2021 | Contingent | $224,900$164/sqft |
Source: RealTracs MLS as distributed by MLS GRID #2302137 Report a problem | ||
| 10/22/2021 | Listed for sale | $224,900+971%$164/sqft |
Source: RealTracs MLS as distributed by MLS GRID #2302137 Report a problem | ||
| 9/5/2006 | Sold | $21,000$15/sqft |
Source: Public Record Report a problem | ||
Public tax history
| Year | Property taxes | Tax assessment |
|---|---|---|
| 2024 | $1,791 +29.9% | $60,100 +83.9% |
| 2023 | $1,379 | $32,675 |
| 2022 | $1,379 +1321.5% | $32,675 +905.4% |
| 2021 | $97 -25.8% | $3,250 |
| 2020 | $131 +0.5% | $3,250 |
| 2019 | $130 | $3,250 +56.6% |
| 2018 | $130 +103.1% | $2,075 |
| 2017 | $64 -28.9% | $2,075 |
| 2016 | $90 +2.9% | $2,075 |
| 2015 | $87 +1.4% | $2,075 |
| 2014 | $86 -35.3% | $2,075 +84.4% |
| 2013 | $133 | $1,125 -63.1% |
| 2011 | $133 +6.3% | $3,046 |
| 2010 | $126 | $3,046 |
| 2009 | $126 | $3,046 |
| 2008 | -- | $3,046 -60% |
| 2007 | $339 +0% | $7,619 |
| 2006 | $339 +8% | $7,619 +15% |
| 2005 | $314 +5.6% | $6,624 |
| 2004 | $297 | $6,624 |
| 2002 | $297 | $6,624 +22.1% |
| 2001 | -- | $5,425 -75% |
| 2000 | -- | $21,700 |
Find assessor info on the county website
Monthly payment
Est. payment
Payment breakdown
Explore the cost of this home by adjusting the details. Changes won't be saved.Climate risks
Neighborhood: Greenwood
Nearby schools
Schools provided by the listing agent
- Elementary: Norman Smith Elementary
- Middle: Montgomery Central Middle
- High: Montgomery Central High
Source: RealTracs MLS as distributed by MLS GRID. This data may not be complete. We recommend contacting the local school district to confirm school assignments for this home.

- $183,900-- bd1 ba864 sqft108 Edmondson Ferry Rd, Clarksville, TN 37040Off Market
- $149,9003 bd1 ba892 sqft715 Williams Ln, Clarksville, TN 37040For Sale

- $157,2002 bd1 ba624 sqft106 Edmondson Ferry Rd, Clarksville, TN 37040Off Market
- $111,400-- bd1 ba1k sqft711 Williams Ln, Clarksville, TN 37040Off Market
Similar homes
- $250,0003 bd2 ba1.2k sqft762 Monroe St, Clarksville, TN 37040For Sale

 MLS ID #3530238, Danielle Hale. RealTracs MLS as distributed by MLS GRID
 - $265,0003 bd3 ba1.4k sqft2126 Single Tree Dr, Clarksville, TN 37040For Sale
 MLS ID #3546199, Tiffany R McKeethen. RealTracs MLS as distributed by MLS GRID
 - $279,0003 bd2 ba1.6k sqft309 Harold Dr, Clarksville, TN 37040For Sale
 MLS ID #3297882, Kevin Bracy. RealTracs MLS as distributed by MLS GRID
 - $275,0005 bd2 ba2k sqft2319 Seven Mile Ferry Rd, Clarksville, TN 37040For Sale
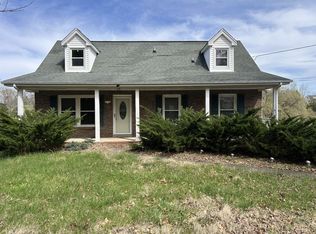 MLS ID #3165147, Tanya Roberts. RealTracs MLS as distributed by MLS GRID
 - $230,0003 bd2 ba975 sqft954 Crabapple Ct, Clarksville, TN 37040For SaleMLS ID #3598225, Lauren Neu. RealTracs MLS as distributed by MLS GRID
- $299,9003 bd2 ba1.3k sqft1011 Orchard Hills Dr, Clarksville, TN 37040For Sale
 MLS ID #RA20264058, Lisa Masson, Keller Williams First Choice R. RASK
 - $315,0003 bd3 ba1.4k sqft1176 Cottonwood Dr, Clarksville, TN 37040For SaleMLS ID #3260431, Shannon Wilford. RealTracs MLS as distributed by MLS GRID
- $279,0003 bd2 ba1.7k sqft245 Harold Dr, Clarksville, TN 37040For SaleMLS ID #3239965, Jacquelyn Scott. RealTracs MLS as distributed by MLS GRID
- $241,0003 bd2 ba1.2k sqft823 Glendale Dr, Clarksville, TN 37043For SaleMLS ID #3529545, Karla Ramirez. RealTracs MLS as distributed by MLS GRID
- $260,0003 bd2 ba1.7k sqft9 Proctor Dr, Clarksville, TN 37043For SaleMLS ID #3311819, Jenifer Woodbury-Baker. RealTracs MLS as distributed by MLS GRID
- $210,0003 bd1 ba943 sqft714 McGraw St, Clarksville, TN 37040For SaleMLS ID #3320892, Jessica Reed. RealTracs MLS as distributed by MLS GRID
- $289,0004 bd3 ba1.6k sqft952 Greenwood Ave, Clarksville, TN 37040New ConstructionMLS ID #3070830, Brad VanKirk /Broker/ Realtor. RealTracs MLS as distributed by MLS GRID
- $289,0004 bd3 ba1.6k sqft954 Greenwood Ave, Clarksville, TN 37040New ConstructionMLS ID #3070831, Brad VanKirk /Broker/ Realtor. RealTracs MLS as distributed by MLS GRID
- $299,9993 bd2 ba1.3k sqft3031 Core Dr, Clarksville, TN 37040For SaleMLS ID #3309325, Anastasia Mabry. RealTracs MLS as distributed by MLS GRID
- $324,9003 bd4 ba1.8k sqft2897 Sharpie Dr, Clarksville, TN 37040For SaleMLS ID #3542424, Tamika Marlow. RealTracs MLS as distributed by MLS GRID
- $268,7003 bd2 ba1.8k sqft1735 Merritt Dr, Clarksville, TN 37043For SaleMLS ID #3183146, Tracy Phillips. RealTracs MLS as distributed by MLS GRID
- $200,0003 bd2 ba1.3k sqft741 Gracey Ave, Clarksville, TN 37040For SaleMLS ID #3164965, Jacquelyn Scott. RealTracs MLS as distributed by MLS GRID
- $250,0003 bd2 ba1.3k sqft1640 Broad Cir, Clarksville, TN 37042For SaleMLS ID #3526050, Andrea Mcfadden. RealTracs MLS as distributed by MLS GRID
- $197,0002 bd1 ba731 sqft124 Edmondson Ferry Rd, Clarksville, TN 37040For SaleMLS ID #3246512, Sandra Kearney. RealTracs MLS as distributed by MLS GRID
- $319,9004 bd3 ba1.9k sqft3728 Crisscross Ct, Clarksville, TN 37040For SaleMLS ID #3270611, Lisa Kennedy, Broker. RealTracs MLS as distributed by MLS GRID
