Enjoy Modern, Low-Maintenance Living in This Beautifully Designed 2-Bedroom, 2.5-Bath Home! Featuring an Open-Concept Layout with Stylish Finishes Throughout, Both Bedrooms Offer Private Ensuite Bathrooms for Added Comfort and Convenience. The Main Level Includes a Convenient Half Bath for Guests, Making the Space Ideal for Everyday Living or Entertaining. Ideally Located Just Minutes from Austin Peay State University with Quick Access to Shopping, Dining, and Everyday Conveniences — This Move-In Ready Home Combines Comfort, Style, and Convenience in One Great Package!
Active
$225,000
943 Wall St, Clarksville, TN 37040
2beds
1,014sqft
:
Get pre-qualified$1,400/mo
Single Family Residence, Residential
Built in 2024
-- sqft lot
$-- Zestimate®
$222/sqft
$-- HOA
What's special
Stylish finishes throughoutOpen-concept layout
- 63 days |
- 212 |
- 12 |
Zillow last checked:
Listing updated:
Listed by:
Chris Davenport 931-216-5506,
Blue Cord Realty, LLC 931-542-4585
Source: RealTracs MLS as distributed by MLS GRID,MLS#: 3226048
Facts & features
Interior
Bedrooms & bathrooms
- Bedrooms: 2
- Bathrooms: 3
- Full bathrooms: 2
- 1/2 bathrooms: 1
Bedroom 1
- Features: Full Bath
- Level: Full Bath
- Area: 144 Square Feet
- Dimensions: 12x12
Bedroom 2
- Features: Bath
- Level: Bath
- Area: 121 Square Feet
- Dimensions: 11x11
Kitchen
- Features: Eat-in Kitchen
- Level: Eat-in Kitchen
- Area: 140 Square Feet
- Dimensions: 10x14
Living room
- Area: 180 Square Feet
- Dimensions: 12x15
Heating
- Central
Cooling
- Central Air
Appliances
- Included: Electric Oven, Electric Range, Dishwasher, Disposal, Ice Maker, Microwave, Refrigerator, Stainless Steel Appliance(s)
- Laundry: Electric Dryer Hookup, Washer Hookup
Features
- Ceiling Fan(s), High Speed Internet
- Flooring: Carpet, Laminate, Vinyl
- Basement: None
- Has fireplace: No
Interior area
- Total structure area: 1,014
- Total interior livable area: 1,014 sqft
- Finished area above ground: 1,014
Property
Features
- Levels: Two
- Stories: 2
- Patio & porch: Porch, Covered, Patio
- Fencing: Back Yard
Lot
- Features: Level
- Topography: Level
Details
- Parcel number: 063079D K 01002 00012079D
- Special conditions: Standard
Construction
Type & style
- Home type: SingleFamily
- Property subtype: Single Family Residence, Residential
Materials
- Vinyl Siding
Condition
- New construction: No
- Year built: 2024
Utilities & green energy
- Sewer: Public Sewer
- Water: Public
- Utilities for property: Water Available
Community & HOA
Community
- Subdivision: Richardson Place
HOA
- Has HOA: No
Location
- Region: Clarksville
Financial & listing details
- Price per square foot: $222/sqft
- Tax assessed value: $209,600
- Annual tax amount: $1,562
- Date on market: 6/1/2026
Estimated market value
Not available
Estimated sales range
Not available
Not available
Price history
| Date | Event | Price |
|---|---|---|
| 6/1/2026 | Listed for sale | $225,000$222/sqft |
Source:  RealTracs MLS as distributed by MLS GRID #3226048 Report a problem RealTracs MLS as distributed by MLS GRID #3226048 Report a problem | ||
| 6/1/2026 | Listing removed | $225,000$222/sqft |
Source: RealTracs MLS as distributed by MLS GRID #3144839 Report a problem | ||
| 3/6/2026 | Listed for sale | $225,000+9%$222/sqft |
Source: RealTracs MLS as distributed by MLS GRID #3144839 Report a problem | ||
| 3/27/2024 | Sold | $206,400$204/sqft |
Source: BHHS PenFed solds #36baec9ee686c22c2d4a7ae4d6ca5ee3 Report a problem | ||
Public tax history
| Year | Property taxes | Tax assessment |
|---|---|---|
| 2024 | $1,562 | $52,400 |
Find assessor info on the county website
Monthly payment
Est. payment
Payment breakdown
Explore the cost of this home by adjusting the details. Changes won't be saved.Climate risks
Neighborhood: Greenwood
Nearby schools
GreatSchools rating
- 5/10Norman Smith Elementary SchoolGrades: PK-5Distance: 0.5 mi
- 7/10Richview Middle SchoolGrades: 6-8Distance: 3.8 mi
- 7/10Clarksville High SchoolGrades: 9-12Distance: 3.8 mi
Schools provided by the listing agent
- Elementary: Barksdale Elementary
- Middle: Richview Middle
- High: Clarksville High
Source: RealTracs MLS as distributed by MLS GRID. This data may not be complete. We recommend contacting the local school district to confirm school assignments for this home.
- $206,4002 bd3 ba1k sqft943 Wall St LOT 2, Clarksville, TN 37040Sold
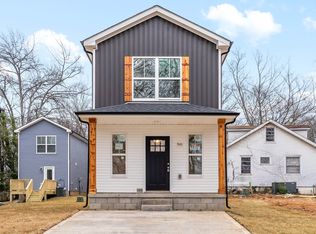
- $206,4002 bd3 ba1k sqft948 Richardson St, Clarksville, TN 37040Sold
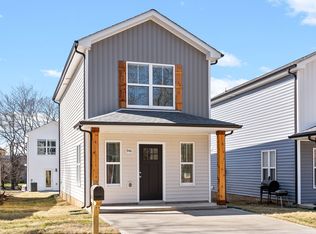
- $206,4002 bd3 ba1k sqft941 Wall St, Clarksville, TN 37040Sold
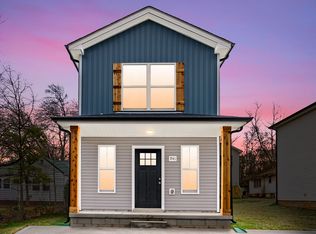
- $160,9002 bd1 ba840 sqft922 Wall St, Clarksville, TN 37040Off Market
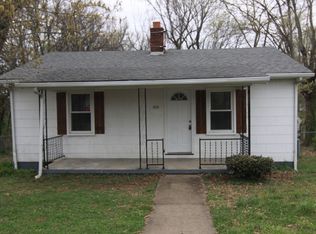
- $106,900-- bd1 ba1k sqft918 Wall St, Clarksville, TN 37040Off Market
- $203,200-- bd-- ba832 sqft916 Richardson St, Clarksville, TN 37040Off Market
- $203,900-- bd-- ba832 sqft914 Richardson St, Clarksville, TN 37040Off Market
- $203,600-- bd-- ba985 sqft917 Wall St, Clarksville, TN 37040Off Market
A local agent can set up tours, give advice and negotiate with sellers.
A local lender can help you make sure your offer is ready when you are.
Similar homes
- $222,7703 bd2 ba1.2k sqft945 Clark St, Clarksville, TN 37040For Sale

 MLS ID #3220008, Kriste Simmons. RealTracs MLS as distributed by MLS GRID
 - $249,5003 bd1 ba1.1k sqft1115 Woodard St, Clarksville, TN 37040For Sale
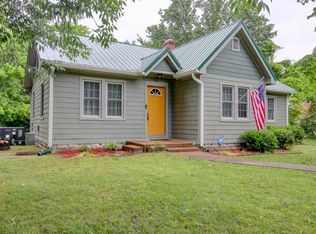 MLS ID #3215766, Tranquessa Taylor. RealTracs MLS as distributed by MLS GRID
 - $190,0002 bd2 ba1k sqft941 Kingsbury Dr APT C, Clarksville, TN 37040For Sale
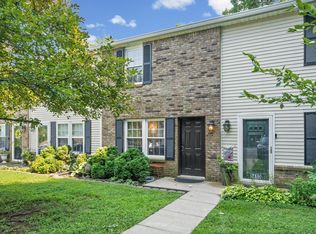 MLS ID #3314824, Scott Stephenson. RealTracs MLS as distributed by MLS GRID
 - $254,9002 bd3 ba1.1k sqft925 Oak Ln, Clarksville, TN 37040For Sale
 MLS ID #3205636, Kevin E.Toon. RealTracs MLS as distributed by MLS GRID
 - $212,9002 bd1 ba816 sqft168 Inglewood Dr, Clarksville, TN 37040For SaleMLS ID #3216333, Suzanne (Suzan) Ping. RealTracs MLS as distributed by MLS GRID
- $208,0003 bd2 ba1.3k sqft741 Gracey Ave, Clarksville, TN 37040For SaleMLS ID #3164965, Jacquelyn Scott. RealTracs MLS as distributed by MLS GRID
- $247,0003 bd2 ba996 sqft414 Kelly Ln, Clarksville, TN 37040For SaleMLS ID #3181234, Braidon Barbe. RealTracs MLS as distributed by MLS GRID
- $220,0002 bd3 ba1.2k sqft253 Woodland Valley Ln, Clarksville, TN 37040For SaleMLS ID #3225247, Sarah Upton. RealTracs MLS as distributed by MLS GRID
- $217,5002 bd3 ba1.2k sqft204 Woodland Valley Ln, Clarksville, TN 37040For SaleMLS ID #3309244, Sierra Knaus. RealTracs MLS as distributed by MLS GRID
- $189,0002 bd1 ba875 sqft1343 Paradise Hill Rd, Clarksville, TN 37040For SaleMLS ID #3152734, Fredrick Tobey. RealTracs MLS as distributed by MLS GRID
- $205,0003 bd1 ba1k sqft1133 Main St, Clarksville, TN 37040For SaleMLS ID #3245156, Aaron Morton. RealTracs MLS as distributed by MLS GRID
- $241,0003 bd2 ba1.2k sqft823 Glendale Dr, Clarksville, TN 37043For SaleMLS ID #3305267, Karla Ramirez. RealTracs MLS as distributed by MLS GRID
- $165,0003 bd2 ba1.3k sqft810 Central Ave, Clarksville, TN 37040For SaleMLS ID #3149969, Stella Ann, SFR, MRP, CRS, ABR. RealTracs MLS as distributed by MLS GRID
- $217,5003 bd2 ba1k sqft511 Jewel Dr, Clarksville, TN 37042For SaleMLS ID #3318376, Tiffany R McKeethen. RealTracs MLS as distributed by MLS GRID
- $210,0002 bd3 ba1.2k sqft124 Davis Ridge Ln, Clarksville, TN 37040New ConstructionMLS ID #3231494, Tiffany Klusacek - MRP, SRS. RealTracs MLS as distributed by MLS GRID
- $210,0002 bd3 ba1.2k sqft102 Davis Ridge Ln, Clarksville, TN 37040New ConstructionMLS ID #3231486, Tiffany Klusacek - MRP, SRS. RealTracs MLS as distributed by MLS GRID
- $183,7502 bd3 ba1.2k sqft228 Woodland Valley Ln, Clarksville, TN 37040For SaleMLS ID #3272012, April McIntire. RealTracs MLS as distributed by MLS GRID
- $210,0003 bd2 ba942 sqft1007 Granny White Rd, Clarksville, TN 37040For SaleMLS ID #3303943, Joe Scully. RealTracs MLS as distributed by MLS GRID
- $226,0003 bd2 ba1.3k sqft292 Lafayette Rd, Clarksville, TN 37042For SaleMLS ID #3285742, Karla Ramirez. RealTracs MLS as distributed by MLS GRID
- $240,0003 bd2 ba1.1k sqft1046 Mile High Dr, Clarksville, TN 37042For SaleMLS ID #3309491, Karen Albright. RealTracs MLS as distributed by MLS GRID
