Better than new end unit townhome with no carpet- all new LVT flooring upstairs and wood treads on the stairs. Fresh paint to give the home a brand new feel. This end unit townhome is located int he convenient Woodland Hills Community. Kitchen includes all stainless steel appliances- even the refrigerator stays- the refrigerator has the knock mirror on the top shelf and freezer has two ice makers- 1 is craft ice! Popular white cabinets and black granite counters. Separate dining space with a bay window. Lots of storage on the main level under the stairs. Downstairs half bath is convenient for guests. Up stairs is the perfect roommate or guest situation with two En Suites. Laundry is also conveniently located upstairs and both the washer and dryer will remain in the unit. Adorable craftsman style front porch and private back patio are perfect for enjoying Tennessee's weather. Extra storage off the back patio as well. Two miles to downtown Clarksville and Austin Peay State University, within a 5 mile radius of multiple grocery stores, shopping, multiple gyms, and less than 8 miles off of Exit 11 and 11 miles from Fort Campbell. Home has been sprayed for bugs quarterly and has the Alta pest rodent trap box outside. HOA is $125 a month and covers Trash, Lawncare & Landscaping, Exterior Maintenance and Insurance. Rentals are allowed with a minimum 6 month lease. Seller loves her current neighbors!
Active
$217,500
204 Woodland Valley Ln, Clarksville, TN 37040
2beds
1,226sqft
Townhouse, Residential, Condominium
Built in 2022
-- sqft lot
$-- Zestimate®
$177/sqft
$125/mo HOA
What's special
Fresh paintPopular white cabinetsBlack granite counters
- 34 days
- 146
- 6
Zillow last checked:
Listing updated:
Listed by:
Sierra Knaus 615-418-4581,
Benchmark Realty, LLC 615-510-3006
Source: RealTracs MLS as distributed by MLS GRID,MLS#: 3309244
Facts & features
Interior
Bedrooms & bathrooms
- Bedrooms: 2
- Bathrooms: 3
- Full bathrooms: 2
- 1/2 bathrooms: 1
Bedroom 1
- Features: Full Bath
- Level: Full Bath
- Area: 160 Square Feet
- Dimensions: 10x16
Bedroom 2
- Features: Bath
- Level: Bath
- Area: 120 Square Feet
- Dimensions: 10x12
Kitchen
- Features: Eat-in Kitchen
- Level: Eat-in Kitchen
Living room
- Features: Separate
- Level: Separate
- Area: 231 Square Feet
- Dimensions: 11x21
Heating
- Central
Cooling
- Central Air
Appliances
- Included: Electric Range, Dishwasher, Dryer, Microwave, Refrigerator, Stainless Steel Appliance(s), Washer
- Laundry: Electric Dryer Hookup, Washer Hookup
Features
- Air Filter, Ceiling Fan(s), Extra Closets, Walk-In Closet(s), High Speed Internet
- Flooring: Luxury Vinyl
- Basement: None
- Has fireplace: No
- Common walls with other units/homes: End Unit
Interior area
- Total structure area: 1,226
- Total interior livable area: 1,226 sqft
- Finished area above ground: 1,226
Property
Features
- Levels: Two
- Stories: 2
- Patio & porch: Porch, Covered, Patio
Details
- Parcel number: 063079F M 00300 00012079
- Special conditions: Standard
- Other equipment: Air Purifier
Construction
Type & style
- Home type: Townhouse
- Property subtype: Townhouse, Residential, Condominium
- Attached to another structure: Yes
Materials
- Vinyl Siding
Condition
- New construction: No
- Year built: 2022
Utilities & green energy
- Sewer: Public Sewer
- Water: Public
- Utilities for property: Water Available, Cable Connected
Community & HOA
Community
- Subdivision: Woodland Hills
HOA
- Has HOA: Yes
- Services included: Maintenance Grounds, Insurance, Trash
- HOA fee: $125 monthly
- Second HOA fee: $350 one time
Location
- Region: Clarksville
Financial & listing details
- Price per square foot: $177/sqft
- Annual tax amount: $2,704
- Date on market: 7/28/2026
Estimated market value
Not available
Estimated sales range
Not available
Not available
Price history
| Date | Event | Price |
|---|---|---|
| 7/28/2026 | Listed for sale | $217,500$177/sqft |
Source:  RealTracs MLS as distributed by MLS GRID #3309244 Report a problem RealTracs MLS as distributed by MLS GRID #3309244 Report a problem | ||
| 7/22/2026 | Listing removed | $217,500$177/sqft |
Source: RealTracs MLS as distributed by MLS GRID #3184059 Report a problem | ||
| 6/22/2026 | Price change | $217,500-1.1%$177/sqft |
Source: RealTracs MLS as distributed by MLS GRID #3184059 Report a problem | ||
| 5/12/2026 | Price change | $220,000-2.2%$179/sqft |
Source: RealTracs MLS as distributed by MLS GRID #3184059 Report a problem | ||
| 4/29/2026 | Listed for sale | $225,000+9.8%$184/sqft |
Source: RealTracs MLS as distributed by MLS GRID #3184059 Report a problem | ||
| 4/15/2022 | Sold | $205,000$167/sqft |
Source: RealTracs MLS as distributed by MLS GRID #2344781 Report a problem | ||
| 1/13/2022 | Contingent | $205,000$167/sqft |
Source: RealTracs MLS as distributed by MLS GRID #2344781 Report a problem | ||
| 1/10/2022 | Listed for sale | $205,000$167/sqft |
Source: RealTracs MLS as distributed by MLS GRID #2344781 Report a problem | ||
Public tax history
Tax history is unavailable.
Monthly payment
Est. payment
Payment breakdown
Explore the cost of this home by adjusting the details. Changes won't be saved.Climate risks
Neighborhood: Greenwood
Nearby schools
Schools provided by the listing agent
- Elementary: Norman Smith Elementary
- Middle: Montgomery Central Middle
- High: Montgomery Central High
Source: RealTracs MLS as distributed by MLS GRID. This data may not be complete. We recommend contacting the local school district to confirm school assignments for this home.
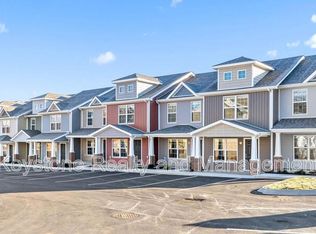
- $1,3952 bd3 ba1.2k sqft206 Woodland Valley Ln, Clarksville, TN 37040For Rent
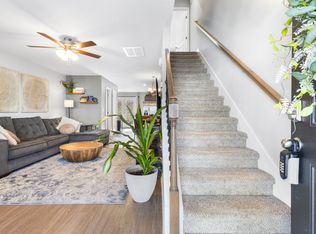
- $214,0002 bd3 ba1.2k sqft212 Woodland Valley Ln, Clarksville, TN 37040Sold
- $201,7002 bd3 ba1.2k sqft216 Woodland Valley Ln, Clarksville, TN 37040Off Market

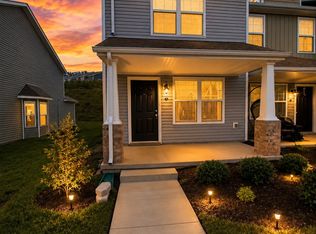
- $210,0002 bd3 ba1.2k sqft218 Woodland Valley Ln, Clarksville, TN 37040For Sale
Similar homes
- $215,0002 bd3 ba1.2k sqft223 Woodland Valley Ln, Clarksville, TN 37040For Sale
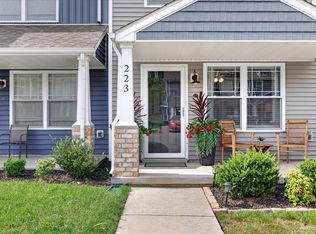
 MLS ID #3270721, Chris Hodges. RealTracs MLS as distributed by MLS GRID
 - $220,0002 bd3 ba1.2k sqft253 Woodland Valley Ln, Clarksville, TN 37040For Sale
 MLS ID #3225247, Sarah Upton. RealTracs MLS as distributed by MLS GRID
 - $190,0002 bd2 ba1k sqft941 Kingsbury Dr APT C, Clarksville, TN 37040For Sale
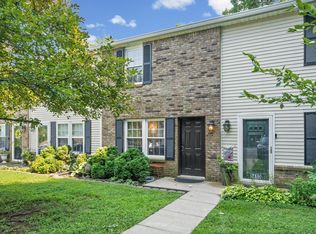 MLS ID #3314824, Scott Stephenson. RealTracs MLS as distributed by MLS GRID
 - $245,0003 bd3 ba1.2k sqft1101 Commerce St, Clarksville, TN 37040For Sale
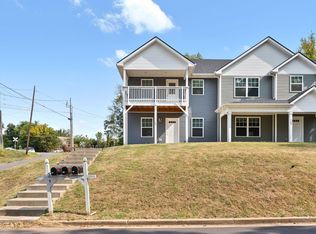 MLS ID #3516080, Kyla Trainor. RealTracs MLS as distributed by MLS GRID
 - $194,9002 bd3 ba1.3k sqft151 Alexander Blvd, Clarksville, TN 37040For SaleMLS ID #3255227, Heather Marie Chase. RealTracs MLS as distributed by MLS GRID
- $210,0002 bd3 ba1.2k sqft124 Davis Ridge Ln, Clarksville, TN 37040New ConstructionMLS ID #3231494, Tiffany Klusacek - MRP, SRS. RealTracs MLS as distributed by MLS GRID
- $210,0002 bd3 ba1.2k sqft102 Davis Ridge Ln, Clarksville, TN 37040New ConstructionMLS ID #3231486, Tiffany Klusacek - MRP, SRS. RealTracs MLS as distributed by MLS GRID
- $189,9002 bd3 ba1.2k sqft354 Sam Houston Cir, Clarksville, TN 37040For SaleMLS ID #3520610, Kyrstin Frate. RealTracs MLS as distributed by MLS GRID
- $219,9002 bd3 ba1.2k sqft302 Sam Houston Cir, Clarksville, TN 37040For SaleMLS ID #3509886, Rudy Valrey. RealTracs MLS as distributed by MLS GRID
- $210,0002 bd3 ba1.3k sqft65 Ellington Ter, Clarksville, TN 37040For SaleMLS ID #3314751, Jeri Thurmond. RealTracs MLS as distributed by MLS GRID
- $254,9002 bd3 ba1.1k sqft925 Oak Ln, Clarksville, TN 37040For SaleMLS ID #3205636, Kevin E.Toon. RealTracs MLS as distributed by MLS GRID
- $213,4002 bd3 ba1.2k sqft135 Quarry Point Dr #C135, Clarksville, TN 37043New ConstructionMLS ID #3288580, Madison Eleazer. RealTracs MLS as distributed by MLS GRID
- $213,4002 bd3 ba1.2k sqft133 Quarry Point Dr #C133, Clarksville, TN 37043New ConstructionMLS ID #3288579, Madison Eleazer. RealTracs MLS as distributed by MLS GRID
- $213,4002 bd3 ba1.2k sqft131 Quarry Point Dr #C131, Clarksville, TN 37043New ConstructionMLS ID #3288578, Madison Eleazer. RealTracs MLS as distributed by MLS GRID
- $213,4002 bd3 ba1.2k sqft127 Quarry Point Dr #C127, Clarksville, TN 37043New ConstructionMLS ID #3288576, Madison Eleazer. RealTracs MLS as distributed by MLS GRID
- $224,5002 bd3 ba1.2k sqft326 Fallow Cir, Clarksville, TN 37040For SaleMLS ID #3183623, Marisa Bidgood. RealTracs MLS as distributed by MLS GRID
- $289,8003 bd3 ba1.3k sqft1177 Cottonwood Dr, Clarksville, TN 37040For SaleMLS ID #3316020, Lianne K. Rollins. RealTracs MLS as distributed by MLS GRID
- $195,0002 bd3 ba1.2k sqft955 Big Sky Dr #J, Clarksville, TN 37040For SaleMLS ID #3312554, Marissa Heinisch. RealTracs MLS as distributed by MLS GRID
- $213,4002 bd3 ba1.2k sqft141 Quarry Point Dr, Clarksville, TN 37043New ConstructionMLS ID #3229615, Kourtnee Taylor. RealTracs MLS as distributed by MLS GRID
- $312,0003 bd3 ba1.6k sqft1004 Orchard Hills Dr, Clarksville, TN 37040For SaleMLS ID #3221749, Desiree Murphy. RealTracs MLS as distributed by MLS GRID
