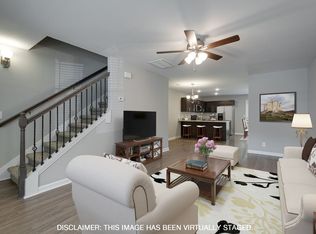
Welcome to Woodland Hills! Do you need an 8 minute drive to downtown Clarksville? Or maybe a 17 minute drive to Exit 11? If convenience and affordability are what you are looking for: 223 Woodland Valley is the home for you! This move-in-ready 2-bedroom, 2.5-bath townhome offers an open-concept layout with a spacious kitchen featuring pantry and stainless steel appliances, including the refrigerator. Your kitchen countertop is an upgraded granite that will leave your clients in awe. Upstairs, enjoy two private en-suite bedrooms that have upgraded closet systems, and a convenient laundry room featuring extra shelving with the washer and dryer included (that are still under warranty!) A main-level half bath and flex space add functionality. You are one of the few townhomes that have a private backyard against tree-lined conservatory that you can enjoy for years to come! Come check it out yourself to see the personal touches throughout the home, welcoming you in with a storm door on your front porch!
Active
Price cut: $5K (8/3)
$215,000
223 Woodland Valley Ln, Clarksville, TN 37040
2beds
1,216sqft
Townhouse, Residential, Condominium
Built in 2022
871 Square Feet Lot
$-- Zestimate®
$177/sqft
$125/mo HOA
What's special
Main-level half bathFlex spaceStainless steel appliancesOpen-concept layoutSpacious kitchenTwo private en-suite bedroomsUpgraded closet systems
- 52 days
- 140
- 4
Zillow last checked:
Listing updated:
Listed by:
Chris Hodges 931-378-0010,
Keller Williams Realty Clarksville 931-648-8500,
Kristi Stover 931-980-1152,
Keller Williams Realty Clarksville
Source: RealTracs MLS as distributed by MLS GRID,MLS#: 3270721
Facts & features
Interior
Bedrooms & bathrooms
- Bedrooms: 2
- Bathrooms: 3
- Full bathrooms: 2
- 1/2 bathrooms: 1
Bedroom 1
- Features: Full Bath
- Level: Full Bath
- Area: 160 Square Feet
- Dimensions: 16x10
Bedroom 2
- Features: Bath
- Level: Bath
- Area: 120 Square Feet
- Dimensions: 12x10
Primary bathroom
- Features: Primary Bedroom
- Level: Primary Bedroom
Kitchen
- Features: Eat-in Kitchen
- Level: Eat-in Kitchen
- Area: 126 Square Feet
- Dimensions: 14x9
Living room
- Features: Separate
- Level: Separate
- Area: 231 Square Feet
- Dimensions: 21x11
Heating
- Central
Cooling
- Central Air
Appliances
- Included: Electric Oven, Dishwasher, Dryer, Microwave, Refrigerator, Stainless Steel Appliance(s), Washer
- Laundry: Electric Dryer Hookup, Washer Hookup
Features
- Flooring: Carpet, Vinyl
- Basement: None
Interior area
- Total structure area: 1,216
- Total interior livable area: 1,216 sqft
- Finished area above ground: 1,216
Property
Features
- Levels: Two
- Stories: 2
- Patio & porch: Porch, Covered, Patio
Lot
- Size: 871 Square Feet
Details
- Parcel number: 063079F L 01200 00012079
- Special conditions: Standard
Construction
Type & style
- Home type: Townhouse
- Architectural style: Traditional
- Property subtype: Townhouse, Residential, Condominium
- Attached to another structure: Yes
Materials
- Vinyl Siding
- Roof: Asphalt
Condition
- New construction: No
- Year built: 2022
Utilities & green energy
- Sewer: Public Sewer
- Water: Public
- Utilities for property: Water Available
Community & HOA
Community
- Subdivision: Woodland Hills Townhomes
HOA
- Has HOA: Yes
- Services included: Trash
- HOA fee: $125 monthly
Location
- Region: Clarksville
Financial & listing details
- Price per square foot: $177/sqft
- Annual tax amount: $1,678
- Date on market: 7/10/2026
Estimated market value
Not available
Estimated sales range
Not available
Not available
Price history
| Date | Event | Price |
|---|---|---|
| 8/3/2026 | Price change | $215,000-2.3%$177/sqft |
Source:  RealTracs MLS as distributed by MLS GRID #3270721 Report a problem RealTracs MLS as distributed by MLS GRID #3270721 Report a problem | ||
| 7/11/2026 | Listed for sale | $220,000-2.2%$181/sqft |
Source: RealTracs MLS as distributed by MLS GRID #3270721 Report a problem | ||
| 3/2/2024 | Listing removed | -- |
Source: Owner Report a problem | ||
| 12/3/2023 | Listed for sale | $225,000+7.1%$185/sqft |
Source: Owner Report a problem | ||
| 5/31/2022 | Sold | $210,000+2.4%$173/sqft |
Source: RealTracs MLS as distributed by MLS GRID #2375120 Report a problem | ||
| 4/17/2022 | Contingent | $205,000$169/sqft |
Source: RealTracs MLS as distributed by MLS GRID #2375120 Report a problem | ||
| 4/15/2022 | Listed for sale | $205,000$169/sqft |
Source: RealTracs MLS as distributed by MLS GRID #2375120 Report a problem | ||
Public tax history
Tax history is unavailable.
Monthly payment
Est. payment
Payment breakdown
Explore the cost of this home by adjusting the details. Changes won't be saved.Climate risks
Neighborhood: Greenwood
Nearby schools
Schools provided by the listing agent
- Elementary: Norman Smith Elementary
- Middle: Montgomery Central Middle
- High: Montgomery Central High
Source: RealTracs MLS as distributed by MLS GRID. This data may not be complete. We recommend contacting the local school district to confirm school assignments for this home.
- $211,2002 bd3 ba1.2k sqft225 Woodland Valley Ln, Clarksville, TN 37040Off Market
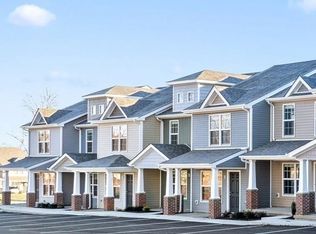
- $208,8002 bd3 ba1.2k sqft219 Woodland Valley Ln, Clarksville, TN 37040Off Market
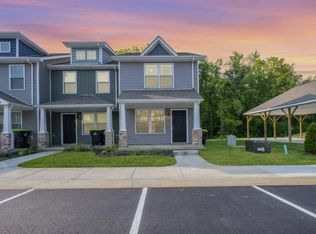
- $213,9002 bd3 ba1.2k sqft227 Woodland Valley Ln, Clarksville, TN 37040Off Market
- $226,0002 bd3 ba1.2k sqft217 Woodland Valley Ln, Clarksville, TN 37040For Sale

Similar homes
- $217,5002 bd3 ba1.2k sqft204 Woodland Valley Ln, Clarksville, TN 37040For Sale

 MLS ID #3309244, Sierra Knaus. RealTracs MLS as distributed by MLS GRID
 - $220,0002 bd3 ba1.2k sqft253 Woodland Valley Ln, Clarksville, TN 37040For Sale
 MLS ID #3225247, Sarah Upton. RealTracs MLS as distributed by MLS GRID
 - $190,0002 bd2 ba1k sqft941 Kingsbury Dr APT C, Clarksville, TN 37040For Sale
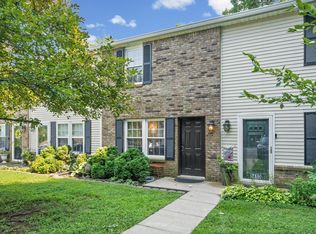 MLS ID #3314824, Scott Stephenson. RealTracs MLS as distributed by MLS GRID
 - $210,0002 bd3 ba1.2k sqft102 Davis Ridge Ln, Clarksville, TN 37040New Construction
 MLS ID #3231486, Tiffany Klusacek - MRP, SRS. RealTracs MLS as distributed by MLS GRID
 - $194,9002 bd3 ba1.3k sqft151 Alexander Blvd, Clarksville, TN 37040For SaleMLS ID #3255227, Heather Marie Chase. RealTracs MLS as distributed by MLS GRID
- $215,0002 bd2 ba1.1k sqft455 Needmore Rd Suite 13, Clarksville, TN 37040For SaleMLS ID #3270701, Cheryle Strong. RealTracs MLS as distributed by MLS GRID
- $189,9002 bd3 ba1.2k sqft354 Sam Houston Cir, Clarksville, TN 37040For SaleMLS ID #3520610, Kyrstin Frate. RealTracs MLS as distributed by MLS GRID
- $219,9002 bd3 ba1.2k sqft302 Sam Houston Cir, Clarksville, TN 37040For SaleMLS ID #3509886, Rudy Valrey. RealTracs MLS as distributed by MLS GRID
- $210,0002 bd3 ba1.3k sqft65 Ellington Ter, Clarksville, TN 37040For SaleMLS ID #3314751, Jeri Thurmond. RealTracs MLS as distributed by MLS GRID
- $224,5002 bd3 ba1.2k sqft326 Fallow Cir, Clarksville, TN 37040For SaleMLS ID #3183623, Marisa Bidgood. RealTracs MLS as distributed by MLS GRID
- $213,4002 bd3 ba1.2k sqft131 Quarry Point Dr #C131, Clarksville, TN 37043New ConstructionMLS ID #3288578, Madison Eleazer. RealTracs MLS as distributed by MLS GRID
- $199,9002 bd2 ba1.1k sqft2172 Memorial Dr APT A6, Clarksville, TN 37043For SaleMLS ID #3263147, Tammy Youngren. RealTracs MLS as distributed by MLS GRID
- $214,9002 bd2 ba1.2k sqft318 Kingswood Ct, Clarksville, TN 37043For SaleMLS ID #3242813, Leslie Sullivan. RealTracs MLS as distributed by MLS GRID
- $312,0003 bd3 ba1.6k sqft1004 Orchard Hills Dr, Clarksville, TN 37040For SaleMLS ID #3221749, Desiree Murphy. RealTracs MLS as distributed by MLS GRID
- $213,4002 bd3 ba1.2k sqft141 Quarry Point Dr, Clarksville, TN 37043New ConstructionMLS ID #3229615, Kourtnee Taylor. RealTracs MLS as distributed by MLS GRID
- $195,0002 bd3 ba1.2k sqft955 Big Sky Dr #J, Clarksville, TN 37040For SaleMLS ID #3312554, Marissa Heinisch. RealTracs MLS as distributed by MLS GRID
- $289,8003 bd3 ba1.3k sqft1177 Cottonwood Dr, Clarksville, TN 37040For SaleMLS ID #3316020, Lianne K. Rollins. RealTracs MLS as distributed by MLS GRID
- $199,9992 bd3 ba1.1k sqft216 Drayton Dr #H, Clarksville, TN 37042For SaleMLS ID #3243255, Jocelyn Elkins. RealTracs MLS as distributed by MLS GRID
- $284,9003 bd3 ba1.6k sqft714 Perkins Ave, Clarksville, TN 37040For SaleMLS ID #3314422, Christian Black. RealTracs MLS as distributed by MLS GRID
- $302,0003 bd2 ba1.8k sqft1166 Old Charlotte Trce, Clarksville, TN 37040For SaleMLS ID #3245039, Megan Hermes. RealTracs MLS as distributed by MLS GRID
