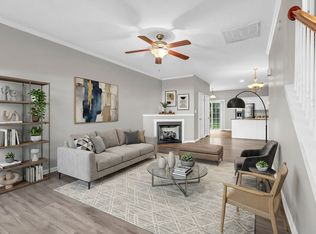
Beautifully maintained two bedroom, one and a half bath townhome conveniently located just minutes from restaurants, shopping, I-24, and everything Wilma Rudolph Boulevard has to offer! This inviting property features a spacious living room with beautiful hardwood floors and a large eat in kitchen complete with stainless steel appliances and plenty of cabinet space. The first floor also includes a convenient powder room/ laundry room. Upstairs, you'll find both spacious bedrooms and the full bath! Step outside to enjoy the private patio, perfect for relaxing or entertaining. With its low maintenance living, functional floor plan, and unbeatable location offering quick access to both I-24 and Wilma Rudolph Boulevard, this townhome is one you won't want to miss!
Active
$215,000
455 Needmore Rd Suite 13, Clarksville, TN 37040
2beds
1,153sqft
Townhouse, Residential, Condominium
Built in 2012
-- sqft lot
$-- Zestimate®
$186/sqft
$200/mo HOA
What's special
Private patioPlenty of cabinet spaceStainless steel appliancesTwo bedroomBoth spacious bedroomsBeautiful hardwood floors
- 8 days
- 92
- 11
Zillow last checked:
Listing updated:
Listed by:
Cheryle Strong 931-245-8950,
Copper Key Realty and Management 931-245-8950,
Taylor Canevari 931-320-5706,
Copper Key Realty and Management
Source: RealTracs MLS as distributed by MLS GRID,MLS#: 3270701
Facts & features
Interior
Bedrooms & bathrooms
- Bedrooms: 2
- Bathrooms: 2
- Full bathrooms: 1
- 1/2 bathrooms: 1
Bedroom 1
- Area: 192 Square Feet
- Dimensions: 12x16
Bedroom 2
- Area: 182 Square Feet
- Dimensions: 13x14
Kitchen
- Features: Eat-in Kitchen
- Level: Eat-in Kitchen
- Area: 180 Square Feet
- Dimensions: 12x15
Living room
- Features: Great Room
- Level: Great Room
- Area: 210 Square Feet
- Dimensions: 14x15
Heating
- Central
Cooling
- Central Air
Appliances
- Included: Electric Oven, Electric Range, Dishwasher, Microwave, Refrigerator
Features
- Air Filter, Ceiling Fan(s)
- Flooring: Carpet, Wood, Vinyl
- Basement: None
- Number of fireplaces: 1
Interior area
- Total structure area: 1,153
- Total interior livable area: 1,153 sqft
- Finished area above ground: 1,153
Property
Parking
- Total spaces: 1
- Parking features: Garage Faces Front
- Attached garage spaces: 1
Features
- Levels: Two
- Stories: 2
- Patio & porch: Patio
- Fencing: Back Yard
Details
- Parcel number: 063032O G 01300 00006032O
- Special conditions: Standard
- Other equipment: Air Purifier
Construction
Type & style
- Home type: Townhouse
- Property subtype: Townhouse, Residential, Condominium
- Attached to another structure: Yes
Materials
- Brick, Vinyl Siding
Condition
- New construction: No
- Year built: 2012
Utilities & green energy
- Sewer: Public Sewer
- Water: Public
- Utilities for property: Water Available
Community & HOA
Community
- Subdivision: Ashley's Place
HOA
- Has HOA: Yes
- Services included: Maintenance Structure, Maintenance Grounds, Insurance, Trash
- HOA fee: $200 monthly
Location
- Region: Clarksville
Financial & listing details
- Price per square foot: $186/sqft
- Annual tax amount: $1,540
- Date on market: 10/1/2026
Estimated market value
Not available
Estimated sales range
Not available
Not available
Price history
| Date | Event | Price |
|---|---|---|
| 7/10/2026 | Listed for sale | $215,000+73.5%$186/sqft |
Source:  RealTracs MLS as distributed by MLS GRID #3270701 Report a problem RealTracs MLS as distributed by MLS GRID #3270701 Report a problem | ||
| 9/25/2019 | Listing removed | $975$1/sqft |
Source: Reliant Realty Property Management Report a problem | ||
| 12/16/2013 | Listing removed | $123,950$108/sqft |
Source: Exit Realty Clarksville #1483397 Report a problem | ||
| 9/14/2013 | Listed for sale | $123,950$108/sqft |
Source: Exit Realty Clarksville #1483397 Report a problem | ||
| 9/13/2013 | Listed for rent | $975$1/sqft |
Source: Exit Realty Clarksville #1483240 Report a problem | ||
Public tax history
Tax history is unavailable.
Monthly payment
Est. payment
Payment breakdown
Explore the cost of this home by adjusting the details. Changes won't be saved.Climate risks
Neighborhood: 37040
Nearby schools
Schools provided by the listing agent
- Elementary: Glenellen Elementary
- Middle: Northeast Middle
- High: Northeast High School
Source: RealTracs MLS as distributed by MLS GRID. This data may not be complete. We recommend contacting the local school district to confirm school assignments for this home.
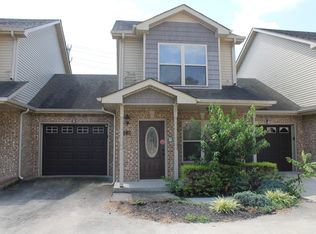
- $202,0002 bd2 ba1.1k sqft455 Needmore Rd SUITE 14, Clarksville, TN 37040Sold
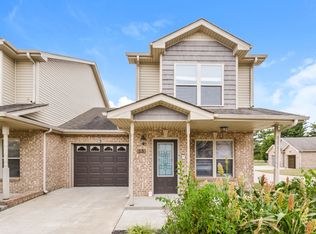
- $200,3002 bd2 ba1.1k sqft455 Needmore Rd SUITE 15, Clarksville, TN 37040Sold
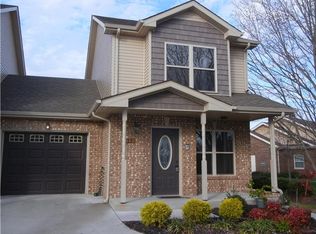
- $195,4002 bd1 ba1.1k sqft455 Needmore Rd, Clarksville, TN 37040Off Market
- $224,400-- bd-- ba1.2k sqft455 Needmore Rd, Clarksville, TN 37040Off Market
Similar homes
- $189,5002 bd3 ba1.3k sqft151 Alexander Blvd, Clarksville, TN 37040For Sale
 MLS ID #3255227, Heather Marie Chase. RealTracs MLS as distributed by MLS GRID
 - $245,0003 bd2 ba1.3k sqft2837 Russet Ridge Dr, Clarksville, TN 37040For Sale
 MLS ID #3601727, Katie Owen, ARM. RealTracs MLS as distributed by MLS GRID
 - $255,0002 bd2 ba1.2k sqft1009 Winesap Rd, Clarksville, TN 37040For Sale
 MLS ID #3546765, Seth Reneau. RealTracs MLS as distributed by MLS GRID
 - $245,0003 bd2 ba1.1k sqft324 Welchwood Dr, Clarksville, TN 37040For Sale
 MLS ID #3232183, Karen Blick. RealTracs MLS as distributed by MLS GRID
 - $229,9002 bd3 ba1.2k sqft522 S 1st St, Clarksville, TN 37040For SaleMLS ID #3529938, Joseph Gioielli. RealTracs MLS as distributed by MLS GRID
- $239,9003 bd2 ba1.1k sqft2809 Teakwood Dr, Clarksville, TN 37040For SaleMLS ID #3247790, Tarra Dinh. RealTracs MLS as distributed by MLS GRID
- $240,0003 bd2 ba1.2k sqft1075 Meshaw Trl, Clarksville, TN 37040For SaleMLS ID #3333620, Cheryle Strong. RealTracs MLS as distributed by MLS GRID
- $245,0003 bd3 ba1.2k sqft1101 Commerce St, Clarksville, TN 37040For SaleMLS ID #3516080, Kyla Trainor. RealTracs MLS as distributed by MLS GRID
- $187,5002 bd3 ba1.2k sqft302 Sam Houston Cir, Clarksville, TN 37040For SaleMLS ID #3509886, Rudy Valrey. RealTracs MLS as distributed by MLS GRID
- $239,5003 bd2 ba1k sqft1882 Timberline Way, Clarksville, TN 37042For SaleMLS ID #3611643, Jenna Chamberlain. RealTracs MLS as distributed by MLS GRID
- $239,0002 bd2 ba1.6k sqft3737 Meadow Ridge Ln, Clarksville, TN 37040For SaleMLS ID #3248477, Kimberly Harris. RealTracs MLS as distributed by MLS GRID
- $205,0003 bd2 ba1.1k sqft946 Van Buren Ave, Oak Grove, KY 42262For SaleMLS ID #3613292, Samuel Powers. RealTracs MLS as distributed by MLS GRID
- $272,5003 bd2 ba1.5k sqft2956 Core Dr, Clarksville, TN 37040For SaleMLS ID #3546818, Steve Nash. RealTracs MLS as distributed by MLS GRID
- $255,0002 bd2 ba1.1k sqft808 Dunbar Cave Rd, Clarksville, TN 37043For SaleMLS ID #3302548, Rachel Schutter. RealTracs MLS as distributed by MLS GRID
- $282,0003 bd2 ba1.6k sqft3700 Wheatfield Ln, Clarksville, TN 37040For SaleMLS ID #3149051, Steve Nash. RealTracs MLS as distributed by MLS GRID
- $245,0003 bd2 ba1.1k sqft1705 Broadripple Dr, Clarksville, TN 37042For SaleMLS ID #3546004, Cheryle Strong. RealTracs MLS as distributed by MLS GRID
- $213,4002 bd3 ba1.2k sqft145 Quarry Point Dr, Clarksville, TN 37043New ConstructionMLS ID #3531071, Kourtnee Taylor. RealTracs MLS as distributed by MLS GRID
- $237,0003 bd2 ba1.1k sqft711 Green Valley Ct, Clarksville, TN 37042For SaleMLS ID #3593994, Adam Davis. RealTracs MLS as distributed by MLS GRID
- $299,9003 bd2 ba1.6k sqft3697 S Naples Ct, Clarksville, TN 37040For SaleMLS ID #3611056, Wes Postlethwaite. RealTracs MLS as distributed by MLS GRID
- $213,4002 bd3 ba1.2k sqft135 Quarry Point Dr #C135, Clarksville, TN 37043New ConstructionMLS ID #3288580, Madison Eleazer. RealTracs MLS as distributed by MLS GRID
