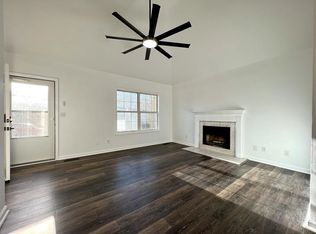
More space, more updates, and a tree-lined backyard set this one apart. Offering 3 bedrooms, 2 baths, 1,569 square feet, and a large bonus room over the garage, this home offers plenty of space to spread out. Step inside to an open living room with tall ceilings and a fireplace, while the bonus room offers the perfect spot for a home office, media room, playroom, or additional hangout space. Out back, the tree-lined lot creates a great backdrop for the yard. Updates include a new roof and HVAC in 2022 along with a new water heater in 2025. Add in a location convenient to shopping, dining, and everyday necessities, and this home offers a lot. Property is being sold as-is.
Active
Price cut: $7K (10/1)
$272,500
2956 Core Dr, Clarksville, TN 37040
3beds
1,569sqft
Single Family Residence, Residential
Built in 2005
10,454 Square Feet Lot
$-- Zestimate®
$174/sqft
$-- HOA
What's special
Tree-lined backyard
- 36 days
- 188
- 32
Zillow last checked:
Listing updated:
Listed by:
Steve Nash 931-302-6658,
Keller Williams Realty 931-542-9960
Source: RealTracs MLS as distributed by MLS GRID,MLS#: 3546818
Facts & features
Interior
Bedrooms & bathrooms
- Bedrooms: 3
- Bathrooms: 2
- Full bathrooms: 2
- Main level bedrooms: 3
Bedroom 1
- Features: Full Bath
- Level: Full Bath
- Area: 196 Square Feet
- Dimensions: 14x14
Bedroom 2
- Area: 110 Square Feet
- Dimensions: 11x10
Bedroom 3
- Area: 110 Square Feet
- Dimensions: 11x10
Primary bathroom
- Features: Primary Bedroom
- Level: Primary Bedroom
Kitchen
- Features: Eat-in Kitchen
- Level: Eat-in Kitchen
- Area: 190 Square Feet
- Dimensions: 19x10
Living room
- Area: 252 Square Feet
- Dimensions: 18x14
Recreation room
- Features: Other
- Level: Other
- Area: 400 Square Feet
- Dimensions: 20x20
Heating
- Central, Electric
Cooling
- Central Air, Electric
Appliances
- Included: Electric Oven, Electric Range, Dishwasher, Dryer, Refrigerator, Washer
- Laundry: Electric Dryer Hookup, Washer Hookup
Features
- Flooring: Carpet, Laminate, Vinyl
- Basement: Crawl Space
- Number of fireplaces: 1
- Fireplace features: Living Room
Interior area
- Total structure area: 1,569
- Total interior livable area: 1,569 sqft
- Finished area above ground: 1,569
Property
Parking
- Total spaces: 4
- Parking features: Garage Faces Front, Concrete, Driveway
- Attached garage spaces: 2
- Uncovered spaces: 2
Features
- Levels: Two
- Stories: 2
- Patio & porch: Deck
Lot
- Size: 10,454 Square Feet
- Dimensions: 76
- Features: Level, Wooded
- Topography: Level,Wooded
Details
- Parcel number: 063031E C 01700 00002031E
- Special conditions: Standard
Construction
Type & style
- Home type: SingleFamily
- Architectural style: Ranch
- Property subtype: Single Family Residence, Residential
Materials
- Vinyl Siding
- Roof: Shingle
Condition
- New construction: No
- Year built: 2005
Utilities & green energy
- Sewer: Public Sewer
- Water: Public
- Utilities for property: Electricity Available, Water Available
Community & HOA
Community
- Security: Smoke Detector(s)
- Subdivision: Applegrove
HOA
- Has HOA: No
Location
- Region: Clarksville
Financial & listing details
- Price per square foot: $174/sqft
- Tax assessed value: $293,300
- Annual tax amount: $2,214
- Date on market: 9/11/2026
- Electric utility on property: Yes
Estimated market value
Not available
Estimated sales range
Not available
Not available
Price history
| Date | Event | Price |
|---|---|---|
| 10/1/2026 | Price change | $272,500-2.5%$174/sqft |
Source:  RealTracs MLS as distributed by MLS GRID #3546818 Report a problem RealTracs MLS as distributed by MLS GRID #3546818 Report a problem | ||
| 9/11/2026 | Listed for sale | $279,500+80.3%$178/sqft |
Source: RealTracs MLS as distributed by MLS GRID #3546818 Report a problem | ||
| 11/19/2018 | Sold | $155,000+0.1%$99/sqft |
Source: RealTracs MLS as distributed by MLS GRID #1964492 Report a problem | ||
| 10/10/2018 | Listed for sale | $154,900$99/sqft |
Source: Reliant Realty ERA Powered #1964492 Report a problem | ||
| 10/10/2018 | Pending sale | $154,900$99/sqft |
Source: Reliant Realty ERA Powered #1964492 Report a problem | ||
| 9/9/2018 | Listing removed | $154,900$99/sqft |
Source: Reliant Realty ERA Powered #1964492 Report a problem | ||
| 8/25/2018 | Listed for sale | $154,900+59.9%$99/sqft |
Source: Reliant Realty ERA Powered #1964492 Report a problem | ||
| 6/22/2018 | Sold | $96,900+30.1%$62/sqft |
Source: RealTracs MLS as distributed by MLS GRID #1930013 Report a problem | ||
| 5/15/2018 | Listed for sale | $74,500-13.2%$47/sqft |
Source: Berkshire Hathaway HomeServices PenFed Realty #1930013 Report a problem | ||
| 10/27/2017 | Sold | $85,800$55/sqft |
Source: Public Record Report a problem | ||
| 8/17/2017 | Listed for sale | -- |
Source: Auction.com Report a problem | ||
Public tax history
| Year | Property taxes | Tax assessment |
|---|---|---|
| 2024 | $2,185 +40.5% | $73,325 +99% |
| 2023 | $1,555 | $36,850 |
| 2022 | $1,555 +41.1% | $36,850 |
| 2021 | $1,102 -26% | $36,850 -0.5% |
| 2020 | $1,488 +0% | $37,025 |
| 2019 | $1,488 | $37,025 +15.4% |
| 2018 | $1,488 +50.5% | $32,075 -0.4% |
| 2017 | $989 -28.7% | $32,200 |
| 2016 | $1,388 | $32,200 |
| 2015 | $1,388 +3.7% | $32,200 |
| 2014 | $1,339 -1.8% | $32,200 +3.4% |
| 2013 | $1,364 0% | $31,150 0% |
| 2011 | $1,364 +6.3% | $31,151 |
| 2010 | $1,283 | $31,151 |
| 2009 | $1,283 | $31,151 |
| 2008 | -- | $31,151 +11.7% |
| 2007 | $1,241 +0% | $27,896 |
| 2006 | $1,241 +7.3% | $27,896 +14.3% |
| 2005 | $1,156 | $24,398 |
Find assessor info on the county website
Monthly payment
Est. payment
Payment breakdown
Explore the cost of this home by adjusting the details. Changes won't be saved.Climate risks
Neighborhood: 37040
Nearby schools
Schools provided by the listing agent
- Elementary: Glenellen Elementary
- Middle: Northeast Middle
- High: Northeast High School
Source: RealTracs MLS as distributed by MLS GRID. This data may not be complete. We recommend contacting the local school district to confirm school assignments for this home.


Similar homes
- $280,0003 bd2 ba1.3k sqft137 Union Hall Rd, Clarksville, TN 37040For Sale

 MLS ID #3610998, Kimi Hutchinson. RealTracs MLS as distributed by MLS GRID
 - $264,9003 bd2 ba1.1k sqft2678 Keyland Dr, Clarksville, TN 37040For Sale
 MLS ID #3611335, Stephanie Batson. RealTracs MLS as distributed by MLS GRID
 - $279,0003 bd2 ba1.6k sqft3700 Wheatfield Ln, Clarksville, TN 37040For Sale
 MLS ID #3149051, Steve Nash. RealTracs MLS as distributed by MLS GRID
 - $289,9003 bd2 ba2k sqft431 Cyprus Ct, Clarksville, TN 37040For Sale
 MLS ID #3186141, Cheryle Strong. RealTracs MLS as distributed by MLS GRID
 - $253,0003 bd2 ba1.4k sqft1967 Whirlaway Cir, Clarksville, TN 37042For SaleMLS ID #3547025, Bonita Vickrey. RealTracs MLS as distributed by MLS GRID
- $300,0003 bd2 ba1.7k sqft3709 Wheatfield Ln, Clarksville, TN 37040For SaleMLS ID #3602483, Hannah Price. RealTracs MLS as distributed by MLS GRID
- $300,0003 bd2 ba1.7k sqft410 Zurich Ct, Clarksville, TN 37040For SaleMLS ID #3529053, Melissa Rivera. RealTracs MLS as distributed by MLS GRID
- $320,0003 bd3 ba1.8k sqft2785 Ridgepole Dr, Clarksville, TN 37040For SaleMLS ID #3270429, Charly Barnett. RealTracs MLS as distributed by MLS GRID
- $299,9003 bd3 ba1.8k sqft79 West Dr, Clarksville, TN 37040For SaleMLS ID #3301849, Fallon Wright. RealTracs MLS as distributed by MLS GRID
- $269,0003 bd2 ba1.4k sqft3449 Loon Dr, Clarksville, TN 37042For SaleMLS ID #3305146, Joey Williamson. RealTracs MLS as distributed by MLS GRID
- $299,9003 bd2 ba1.9k sqft1914 Claymont Dr, Clarksville, TN 37040For SaleMLS ID #3225764, Shakirah Marie Carpenter. RealTracs MLS as distributed by MLS GRID
- $299,9003 bd2 ba1.6k sqft3795 Madeline Ct, Clarksville, TN 37042For SaleMLS ID #3595310, Lisa Kennedy, Broker. RealTracs MLS as distributed by MLS GRID
- $299,9003 bd2 ba1.6k sqft3697 S Naples Ct, Clarksville, TN 37040For SaleMLS ID #3611056, Wes Postlethwaite. RealTracs MLS as distributed by MLS GRID
- $299,0004 bd3 ba1.9k sqft627 Hidden Valley Dr, Clarksville, TN 37040For SaleMLS ID #3619946, Rachel Schutter. RealTracs MLS as distributed by MLS GRID
- $259,9003 bd2 ba1k sqft1733 Crestview Dr, Clarksville, TN 37042For SaleMLS ID #3531656, Bianca Barry. RealTracs MLS as distributed by MLS GRID
- $255,0002 bd2 ba1.1k sqft808 Dunbar Cave Rd, Clarksville, TN 37043For SaleMLS ID #3621660, Rachel Schutter. RealTracs MLS as distributed by MLS GRID
- $319,5004 bd3 ba2k sqft1023 Hedge Apple Dr, Clarksville, TN 37040For SaleMLS ID #3544993, Christina Mickle. RealTracs MLS as distributed by MLS GRID
- $327,9003 bd2 ba1.8k sqft2893 Teakwood Dr, Clarksville, TN 37040For SaleMLS ID #3511071, David Hansard. RealTracs MLS as distributed by MLS GRID
- $239,9003 bd2 ba1.1k sqft2809 Teakwood Dr, Clarksville, TN 37040For SaleMLS ID #3247790, Tarra Dinh. RealTracs MLS as distributed by MLS GRID
- $262,4003 bd2 ba1.1k sqft3429 Sandpiper Dr, Clarksville, TN 37042For SaleMLS ID #3602352, Ciera Netherton. RealTracs MLS as distributed by MLS GRID
