Discover the perfect blend of charm and convenience in this inviting home located in the sought-after Rossview area. The spacious living room features vaulted ceilings that fill the space with natural light and create an open, airy feel. An attached one-car garage provides everyday convenience, while the covered back patio is ideal for relaxing or entertaining. The backyard offers a peaceful retreat with mature trees providing shade and privacy, and the welcoming front porch is the perfect place to enjoy your morning coffee. Conveniently located with quick access to I-24, shopping, dining, and schools, this home is one you won't want to miss.
Active
$255,000
808 Dunbar Cave Rd, Clarksville, TN 37043
2beds
1,117sqft
Single Family Residence, Residential
Built in 2012
0.35 Acres Lot
$-- Zestimate®
$228/sqft
$-- HOA
What's special
- 65 days
- 470
- 50
Likely to sell faster than
Zillow last checked:
Listing updated:
Listed by:
Rachel Schutter 931-896-5288,
EVOLVE Real Estate, LLC 931-436-0027
Source: RealTracs MLS as distributed by MLS GRID,MLS#: 3302548
Facts & features
Interior
Bedrooms & bathrooms
- Bedrooms: 2
- Bathrooms: 2
- Full bathrooms: 2
- Main level bedrooms: 2
Bedroom 1
- Features: Full Bath
- Level: Full Bath
- Area: 154 Square Feet
- Dimensions: 14x11
Bedroom 2
- Area: 121 Square Feet
- Dimensions: 11x11
Primary bathroom
- Features: Double Vanity
- Level: Double Vanity
Dining room
- Area: 100 Square Feet
- Dimensions: 10x10
Kitchen
- Features: Pantry
- Level: Pantry
- Area: 180 Square Feet
- Dimensions: 20x9
Living room
- Features: Great Room
- Level: Great Room
- Area: 240 Square Feet
- Dimensions: 16x15
Heating
- Central, Electric
Cooling
- Central Air, Electric
Appliances
- Included: Electric Oven, Electric Range, Dishwasher, Microwave, Refrigerator
- Laundry: Electric Dryer Hookup, Washer Hookup
Features
- Ceiling Fan(s), High Ceilings, Pantry
- Flooring: Carpet, Laminate
- Basement: Crawl Space,None
Interior area
- Total structure area: 1,117
- Total interior livable area: 1,117 sqft
- Finished area above ground: 1,117
Property
Parking
- Total spaces: 3
- Parking features: Garage Faces Front, Concrete, Driveway
- Attached garage spaces: 1
- Uncovered spaces: 2
Accessibility
- Accessibility features: Accessible Entrance
Features
- Levels: One
- Stories: 1
- Patio & porch: Patio, Covered, Porch
- Fencing: Partial
Lot
- Size: 0.35 Acres
- Dimensions: 133
- Features: Level
- Topography: Level
Details
- Parcel number: 063056L D 00200 00006056L
- Special conditions: Standard
Construction
Type & style
- Home type: SingleFamily
- Architectural style: Ranch
- Property subtype: Single Family Residence, Residential
Materials
- Brick, Vinyl Siding
- Roof: Shingle
Condition
- New construction: No
- Year built: 2012
Utilities & green energy
- Sewer: STEP System
- Water: Public
- Utilities for property: Electricity Available, Water Available
Community & HOA
Community
- Subdivision: Swan Lake Village
HOA
- Has HOA: No
Location
- Region: Clarksville
Financial & listing details
- Price per square foot: $228/sqft
- Tax assessed value: $272,500
- Annual tax amount: $2,057
- Date on market: 7/22/2026
- Electric utility on property: Yes
Estimated market value
Not available
Estimated sales range
Not available
Not available
Price history
| Date | Event | Price |
|---|---|---|
| 7/22/2026 | Listed for sale | $255,000$228/sqft |
Source:  RealTracs MLS as distributed by MLS GRID #3302548 Report a problem RealTracs MLS as distributed by MLS GRID #3302548 Report a problem | ||
| 6/21/2024 | Sold | $255,000$228/sqft |
Source: RealTracs MLS as distributed by MLS GRID #2647985 Report a problem | ||
| 5/19/2024 | Pending sale | $255,000$228/sqft |
Source: RealTracs MLS as distributed by MLS GRID #2647985 Report a problem | ||
| 5/10/2024 | Listed for sale | $255,000$228/sqft |
Source: RealTracs MLS as distributed by MLS GRID #2647985 Report a problem | ||
| 5/6/2024 | Pending sale | $255,000+57.4%$228/sqft |
Source: RealTracs MLS as distributed by MLS GRID #2647985 Report a problem | ||
| 4/20/2020 | Sold | $162,000$145/sqft |
Source: RealTracs MLS as distributed by MLS GRID #2133313 Report a problem | ||
| 3/22/2020 | Listed for sale | $162,000-1.8%$145/sqft |
Source: Vision Realty #2133313 Report a problem | ||
| 6/29/2013 | Listing removed | $164,900$148/sqft |
Source: Fast Train.LLC #1410190 Report a problem | ||
| 1/25/2013 | Price change | $164,900-1.8%$148/sqft |
Source: Fast Train.LLC #1410190 Report a problem | ||
| 12/18/2012 | Listed for sale | $168,000+31.8%$150/sqft |
Source: Fast Train.LLC #1410190 Report a problem | ||
| 10/17/2012 | Sold | $127,500$114/sqft |
Source: Public Record Report a problem | ||
Public tax history
| Year | Property taxes | Tax assessment |
|---|---|---|
| 2024 | $2,030 +9.8% | $68,125 +55.5% |
| 2023 | $1,848 | $43,800 |
| 2022 | $1,848 +48.6% | $43,800 +5.3% |
| 2021 | $1,244 -25.5% | $41,600 +0.2% |
| 2020 | $1,669 -0.1% | $41,525 |
| 2019 | $1,670 | $41,525 +22.9% |
| 2018 | $1,670 +52.1% | $33,800 -5.5% |
| 2017 | $1,098 -28.8% | $35,775 |
| 2016 | $1,542 +2.3% | $35,775 |
| 2015 | $1,508 +1.4% | $35,775 |
| 2014 | $1,487 +516.2% | $35,775 +14.7% |
| 2013 | $241 | $31,198 +466.1% |
| 2011 | $241 +6.3% | $5,511 |
| 2010 | $227 | $5,511 |
| 2009 | $227 | $5,511 |
| 2008 | -- | $5,511 +20% |
| 2007 | $204 +0% | $4,592 |
| 2006 | $204 +10.7% | $4,592 +18% |
| 2005 | $184 +5.6% | $3,892 |
| 2004 | $175 | $3,892 |
| 2002 | $175 | $3,892 +80% |
| 2001 | -- | $2,162 -75% |
| 2000 | -- | $8,648 |
Find assessor info on the county website
Monthly payment
Est. payment
Payment breakdown
Explore the cost of this home by adjusting the details. Changes won't be saved.Climate risks
Neighborhood: 37043
Nearby schools
Schools provided by the listing agent
- Elementary: Rossview Elementary
- Middle: Rossview Middle
- High: Rossview High
Source: RealTracs MLS as distributed by MLS GRID. This data may not be complete. We recommend contacting the local school district to confirm school assignments for this home.
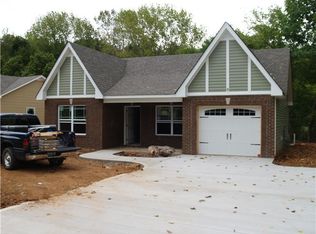
- $270,7002 bd2 ba1k sqft108 Swan Lake Village Lot 108, Clarksville, TN 37043Off Market
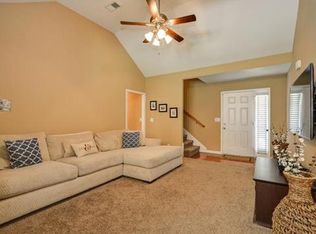
- $321,6003 bd2 ba1.7k sqft812 Dunbar Cave Rd, Clarksville, TN 37043Off Market
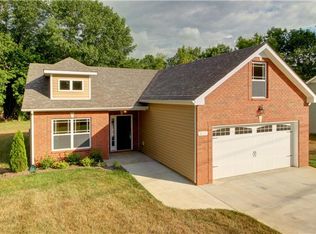
- $333,5003 bd2 ba1.6k sqft109 Swan Lake Village Lot 109, Clarksville, TN 37043Off Market
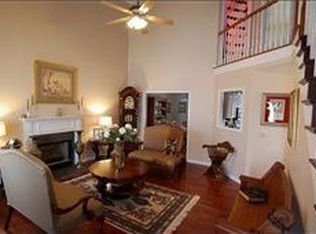
- $414,3004 bd2 ba2.4k sqft1817 Auburn Dr, Clarksville, TN 37043Off Market
Similar homes
- $250,0003 bd2 ba1.2k sqft1829 Needmore Rd, Clarksville, TN 37042For Sale
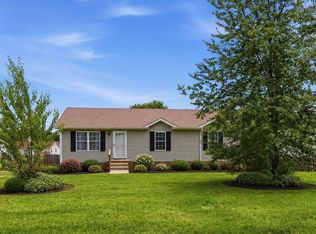
 MLS ID #3597899, MacKenzie Strawn Hyde. RealTracs MLS as distributed by MLS GRID
 - $272,0003 bd2 ba1.2k sqft294 Joe McCraw Rd, Clarksville, TN 37040For Sale
 MLS ID #3510421, Gary Ashton. RealTracs MLS as distributed by MLS GRID
 - $235,0002 bd2 ba1.1k sqft135 Excell Rd Unit 1304, Clarksville, TN 37043For Sale
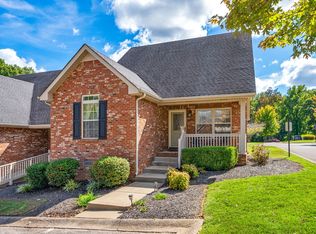 MLS ID #3529700, Mark Holleman. RealTracs MLS as distributed by MLS GRID
 - $279,9003 bd2 ba1.3k sqft1788 Cherry Point Ct, Clarksville, TN 37042For Sale
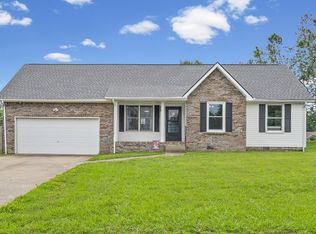 MLS ID #3597858, Kala Wiles-Tennessee. RealTracs MLS as distributed by MLS GRID
 - $229,0003 bd2 ba1.1k sqft149 Union Hall Rd, Clarksville, TN 37040For SaleMLS ID #3288270, Tarra Dinh. RealTracs MLS as distributed by MLS GRID
- $289,9003 bd2 ba1.1k sqft931 Drum Ln, Clarksville, TN 37043For SaleMLS ID #3267464, Sydney B. Hedrick. RealTracs MLS as distributed by MLS GRID
- $225,0003 bd1 ba1.5k sqft417 Highland Cir, Clarksville, TN 37043For SaleMLS ID #3254784, Robert Roof. RealTracs MLS as distributed by MLS GRID
- $249,9003 bd2 ba1.3k sqft221 Jim Thorpe Dr, Clarksville, TN 37042For SaleMLS ID #3312369, Patrice Bertrand. RealTracs MLS as distributed by MLS GRID
- $265,0003 bd2 ba1.3k sqft136 Waterwheel Cir, Clarksville, TN 37042For SaleMLS ID #3499528, Marie Nino-Dueñas. RealTracs MLS as distributed by MLS GRID
- $239,9003 bd2 ba1.1k sqft2809 Teakwood Dr, Clarksville, TN 37040For SaleMLS ID #3247790, Tarra Dinh. RealTracs MLS as distributed by MLS GRID
- $245,0003 bd3 ba1.2k sqft3737 Heather Dr, Clarksville, TN 37042For SaleMLS ID #3316116, John Paul Williams. RealTracs MLS as distributed by MLS GRID
- $250,0003 bd2 ba1.1k sqft3820 Marla Cir, Clarksville, TN 37042For SaleMLS ID #3526761, Jodi Griffey. RealTracs MLS as distributed by MLS GRID
- $250,0003 bd2 ba1.4k sqft186 Pine Mountain Rd, Clarksville, TN 37042For SaleMLS ID #3190245, Corinne Gonzalez. RealTracs MLS as distributed by MLS GRID
- $250,0003 bd2 ba1.2k sqft1075 Meshaw Trl, Clarksville, TN 37040For SaleMLS ID #3333620, Cheryle Strong. RealTracs MLS as distributed by MLS GRID
- $255,0003 bd2 ba1k sqft726 Donna Ct, Clarksville, TN 37042For SaleMLS ID #3529668, Gary Ashton. RealTracs MLS as distributed by MLS GRID
- $249,9003 bd2 ba1.1k sqft3259 Veranda Cir, Clarksville, TN 37042For SaleMLS ID #3525840, Tanya Roberts. RealTracs MLS as distributed by MLS GRID
- $255,0003 bd2 ba1.1k sqft2701 E Copeland Ct, Clarksville, TN 37042For SaleMLS ID #3593904, Sabrina Klusacek. RealTracs MLS as distributed by MLS GRID
- $285,0003 bd2 ba1.6k sqft3700 Wheatfield Ln, Clarksville, TN 37040For SaleMLS ID #3149051, Steve Nash. RealTracs MLS as distributed by MLS GRID
- $260,0003 bd2 ba1.4k sqft1967 Whirlaway Cir, Clarksville, TN 37042For SaleMLS ID #3547025, Bonita Vickrey. RealTracs MLS as distributed by MLS GRID
- $279,5003 bd2 ba1.5k sqft2956 Core Dr, Clarksville, TN 37040For SaleMLS ID #3546818, Steve Nash. RealTracs MLS as distributed by MLS GRID
