Welcome home to this charming Clarksville, TN property featuring a partial brick exterior and inviting covered front porch. Step inside to a comfortable living room highlighted by hardwood floors, a trey ceiling, and a cozy fireplace. The kitchen flows into an attached eat-in dining area, while a stylish barn door separates the kitchen from the laundry space. The primary bedroom offers added privacy with its own en-suite bathroom. Outside, enjoy the deck for relaxing or entertaining, plus the convenience of an attached two-car garage. A warm and functional home with thoughtful details throughout. Up to 1% lender credit on the loan amount when buyer uses Seller's Preferred Lender.
Active
$265,000
294 Joe McCraw Rd, Clarksville, TN 37040
3beds
1,261sqft
Single Family Residence, Residential
Built in 2005
0.35 Acres Lot
$-- Zestimate®
$210/sqft
$-- HOA
What's special
Cozy fireplacePartial brick exteriorStylish barn doorAttached two-car garageInviting covered front porchAttached eat-in dining areaTrey ceiling
- 67 days
- 221
- 20
Zillow last checked:
Listing updated:
Listed by:
Gary Ashton 615-301-1650,
The Ashton Real Estate Group of RE/MAX Advantage 615-301-1631,
Sean Patterson 615-430-0219,
The Ashton Real Estate Group of RE/MAX Advantage
Source: RealTracs MLS as distributed by MLS GRID,MLS#: 3510421
Facts & features
Interior
Bedrooms & bathrooms
- Bedrooms: 3
- Bathrooms: 2
- Full bathrooms: 2
- Main level bedrooms: 3
Bedroom 1
- Features: Full Bath
- Level: Full Bath
- Area: 210 Square Feet
- Dimensions: 15x14
Bedroom 2
- Features: Extra Large Closet
- Level: Extra Large Closet
- Area: 130 Square Feet
- Dimensions: 13x10
Bedroom 3
- Features: Extra Large Closet
- Level: Extra Large Closet
- Area: 130 Square Feet
- Dimensions: 13x10
Primary bathroom
- Features: Primary Bedroom
- Level: Primary Bedroom
Dining room
- Features: Combination
- Level: Combination
- Area: 81 Square Feet
- Dimensions: 9x9
Kitchen
- Features: Eat-in Kitchen
- Level: Eat-in Kitchen
- Area: 81 Square Feet
- Dimensions: 9x9
Living room
- Features: Great Room
- Level: Great Room
- Area: 266 Square Feet
- Dimensions: 14x19
Other
- Features: Utility Room
- Level: Utility Room
- Area: 25 Square Feet
- Dimensions: 5x5
Heating
- Electric, Heat Pump, Natural Gas
Cooling
- Central Air, Electric
Appliances
- Included: Electric Oven, Electric Range, Dishwasher, Disposal, Microwave, Refrigerator
- Laundry: Electric Dryer Hookup, Washer Hookup
Features
- Ceiling Fan(s)
- Flooring: Carpet, Vinyl
- Basement: Partial,Unfinished
- Number of fireplaces: 1
- Fireplace features: Living Room
Interior area
- Total structure area: 1,261
- Total interior livable area: 1,261 sqft
- Finished area above ground: 1,261
Video & virtual tour
Property
Parking
- Total spaces: 2
- Parking features: Garage Faces Rear, Concrete, Driveway
- Attached garage spaces: 2
- Has uncovered spaces: Yes
Features
- Levels: One
- Stories: 1
- Patio & porch: Porch, Covered, Deck
Lot
- Size: 0.35 Acres
- Features: Cul-De-Sac
- Topography: Cul-De-Sac
Details
- Parcel number: 063055E H 02400 00012055E
- Special conditions: Standard
Construction
Type & style
- Home type: SingleFamily
- Architectural style: Traditional
- Property subtype: Single Family Residence, Residential
Materials
- Brick, Vinyl Siding
- Roof: Asphalt
Condition
- New construction: No
- Year built: 2005
Utilities & green energy
- Sewer: Public Sewer
- Water: Public
- Utilities for property: Electricity Available, Natural Gas Available, Water Available
Community & HOA
Community
- Security: Fire Alarm, Smoke Detector(s)
- Subdivision: Highlands West
HOA
- Has HOA: No
Location
- Region: Clarksville
Financial & listing details
- Price per square foot: $210/sqft
- Tax assessed value: $265,400
- Annual tax amount: $3,206
- Date on market: 8/12/2026
- Electric utility on property: Yes
Estimated market value
Not available
Estimated sales range
Not available
Not available
Price history
| Date | Event | Price |
|---|---|---|
| 10/18/2026 | Price change | $4,438+1.1%$4/sqft |
Source: Zillow Rentals Report a problem | ||
| 10/17/2026 | Price change | $4,388+2.3%$3/sqft |
Source: Zillow Rentals Report a problem | ||
| 10/15/2026 | Price change | $4,290+2.4%$3/sqft |
Source: Zillow Rentals Report a problem | ||
| 10/13/2026 | Price change | $4,191+2.4%$3/sqft |
Source: Zillow Rentals Report a problem | ||
| 10/11/2026 | Price change | $4,093+1.2%$3/sqft |
Source: Zillow Rentals Report a problem | ||
| 10/10/2026 | Price change | $4,043+2.5%$3/sqft |
Source: Zillow Rentals Report a problem | ||
| 10/8/2026 | Price change | $3,945+2.6%$3/sqft |
Source: Zillow Rentals Report a problem | ||
| 10/7/2026 | Price change | $3,846+1.3%$3/sqft |
Source: Zillow Rentals Report a problem | ||
| 10/5/2026 | Price change | $3,797+2.7%$3/sqft |
Source: Zillow Rentals Report a problem | ||
| 10/3/2026 | Price change | $3,698+2.7%$3/sqft |
Source: Zillow Rentals Report a problem | ||
| 10/2/2026 | Listed for sale | $265,000+52.3%$210/sqft |
Source:  RealTracs MLS as distributed by MLS GRID #3510421 Report a problem RealTracs MLS as distributed by MLS GRID #3510421 Report a problem | ||
| 10/1/2026 | Price change | $3,600+0.2%$3/sqft |
Source: Zillow Rentals Report a problem | ||
| 9/29/2026 | Price change | $3,593+0.1%$3/sqft |
Source: Zillow Rentals Report a problem | ||
| 9/28/2026 | Price change | $3,589+0.2%$3/sqft |
Source: Zillow Rentals Report a problem | ||
| 9/26/2026 | Price change | $3,582+0.1%$3/sqft |
Source: Zillow Rentals Report a problem | ||
| 9/25/2026 | Price change | $3,578+0.1%$3/sqft |
Source: Zillow Rentals Report a problem | ||
| 9/24/2026 | Price change | $3,574-8.9%$3/sqft |
Source: Zillow Rentals Report a problem | ||
| 9/23/2026 | Price change | $3,923+12%$3/sqft |
Source: Zillow Rentals Report a problem | ||
| 9/21/2026 | Price change | $3,503-0.5%$3/sqft |
Source: Zillow Rentals Report a problem | ||
| 9/20/2026 | Price change | $3,521-1.7%$3/sqft |
Source: Zillow Rentals Report a problem | ||
| 9/19/2026 | Price change | $3,581-6.7%$3/sqft |
Source: Zillow Rentals Report a problem | ||
| 9/17/2026 | Price change | $3,837+1.5%$3/sqft |
Source: Zillow Rentals Report a problem | ||
| 9/16/2026 | Price change | $3,780-1.5%$3/sqft |
Source: Zillow Rentals Report a problem | ||
| 9/14/2026 | Price change | $3,838-0.6%$3/sqft |
Source: Zillow Rentals Report a problem | ||
| 9/12/2026 | Listed for rent | $3,860$3/sqft |
Source: Zillow Rentals Report a problem | ||
| 1/12/2021 | Sold | $173,953+3.5%$138/sqft |
Source: Public Record Report a problem | ||
| 6/14/2019 | Sold | $168,000+20.5%$133/sqft |
Source: RealTracs MLS as distributed by MLS GRID #2037342 Report a problem | ||
| 1/6/2015 | Sold | $139,450+3386.2%$111/sqft |
Source: RealTracs MLS as distributed by MLS GRID #1568528 Report a problem | ||
| 6/3/2004 | Sold | $4,000$3/sqft |
Source: Public Record Report a problem | ||
Public tax history
| Year | Property taxes | Tax assessment |
|---|---|---|
| 2024 | $1,977 +14.2% | $66,350 +61.7% |
| 2023 | $1,731 | $41,025 |
| 2022 | $1,731 +43.2% | $41,025 +1.4% |
| 2021 | $1,209 -25.6% | $40,450 |
| 2020 | $1,626 -4% | $40,450 -4% |
| 2019 | $1,694 | $42,150 +21.1% |
| 2018 | $1,694 +37.7% | $34,800 -13.1% |
| 2017 | $1,230 -28.8% | $40,050 |
| 2016 | $1,727 | $40,050 |
| 2015 | $1,727 +3.7% | $40,050 |
| 2014 | $1,665 +3.9% | $40,050 +9.4% |
| 2013 | $1,603 0% | $36,600 0% |
| 2011 | $1,604 +6.3% | $36,612 |
| 2010 | $1,508 | $36,612 |
| 2009 | $1,508 | $36,612 |
| 2008 | -- | $36,612 +16% |
| 2007 | $1,405 +0% | $31,564 |
| 2006 | $1,404 +6.8% | $31,564 +13.8% |
| 2005 | $1,314 +800.7% | $27,729 +753.2% |
| 2004 | $146 | $3,250 |
| 2002 | $146 | $3,250 +4% |
| 2001 | -- | $3,125 -75% |
| 2000 | -- | $12,500 |
Find assessor info on the county website
Monthly payment
Est. payment
Payment breakdown
Explore the cost of this home by adjusting the details. Changes won't be saved.Climate risks
Neighborhood: 37040
Nearby schools
Schools provided by the listing agent
- Elementary: Kenwood Elementary School
- Middle: Kenwood Middle School
- High: Kenwood High School
Source: RealTracs MLS as distributed by MLS GRID. This data may not be complete. We recommend contacting the local school district to confirm school assignments for this home.
Similar homes
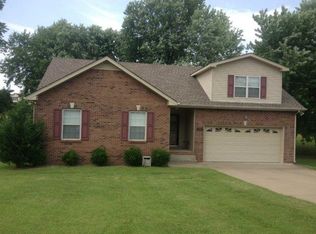
- $289,5004 bd2 ba1.8k sqft1810 Apex Dr, Clarksville, TN 37040For Sale
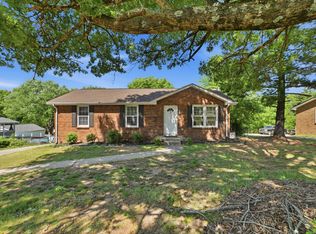
 MLS ID #3158591, Brittani Love. RealTracs MLS as distributed by MLS GRID
 - $299,9003 bd3 ba1.8k sqft79 West Dr, Clarksville, TN 37040For Sale
 MLS ID #3301849, Fallon Wright. RealTracs MLS as distributed by MLS GRID
 - $280,0003 bd2 ba1.3k sqft137 Union Hall Rd, Clarksville, TN 37040For Sale
 MLS ID #3610998, Kimi Hutchinson. RealTracs MLS as distributed by MLS GRID
 - $255,0002 bd2 ba1.1k sqft808 Dunbar Cave Rd, Clarksville, TN 37043For Sale
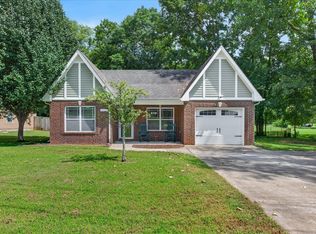 MLS ID #3621660, Rachel Schutter. RealTracs MLS as distributed by MLS GRID
 - $290,0003 bd3 ba1.3k sqft2685 Keyland Dr, Clarksville, TN 37040For SaleMLS ID #3540314, Jennifer Bowers. RealTracs MLS as distributed by MLS GRID
- $274,9003 bd3 ba1.3k sqft303 David Dr, Clarksville, TN 37040For SaleMLS ID #3615020, Maribeth Felts. RealTracs MLS as distributed by MLS GRID
- $272,5003 bd2 ba1.5k sqft2956 Core Dr, Clarksville, TN 37040For SaleMLS ID #3546818, Steve Nash. RealTracs MLS as distributed by MLS GRID
- $264,9003 bd2 ba1.4k sqft117 Susan St, Clarksville, TN 37042For SaleMLS ID #3598268, Mary McCooley. RealTracs MLS as distributed by MLS GRID
- $253,0003 bd2 ba1.4k sqft1967 Whirlaway Cir, Clarksville, TN 37042For SaleMLS ID #3547025, Bonita Vickrey. RealTracs MLS as distributed by MLS GRID
- $318,9003 bd2 ba1.4k sqft1404 S Shadowlawn Ct, Clarksville, TN 37040For SaleMLS ID #3621944, Michelle Wilcox. RealTracs MLS as distributed by MLS GRID
- $260,0003 bd2 ba1.2k sqft3843 Marla Cir, Clarksville, TN 37042For SaleMLS ID #3619371, Zacchaeus Davis. RealTracs MLS as distributed by MLS GRID
- $250,0003 bd2 ba1.2k sqft762 Monroe St, Clarksville, TN 37040For SaleMLS ID #3530238, Danielle Hale. RealTracs MLS as distributed by MLS GRID
- $279,0003 bd2 ba1.6k sqft3700 Wheatfield Ln, Clarksville, TN 37040For SaleMLS ID #3149051, Steve Nash. RealTracs MLS as distributed by MLS GRID
- $290,0004 bd2 ba1.5k sqft800 Leigh Ann Dr, Clarksville, TN 37042For SaleMLS ID #3526052, Desiree Murphy. RealTracs MLS as distributed by MLS GRID
- $244,9003 bd2 ba1k sqft726 Donna Ct, Clarksville, TN 37042For SaleMLS ID #3619888, Jessica Larson. RealTracs MLS as distributed by MLS GRID
- $239,9003 bd2 ba1.3k sqft221 Jim Thorpe Dr, Clarksville, TN 37042For SaleMLS ID #3312369, Patrice Bertrand. RealTracs MLS as distributed by MLS GRID
- $229,0003 bd2 ba1.1k sqft149 Union Hall Rd, Clarksville, TN 37040For SaleMLS ID #3288270, Tarra Dinh. RealTracs MLS as distributed by MLS GRID
- $235,0003 bd1 ba1k sqft133 W Rossview Rd, Clarksville, TN 37040For SaleMLS ID #3544138, Ciera Netherton. RealTracs MLS as distributed by MLS GRID
- $269,0003 bd2 ba1.4k sqft3449 Loon Dr, Clarksville, TN 37042For SaleMLS ID #3305146, Joey Williamson. RealTracs MLS as distributed by MLS GRID
- $290,0003 bd2 ba1.3k sqft1033 Tylertown Rd, Clarksville, TN 37040For SaleMLS ID #3248783, Jorden Bumpus Barber. RealTracs MLS as distributed by MLS GRID
