**Seller is Offering to Pay for Buyer Concessions!!**Welcome home to this move-in ready, all-brick ranch that seamlessly blends classic charm with thoughtful, modern upgrades. Nestled in a quiet, established neighborhood, this home offers the peace and stability you’ve been searching for, paired with the total peace of mind that comes with big-ticket updates—including a new roof, new energy-efficient windows, and updated PEX plumbing. Step inside to find a light-filled, open-concept living space highlighted by refinished hardwood floors, beautiful LVP flooring, fresh paint, and updated lighting fixtures throughout. The heart of the home is the newly designed kitchen, featuring Granite countertops and sleek subway tile backsplash Stainless steel appliances A functional kitchen island that conveys with the home—perfect for meal prep or casual dining! Both bathrooms have been tastefully upgraded with custom tile surrounds for the bath and shower, adding a clean, spa-like feel. Designed with flexibility in mind, the thoughtfully converted garage now features a spacious, den or separate living space—perfect for a family room, home office, or creative studio. Head outdoors to your own personal haven, a covered back patio ideal for morning coffee or evening entertaining, overlooking a huge, fully fenced backyard that offers endless space for pets, play, or gardening. Every detail has been done for you—all that's left to do is unpack and enjoy! Conveniently located to Ft. Campbell, dining & shopping. Ask me how you could save up to $2400.00 in closing expenses with preferred lender.
Active
Price cut: $5K (10/13)
$264,900
117 Susan St, Clarksville, TN 37042
3beds
1,450sqft
Single Family Residence, Residential
Built in 1973
0.33 Acres Lot
$-- Zestimate®
$183/sqft
$-- HOA
What's special
All-brick ranchRefinished hardwood floorsHuge fully fenced backyardFresh paintNew roofUpdated pex plumbingBeautiful lvp flooring
- 32 days
- 238
- 28
Likely to sell faster than
Zillow last checked:
Listing updated:
Listed by:
Mary McCooley 931-206-0074,
Berkshire Hathaway HomeServices PenFed Realty 931-503-8000
Source: RealTracs MLS as distributed by MLS GRID,MLS#: 3598268
Facts & features
Interior
Bedrooms & bathrooms
- Bedrooms: 3
- Bathrooms: 2
- Full bathrooms: 2
- Main level bedrooms: 3
Bedroom 1
- Features: Full Bath
- Level: Full Bath
- Area: 156 Square Feet
- Dimensions: 13x12
Bedroom 2
- Area: 120 Square Feet
- Dimensions: 12x10
Bedroom 3
- Area: 120 Square Feet
- Dimensions: 12x10
Primary bathroom
- Features: Primary Bedroom
- Level: Primary Bedroom
Den
- Features: Separate
- Level: Separate
- Area: 247 Square Feet
- Dimensions: 19x13
Kitchen
- Features: Eat-in Kitchen
- Level: Eat-in Kitchen
- Area: 288 Square Feet
- Dimensions: 24x12
Living room
- Area: 192 Square Feet
- Dimensions: 16x12
Other
- Features: Utility Room
- Level: Utility Room
- Area: 65 Square Feet
- Dimensions: 13x5
Heating
- Central
Cooling
- Central Air
Appliances
- Included: Electric Oven, Electric Range, Dishwasher, Microwave, Refrigerator
- Laundry: Electric Dryer Hookup, Washer Hookup
Features
- Ceiling Fan(s), High Speed Internet
- Flooring: Wood, Vinyl
- Basement: Crawl Space
Interior area
- Total structure area: 1,450
- Total interior livable area: 1,450 sqft
- Finished area above ground: 1,450
Video & virtual tour
Property
Features
- Levels: One
- Stories: 1
- Patio & porch: Patio, Covered
- Fencing: Chain Link
Lot
- Size: 0.33 Acres
- Features: Level
- Topography: Level
Details
- Parcel number: 063055H D 04500 00007055H
- Special conditions: Standard
Construction
Type & style
- Home type: SingleFamily
- Architectural style: Ranch
- Property subtype: Single Family Residence, Residential
Materials
- Brick
- Roof: Shingle
Condition
- New construction: No
- Year built: 1973
Utilities & green energy
- Sewer: Public Sewer
- Water: Public
- Utilities for property: Water Available
Community & HOA
Community
- Security: Smoke Detector(s)
- Subdivision: Dogwood Hills
HOA
- Has HOA: No
Location
- Region: Clarksville
Financial & listing details
- Price per square foot: $183/sqft
- Tax assessed value: $190,000
- Annual tax amount: $1,434
- Date on market: 9/23/2026
Estimated market value
Not available
Estimated sales range
Not available
Not available
Price history
| Date | Event | Price |
|---|---|---|
| 10/13/2026 | Price change | $264,900-1.9%$183/sqft |
Source:  RealTracs MLS as distributed by MLS GRID #3598268 Report a problem RealTracs MLS as distributed by MLS GRID #3598268 Report a problem | ||
| 9/23/2026 | Listed for sale | $269,900+0.4%$186/sqft |
Source: RealTracs MLS as distributed by MLS GRID #3598268 Report a problem | ||
| 8/21/2026 | Listing removed | $268,900$185/sqft |
Source: eXp Realty #3232307 Report a problem | ||
| 6/19/2026 | Price change | $268,9000%$185/sqft |
Source: RealTracs MLS as distributed by MLS GRID #3232307 Report a problem | ||
| 6/12/2026 | Listed for sale | $269,000+6.4%$186/sqft |
Source: RealTracs MLS as distributed by MLS GRID #3232307 Report a problem | ||
| 3/10/2025 | Sold | $252,900-0.8%$174/sqft |
Source: RealTracs MLS as distributed by MLS GRID #2753522 Report a problem | ||
| 2/23/2025 | Pending sale | $254,900$176/sqft |
Source: RealTracs MLS as distributed by MLS GRID #2753522 Report a problem | ||
| 2/6/2025 | Contingent | $254,900$176/sqft |
Source: RealTracs MLS as distributed by MLS GRID #2753522 Report a problem | ||
| 1/29/2025 | Price change | $254,900-1.9%$176/sqft |
Source: RealTracs MLS as distributed by MLS GRID #2753522 Report a problem | ||
| 10/29/2024 | Listed for sale | $259,900+73.3%$179/sqft |
Source: RealTracs MLS as distributed by MLS GRID #2753522 Report a problem | ||
| 4/16/2024 | Sold | $150,000+581.8%$103/sqft |
Source: Public Record Report a problem | ||
| 8/20/2009 | Sold | $22,000$15/sqft |
Source: Public Record Report a problem | ||
Public tax history
| Year | Property taxes | Tax assessment |
|---|---|---|
| 2024 | $1,416 +32.1% | $47,500 +87% |
| 2023 | $1,072 | $25,400 |
| 2022 | $1,072 +41% | $25,400 -0.1% |
| 2021 | $760 -25.6% | $25,425 |
| 2020 | $1,022 0% | $25,425 |
| 2019 | $1,022 | $25,425 +62.7% |
| 2018 | $1,022 +41.6% | $15,625 -33.6% |
| 2017 | $722 -28.8% | $23,525 |
| 2016 | $1,014 | $23,525 |
| 2015 | $1,014 +3.7% | $23,525 |
| 2014 | $978 +1.5% | $23,525 +6.9% |
| 2013 | $964 0% | $22,000 0% |
| 2011 | $964 +6.3% | $22,010 |
| 2010 | $907 | $22,010 |
| 2009 | $907 | $22,010 |
| 2008 | -- | $22,010 +10.7% |
| 2007 | $885 +0% | $19,883 |
| 2006 | $885 +7.6% | $19,883 +14.6% |
| 2005 | $822 +5.6% | $17,344 |
| 2004 | $779 | $17,344 |
| 2002 | $779 | $17,344 +12.3% |
| 2001 | -- | $15,446 -75% |
| 2000 | -- | $61,782 |
Find assessor info on the county website
Monthly payment
Est. payment
Payment breakdown
Explore the cost of this home by adjusting the details. Changes won't be saved.Climate risks
Neighborhood: 37042
Nearby schools
Schools provided by the listing agent
- Elementary: Byrns Darden Elementary
- Middle: Kenwood Middle School
- High: Kenwood High School
Source: RealTracs MLS as distributed by MLS GRID. This data may not be complete. We recommend contacting the local school district to confirm school assignments for this home.
Similar homes
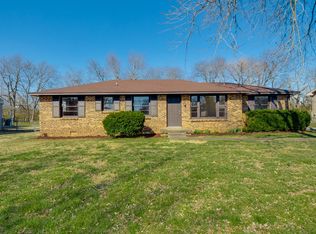
- $255,0003 bd2 ba1.3k sqft101 Susan St, Clarksville, TN 37042For Sale

 MLS ID #3225706, Tanya Gorman. RealTracs MLS as distributed by MLS GRID
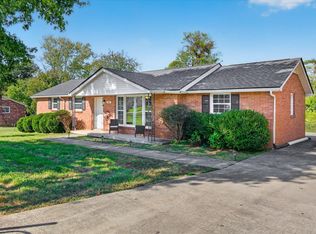
 - $260,0003 bd2 ba1.2k sqft305 Rue Le Mans Dr, Clarksville, TN 37042For Sale
 MLS ID #3622182, Kayla Pierson. RealTracs MLS as distributed by MLS GRID
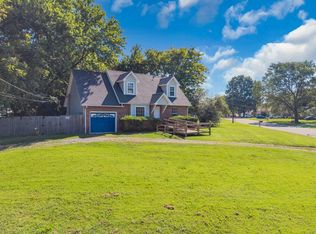
 - $239,9003 bd2 ba1.3k sqft221 Jim Thorpe Dr, Clarksville, TN 37042For Sale
 MLS ID #3312369, Patrice Bertrand. RealTracs MLS as distributed by MLS GRID
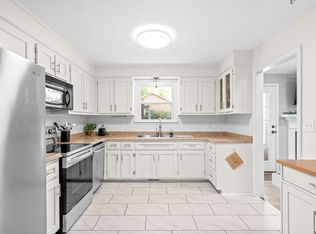
 - $289,9003 bd2 ba1.5k sqft216 Millstone Cir, Clarksville, TN 37042For Sale
 MLS ID #3622495, Hannah Price. RealTracs MLS as distributed by MLS GRID
 - $247,4003 bd2 ba1.4k sqft130 Darlene Dr, Clarksville, TN 37042For SaleMLS ID #3622326, Marisa Bidgood. RealTracs MLS as distributed by MLS GRID
- $324,5003 bd3 ba1.9k sqft825 Pollard Rd, Clarksville, TN 37042For SaleMLS ID #3626783, Kyla Trainor. RealTracs MLS as distributed by MLS GRID
- $259,9003 bd2 ba2.1k sqft504 Kenney Dr, Clarksville, TN 37042For SaleMLS ID #3612587, John York | The Locals Group. RealTracs MLS as distributed by MLS GRID
- $239,9003 bd1 ba1.1k sqft523 Jewel Dr, Clarksville, TN 37042For SaleMLS ID #3622969, Brad VanKirk /Broker/ Realtor. RealTracs MLS as distributed by MLS GRID
- $290,0004 bd2 ba1.5k sqft800 Leigh Ann Dr, Clarksville, TN 37042For SaleMLS ID #3526052, Desiree Murphy. RealTracs MLS as distributed by MLS GRID
- $259,9004 bd2 ba1.4k sqft641 Cleveland Dr, Clarksville, TN 37042For SaleMLS ID #3510622, Jodi Kendall. RealTracs MLS as distributed by MLS GRID
- $280,0003 bd2 ba1.5k sqft210 Nottingham Pl, Clarksville, TN 37042For SaleMLS ID #3623479, Lauren Hermes. RealTracs MLS as distributed by MLS GRID
- $249,9003 bd2 ba1.1k sqft983 May Apple Dr, Clarksville, TN 37042For SaleMLS ID #3622882, Ashley Bhegani. RealTracs MLS as distributed by MLS GRID
- $278,9003 bd2 ba1.4k sqft576 Cynthia Dr, Clarksville, TN 37042For SaleMLS ID #3224245, Patrycja Ellens. RealTracs MLS as distributed by MLS GRID
- $285,0003 bd2 ba2k sqft202 Yorktown Rd, Clarksville, TN 37042For SaleMLS ID #3531458, Lauren Beaumont. RealTracs MLS as distributed by MLS GRID
- $285,5003 bd2 ba1.5k sqft1875 Patricia Dr, Clarksville, TN 37040For SaleMLS ID #3610779, Sabrina Aubrie. RealTracs MLS as distributed by MLS GRID
- $265,0003 bd2 ba1.4k sqft1036 Roedeer Dr, Clarksville, TN 37042For SaleMLS ID #3224856, Eddie Poole. RealTracs MLS as distributed by MLS GRID
- $270,0004 bd3 ba1.9k sqft706 Green Valley Ct, Clarksville, TN 37042For SaleMLS ID #3610299, Jaime Wallace. RealTracs MLS as distributed by MLS GRID
- $285,0003 bd2 ba2k sqft1719 Setter Rd, Clarksville, TN 37042For SaleMLS ID #3515021, Lauren Neu. RealTracs MLS as distributed by MLS GRID
- $235,0003 bd2 ba1k sqft1325 Courtney Dr, Clarksville, TN 37042For SaleMLS ID #3527887, Chris Hodges. RealTracs MLS as distributed by MLS GRID
- $279,9003 bd2 ba1.3k sqft1788 Cherry Point Ct, Clarksville, TN 37042For SaleMLS ID #3597858, Kala Wiles-Tennessee. RealTracs MLS as distributed by MLS GRID
