Skip main navigation
Closed
  • $285,000

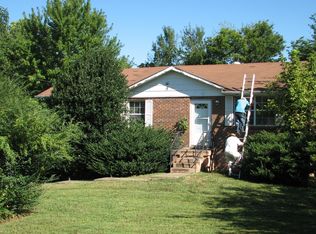
    717 Ranch Hill Dr, Clarksville, TN 37042

    4beds
    1,693sqft
    Single Family Residence, Residential
    Built in 1981
    10,454.4 Square Feet Lot
    $285,100 Zestimate®
    $168/sqft
    $1,665 Estimated rent

    Home value

    $285,100

    $271,000 - $299,000

    $1,665/mo

    Zestimate® history
    Loading
    Loading...

    Owner options

    List your home for rent

    $1,665/mo

    Rent Zestimate®

    Find your next renter with Zillow Rental Manager. Plus, with online applications, you can quickly screen prospective tenants – for free.

    Learn more

    $1,665/mo

    Rent Zestimate®

    Refinance and save

    $1,665/mo

    Est. payment

    Refinancing to a lower rate could help reduce your monthly payments and save thousands over the life of the loan.

    See today's rates

    $1,665/mo

    Est. payment

    Explore your selling options

    Work with a Zillow partner agent

    Leverage their expertise and Zillow's premium Showcase listings to get your home seen by more buyers.

    Get started

    List with your own agent

    Get your home in front of millions of buyers by listing it on Zillow.

    Learn how to do it

    Sell it yourself

    Take full control of how buyers see your home on Zillow by listing For Sale by Owner (FSBO).

    List your home

    What's special

    All brick homeOne-car garageFresh paintCompletely reworked kitchenNew flooringBrand-new deckUpdated light fixtures
    Tucked into an established neighborhood surrounded by mature trees, this all brick home on a full basement, including a garage, blends classic charm with a full refresh in all the right places. From the moment you step inside, the updates are front and center—new flooring, fresh paint, updated light fixtures, and a completely reworked kitchen featuring quartz countertops, new cabinetry with soft close hinges, and appliances that bring a clean, modern feel to the space. The layout offers flexibility for a variety of living situations, with three bedrooms and a full bath upstairs, and a fourth bedroom, second full bath, and additional living or bonus space on the lower level—perfect for guests, a playroom, or a second living area. Outside, a brand-new deck creates the ideal spot to relax or entertain, all while enjoying the privacy of a tree-lined backyard. Vinyl windows throughout add efficiency and low-maintenance appeal. Major systems have already been addressed, including a newer HVAC system with a recent tune-up and a roof that’s only a few years old—giving added peace of mind long after move-in. With a one-car garage and thoughtful updates throughout, this home delivers the kind of value and ease buyers are looking for in an established setting.

    Zillow last checked:

    Listing updated:

    Listing Provided by:

    Sydney B. Hedrick 931-237-4137,

    Byers & Harvey Inc.

    Bought with:

    Nathaniel Stewart, 355821

    Benchmark Realty

    Source: RealTracs MLS as distributed by MLS GRID,MLS#: 3185010MLS Logo

    Facts & features

    Interior

    Bedrooms & bathrooms
    • Bedrooms: 4
    • Bathrooms: 2
    • Full bathrooms: 2
    • Main level bedrooms: 3
    Bedroom 1
    • Area: 120 Square Feet
    • Dimensions: 12x10
    Bedroom 2
    • Area: 132 Square Feet
    • Dimensions: 11x12
    Bedroom 3
    • Area: 120 Square Feet
    • Dimensions: 10x12
    Bedroom 4
    • Features: Bath
    • Level: Bath
    • Area: 132 Square Feet
    • Dimensions: 11x12
    Kitchen
    • Features: Eat-in Kitchen
    • Level: Eat-in Kitchen
    • Area: 228 Square Feet
    • Dimensions: 12x19
    Living room
    • Area: 192 Square Feet
    • Dimensions: 16x12
    Recreation room
    • Features: Basement Level
    • Level: Basement Level
    • Area: 242 Square Feet
    • Dimensions: 11x22
    Heating
    • Central, Heat Pump
    Cooling
    • Central Air, Electric
    Appliances
    • Included: Range, Dishwasher, Microwave, Refrigerator, Stainless Steel Appliance(s)
    Features
    • Ceiling Fan(s)
    • Flooring: Carpet, Luxury Vinyl
    • Basement: Partially Finished
    Interior area
    • Total structure area: 1,693
    • Total interior livable area: 1,693 sqft
    • Finished area above ground: 1,118
    • Finished area below ground: 575

    Property

    Parking
    • Total spaces: 1
    • Parking features: Garage Faces Rear
    • Attached garage spaces: 1
    Features
    • Levels: Two
    • Stories: 2
    • Patio & porch: Deck, Porch
    Lot
    • Size: 10,454 sqft
    Details
    • Parcel number: 063030K A 00600 00003030K
    • Special conditions: Standard

    Construction

    Type & style
    • Home type: SingleFamily
    • Property subtype: Single Family Residence, Residential
    Materials
    • Brick
    Condition
    • New construction: No
    • Year built: 1981

    Utilities & green energy

    • Sewer: Public Sewer
    • Water: Public
    • Utilities for property: Electricity Available, Water Available

    Community & neighborhood

    Location
    • Region: Clarksville
    • Subdivision: Ranch Hill

    Price history

    DateEventPrice
    6/30/2026Sold$285,000-1.7%$168/sqft
    Source: RealTracs MLS as distributed by MLS GRID #3185010 Report a problem
    6/3/2026Contingent$289,900$171/sqft
    Source: RealTracs MLS as distributed by MLS GRID #3185010 Report a problem
    4/30/2026Listed for sale$289,900+123%$171/sqft
    Source: RealTracs MLS as distributed by MLS GRID #3185010 Report a problem
    3/11/2026Sold$130,000-29.7%$77/sqft
    Source: RealTracs MLS as distributed by MLS GRID #3117114 Report a problem
    2/23/2026Contingent$185,000$109/sqft
    Source: NY State MLS #11638132 Report a problem
    2/23/2026Pending sale$185,000$109/sqft
    Source: RealTracs MLS as distributed by MLS GRID #3117114 Report a problem
    2/12/2026Price change$185,000-7.5%$109/sqft
    Source: RealTracs MLS as distributed by MLS GRID #3117114 Report a problem
    2/9/2026Price change$200,000-8.7%$118/sqft
    Source: NY State MLS #11638132 Report a problem
    2/5/2026Price change$219,000-6%$129/sqft
    Source: RealTracs MLS as distributed by MLS GRID #3117114 Report a problem
    1/27/2026Listed for sale$233,000$138/sqft
    Source: RealTracs MLS as distributed by MLS GRID #3117114 Report a problem

    Public tax history

    YearProperty taxesTax assessment
    2024$1,658 +29.7%$55,625 +83.7%
    2023$1,278 $30,275
    2022$1,278 +41.2%$30,275
    2021$905 -23%$30,275 +3.6%
    2020$1,175 0%$29,225
    2019$1,175 $29,225 +41%
    2018$1,175 +38.7%$20,725 -24.9%
    2017$847 -28.8%$27,600
    2016$1,189 $27,600
    2015$1,189 +3.6%$27,600
    2014$1,148 +18.4%$27,600 +24.7%
    2013$969 +0%$22,125 +0%
    2011$969 +6.3%$22,116
    2010$911 $22,116
    2009$911 $22,116
    2008-- $22,116 +6.6%
    2007$923 +0%$20,750
    2006$923 +8%$20,750 +15%
    2005$855 +5.6%$18,037
    2004$810 $18,037
    2002$810 $18,037 +10.2%
    2001-- $16,369 -75%
    2000-- $65,477

    Find assessor info on the county website

    Neighborhood: 37042

    Nearby schools

    GreatSchools rating
    Schools provided by the listing agent
    • Elementary: Ringgold Elementary
    • Middle: Kenwood Middle School
    • High: Kenwood High School

    Source: RealTracs MLS as distributed by MLS GRID. This data may not be complete. We recommend contacting the local school district to confirm school assignments for this home.

    Get a cash offer in 3 minutes
    Find out how much your home could sell for in as little as 3 minutes with a no-obligation cash offer.
    Estimated market value
    $285,100
    Get a cash offer in 3 minutes
    Find out how much your home could sell for in as little as 3 minutes with a no-obligation cash offer.
    Estimated market value
    $285,100