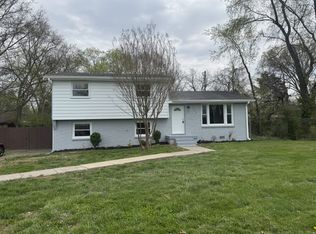
**$10,000 in seller concessions available! **The beautiful Baker floor plan. This 3 bedroom 2.5 bathroom home features a beautiful large living area and large kitchen that leads into separate laundry suite. Primary bedroom includes not one but two large walk in closets. The space is then carried over to two other very spacious guest rooms. The backyard host a beautiful large lot! **All photos are sample photos of previously built floor plan. Selections and materials may vary
Active
$319,900
160 Irish Hls Lot 160, Clarksville, TN 37042
3beds
1,595sqft
Single Family Residence, Residential
Built in 2026
-- sqft lot
$-- Zestimate®
$201/sqft
$-- HOA
What's special
Large kitchenSeparate laundry suite
- 94 days |
- 21 |
- 0 |
Zillow last checked:
Listing updated:
Listed by:
Kala Wiles-Tennessee 931-221-9756,
EVOLVE Real Estate, LLC 931-436-0027
Source: RealTracs MLS as distributed by MLS GRID,MLS#: 3220254
Facts & features
Interior
Bedrooms & bathrooms
- Bedrooms: 3
- Bathrooms: 3
- Full bathrooms: 2
- 1/2 bathrooms: 1
Bedroom 1
- Area: 198 Square Feet
- Dimensions: 18x11
Bedroom 2
- Area: 120 Square Feet
- Dimensions: 12x10
Bedroom 3
- Area: 120 Square Feet
- Dimensions: 12x10
Kitchen
- Features: Eat-in Kitchen
- Level: Eat-in Kitchen
- Area: 120 Square Feet
- Dimensions: 12x10
Living room
- Area: 299 Square Feet
- Dimensions: 23x13
Heating
- Central
Cooling
- Ceiling Fan(s), Central Air, Electric
Appliances
- Included: Electric Oven, Dishwasher, Microwave
Features
- Ceiling Fan(s)
- Flooring: Carpet, Vinyl
- Basement: Crawl Space
Interior area
- Total structure area: 1,595
- Total interior livable area: 1,595 sqft
- Finished area above ground: 1,595
Property
Parking
- Total spaces: 2
- Parking features: Garage Door Opener, Garage Faces Front
- Attached garage spaces: 2
Features
- Levels: Two
- Stories: 2
- Patio & porch: Porch, Covered
Details
- Special conditions: Standard
Construction
Type & style
- Home type: SingleFamily
- Property subtype: Single Family Residence, Residential
Materials
- Brick, Vinyl Siding
Condition
- New construction: Yes
- Year built: 2026
Utilities & green energy
- Sewer: Public Sewer
- Water: Public
- Utilities for property: Electricity Available, Water Available
Community & HOA
Community
- Subdivision: Irish Hills
HOA
- Has HOA: No
Location
- Region: Clarksville
Financial & listing details
- Price per square foot: $201/sqft
- Annual tax amount: $1,234
- Date on market: 5/22/2026
- Date available: 07/15/2026
- Electric utility on property: Yes
Estimated market value
Not available
Estimated sales range
Not available
Not available
Price history
| Date | Event | Price |
|---|---|---|
| 5/23/2026 | Listed for sale | $319,900$201/sqft |
Source:  RealTracs MLS as distributed by MLS GRID #3220254 Report a problem RealTracs MLS as distributed by MLS GRID #3220254 Report a problem | ||
Public tax history
Tax history is unavailable.
Monthly payment
Est. payment
Payment breakdown
Explore the cost of this home by adjusting the details. Changes won't be saved.Climate risks
Neighborhood: 37042
Nearby schools
GreatSchools rating
- 5/10Ringgold Elementary SchoolGrades: PK-5Distance: 0.6 mi
- 5/10Kenwood Middle SchoolGrades: 6-8Distance: 1.3 mi
- 3/10Kenwood High SchoolGrades: 9-12Distance: 1.3 mi
Schools provided by the listing agent
- Elementary: Kenwood Elementary School
- Middle: Kenwood Middle School
- High: Kenwood High School
Source: RealTracs MLS as distributed by MLS GRID. This data may not be complete. We recommend contacting the local school district to confirm school assignments for this home.

- $283,9003 bd2 ba1.3k sqft15 Drift King Ests LOT 15, Clarksville, TN 37042Sold
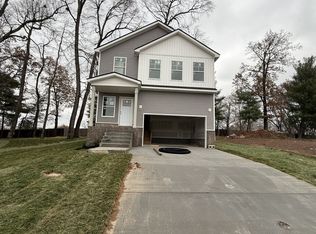
- $303,9003 bd3 ba1.6k sqft11 Drift King Ests LOT 11, Clarksville, TN 37042Sold
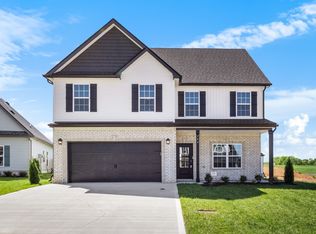
- $399,9004 bd3 ba2.5k sqft746 Emma Dean Ct LOT 106, Clarksville, TN 37042Sold
- $315,9003 bd2 ba1.4k sqft14 Drift King Ests LOT 14, Clarksville, TN 37042Sold

- $419,9003 bd3 ba2.4k sqft109 Sweet Clover Ct LOT 572, Clarksville, TN 37042Sold
- $379,9003 bd3 ba2.1k sqft129 Anderson Pl LOT 129, Clarksville, TN 37042Sold
- $307,9003 bd3 ba1.6k sqft202 Cardinal Crk LOT 202, Clarksville, TN 37040Sold
- $314,9003 bd3 ba1.7k sqft159 Cardinal Crk, Clarksville, TN 37040Sold
- $367,9005 bd3 ba2k sqft245 Cardinal Crk LOT 245, Clarksville, TN 37040Sold
A local agent can set up tours, give advice and negotiate with sellers.
A local lender can help you make sure your offer is ready when you are.
Similar homes
- $314,9003 bd2 ba1.3k sqft156 Irish Hls Lot 156, Clarksville, TN 37042New Construction

 MLS ID #3220255, Kala Wiles-Tennessee. RealTracs MLS as distributed by MLS GRID
 - $299,0004 bd3 ba1.6k sqft307 Bancroft Dr, Clarksville, TN 37042For Sale
 MLS ID #3320947, Karla Mullen. RealTracs MLS as distributed by MLS GRID
 - $320,0003 bd3 ba1.4k sqft613 Chatsworth Dr Lot 320, Clarksville, TN 37042New Construction
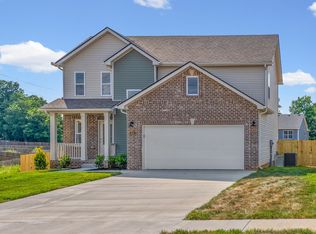 MLS ID #3511145, Dorothy Havens. RealTracs MLS as distributed by MLS GRID
 - $259,0003 bd2 ba1.4k sqft204 Morningside Dr, Clarksville, TN 37042For Sale
 MLS ID #3159914, Brad VanKirk /Broker/ Realtor. RealTracs MLS as distributed by MLS GRID
 - $355,0003 bd3 ba1.7k sqft394 Park Glen Ln Lot 318, Clarksville, TN 37042New ConstructionMLS ID #3511110, Dorothy Havens. RealTracs MLS as distributed by MLS GRID
- $321,5003 bd3 ba1.5k sqft617 Chatsworth Dr Lot 319, Clarksville, TN 37042New ConstructionMLS ID #3259959, Dorothy Havens. RealTracs MLS as distributed by MLS GRID
- $294,0005 bd3 ba2.1k sqft166 Kirby Dr, Clarksville, TN 37042For SaleMLS ID #3230606, Karen Albright. RealTracs MLS as distributed by MLS GRID
- $300,0003 bd3 ba1.5k sqft2619 Scott Dr Lot 210, Clarksville, TN 37042New ConstructionMLS ID #3318903, Tanya Shannon. RealTracs MLS as distributed by MLS GRID
- $324,9003 bd3 ba1.5k sqft159 Irish Hls Lot 159, Clarksville, TN 37042New ConstructionMLS ID #3221697, Alicia Vermiglio. RealTracs MLS as distributed by MLS GRID
- $275,0004 bd2 ba1.4k sqft641 Cleveland Dr, Clarksville, TN 37042For SaleMLS ID #3510622, Jodi Kendall. RealTracs MLS as distributed by MLS GRID
- $289,9003 bd3 ba1.1k sqft1640 Evans Rd, Clarksville, TN 37042New ConstructionMLS ID #3208054, Sheldon "Mr.Upgrade" Huber SRS,MRP,ABR,e-PRO,RENE,LHC,AWHD,GREEN,SRES. RealTracs MLS as distributed by MLS GRID
- $329,9003 bd2 ba1.3k sqft325 Tisha Ct, Clarksville, TN 37042New ConstructionMLS ID #3234850, Jurnee Gillette. eXp Realty
- $314,9003 bd2 ba1.2k sqft333 Tisha Ct Lot 590, Clarksville, TN 37042New ConstructionMLS ID #3232748, Kyla Trainor. RealTracs MLS as distributed by MLS GRID
- $279,9003 bd2 ba1.2k sqft1154 Tybee Dr Lot 115, Clarksville, TN 37042New ConstructionMLS ID #3520237, Travis Q. Recer. RealTracs MLS as distributed by MLS GRID
- $379,9003 bd3 ba2.1k sqft562 Pongracz Way, Clarksville, TN 37042New ConstructionMLS ID #3525778, Kevin Halliday. RealTracs MLS as distributed by MLS GRID
- $314,9003 bd2 ba1.2k sqft326 Tisha Ct Lot 588, Clarksville, TN 37042New ConstructionMLS ID #3232924, Jaime Wallace. RealTracs MLS as distributed by MLS GRID
- $320,0003 bd3 ba1.4k sqft1150 Boulder Pass Rd Lot 1, Clarksville, TN 37042New ConstructionMLS ID #3248075, Kayla Gunter. RealTracs MLS as distributed by MLS GRID
- $319,9003 bd2 ba1.3k sqft157 Irish Hls Lot 157, Clarksville, TN 37042New ConstructionMLS ID #3217371, Nicole Peterson. RealTracs MLS as distributed by MLS GRID
- $285,0003 bd2 ba1.2k sqft2627 Scott Dr Lot 209, Clarksville, TN 37042New ConstructionMLS ID #3318782, Tanya Shannon. RealTracs MLS as distributed by MLS GRID
- $229,9003 bd1 ba1.3k sqft19 Chestnut Dr, Clarksville, TN 37042For SaleMLS ID #3520512, John Barrs. RealTracs MLS as distributed by MLS GRID
