This property features three bedrooms and two bathrooms, complemented by a versatile bonus room located in the basement. The home includes a one-car garage for convenient parking. Recent upgrades enhance both comfort and style, with a brand-new HVAC system, newly installed windows, updated flooring throughout, modern fixtures, sleek granite countertops, and stainless steel appliances. Every detail has been thoughtfully updated, making this home move-in ready and perfect for modern living.
Under contract - showing
$260,000
204 Morningside Dr, Clarksville, TN 37042
3beds
1,424sqft
:
Get pre-qualified$1,600/mo
Single Family Residence, Residential
Built in 1966
0.34 Acres Lot
$-- Zestimate®
$183/sqft
$-- HOA
What's special
One-car garageBrand-new hvac systemStainless steel appliancesThree bedroomsTwo bathroomsModern fixturesUpdated flooring throughout
- 139 days |
- 250 |
- 29 |
Zillow last checked:
Listing updated:
Listed by:
Brad VanKirk /Broker/ Realtor 931-320-0692,
Hospitality Realty & Hometown Property Management 931-203-6600,
Katherine Dines 931-572-8831,
Hospitality Realty & Hometown Property Management
Source: RealTracs MLS as distributed by MLS GRID,MLS#: 3159914
Facts & features
Interior
Bedrooms & bathrooms
- Bedrooms: 3
- Bathrooms: 2
- Full bathrooms: 2
Bedroom 1
- Area: 132 Square Feet
- Dimensions: 11x12
Bedroom 2
- Area: 121 Square Feet
- Dimensions: 11x11
Bedroom 3
- Area: 120 Square Feet
- Dimensions: 12x10
Den
- Area: 168 Square Feet
- Dimensions: 12x14
Kitchen
- Features: Eat-in Kitchen
- Level: Eat-in Kitchen
- Area: 288 Square Feet
- Dimensions: 12x24
Living room
- Features: Combination
- Level: Combination
- Area: 288 Square Feet
- Dimensions: 12x24
Recreation room
- Features: Basement Level
- Level: Basement Level
- Area: 168 Square Feet
- Dimensions: 12x14
Heating
- Central
Cooling
- Central Air
Appliances
- Included: Electric Oven, Cooktop, Dishwasher, Microwave, Refrigerator
- Laundry: Electric Dryer Hookup, Washer Hookup
Features
- Open Floorplan, High Speed Internet
- Flooring: Carpet, Luxury Vinyl
- Basement: Finished
Interior area
- Total structure area: 1,424
- Total interior livable area: 1,424 sqft
- Finished area above ground: 1,124
- Finished area below ground: 300
Property
Parking
- Total spaces: 1
- Parking features: Garage Faces Side, Driveway
- Garage spaces: 1
- Has uncovered spaces: Yes
Features
- Levels: Multi/Split
- Stories: 2
- Patio & porch: Porch
- Fencing: Chain Link
Lot
- Size: 0.34 Acres
Details
- Parcel number: 063030I D 00200 00003030I
- Special conditions: Standard
Construction
Type & style
- Home type: SingleFamily
- Architectural style: Split Level
- Property subtype: Single Family Residence, Residential
Materials
- Brick, Wood Siding
- Roof: Shingle
Condition
- New construction: No
- Year built: 1966
Utilities & green energy
- Sewer: Public Sewer
- Water: Public
- Utilities for property: Water Available
Community & HOA
Community
- Subdivision: West Fork Hills
HOA
- Has HOA: No
Location
- Region: Clarksville
Financial & listing details
- Price per square foot: $183/sqft
- Tax assessed value: $166,200
- Annual tax amount: $1,255
- Date on market: 3/26/2026
Estimated market value
Not available
Estimated sales range
Not available
Not available
Price history
| Date | Event | Price |
|---|---|---|
| 8/11/2026 | Contingent | $260,000$183/sqft |
Source:  RealTracs MLS as distributed by MLS GRID #3159914 Report a problem RealTracs MLS as distributed by MLS GRID #3159914 Report a problem | ||
| 3/26/2026 | Listed for sale | $260,000+98.5%$183/sqft |
Source: RealTracs MLS as distributed by MLS GRID #3159914 Report a problem | ||
| 8/14/2025 | Sold | $131,000+27.3%$92/sqft |
Source: Public Record Report a problem | ||
| 12/23/2015 | Sold | $102,900-13.9%$72/sqft |
Source: RealTracs MLS as distributed by MLS GRID #1672082 Report a problem | ||
| 9/24/2015 | Listed for sale | $119,500$84/sqft |
Source: Keller Williams - Clarksville #1625048 Report a problem | ||
| 8/4/2015 | Listing removed | $119,500$84/sqft |
Source: Keller Williams - Clarksville #1625048 Report a problem | ||
| 7/5/2015 | Price change | $119,500-3.6%$84/sqft |
Source: Keller Williams - Clarksville #1625048 Report a problem | ||
| 6/26/2015 | Price change | $123,900-3.9%$87/sqft |
Source: Keller Williams - Clarksville #1625048 Report a problem | ||
| 4/16/2015 | Price change | $128,900+126.1%$91/sqft |
Source: Keller Williams - Clarksville #1625048 Report a problem | ||
| 4/15/2015 | Listed for sale | -- |
Source: Auction.com Report a problem | ||
| 9/15/2014 | Sold | $57,000-12.2%$40/sqft |
Source: Public Record Report a problem | ||
| 7/26/2014 | Price change | $64,900-18.8%$46/sqft |
Source: The Realty Group of Fred M Smith & Son, Inc. #1534092 Report a problem | ||
| 5/24/2014 | Price change | $79,900-15.8%$56/sqft |
Source: The Realty Group of Fred M Smith & Son, Inc. #1534092 Report a problem | ||
| 4/19/2014 | Listed for sale | $94,900+90.9%$67/sqft |
Source: The Realty Group of Fred M Smith & Son, Inc. #1534092 Report a problem | ||
| 4/15/2014 | Sold | $49,707+80.8%$35/sqft |
Source: Public Record Report a problem | ||
| 3/27/2014 | Price change | $27,500-52.2%$19/sqft |
Source: Auction.com Report a problem | ||
| 3/22/2014 | Price change | $57,500-36.1%$40/sqft |
Source: Auction.com Report a problem | ||
| 3/12/2014 | Listed for sale | -- |
Source: Auction.com Report a problem | ||
| 1/30/2007 | Sold | $90,000+21.6%$63/sqft |
Source: Public Record Report a problem | ||
| 2/4/2003 | Sold | $74,000$52/sqft |
Source: Public Record Report a problem | ||
Public tax history
| Year | Property taxes | Tax assessment |
|---|---|---|
| 2024 | $1,238 +17.6% | $41,550 +66.5% |
| 2023 | $1,053 | $24,950 |
| 2022 | $1,053 +41.1% | $24,950 |
| 2021 | $746 -25.6% | $24,950 |
| 2020 | $1,003 0% | $24,950 |
| 2019 | $1,003 | $24,950 +96.8% |
| 2018 | $1,003 +53.8% | $12,675 -40.4% |
| 2017 | $652 -28.8% | $21,250 |
| 2016 | $916 +2.3% | $21,250 |
| 2015 | $896 +1.4% | $21,250 |
| 2014 | $884 +7.9% | $21,250 +13.6% |
| 2013 | $819 | $18,700 +0% |
| 2011 | $819 +6.3% | $18,694 |
| 2010 | $770 | $18,694 |
| 2009 | $770 | $18,694 |
| 2008 | -- | $18,694 +17.1% |
| 2007 | $710 +0% | $15,959 |
| 2006 | $710 +8.1% | $15,959 +15.1% |
| 2005 | $657 +5.6% | $13,863 |
| 2004 | $622 | $13,863 |
| 2002 | $622 | $13,863 -2.3% |
| 2001 | -- | $14,192 -76.8% |
| 2000 | -- | $61,259 |
Find assessor info on the county website
Monthly payment
Est. payment
Payment breakdown
Explore the cost of this home by adjusting the details. Changes won't be saved.Climate risks
Neighborhood: West Fork Hills
Nearby schools
GreatSchools rating
- 5/10Minglewood Elementary SchoolGrades: PK-5Distance: 1.2 mi
- 6/10New Providence Middle SchoolGrades: 6-8Distance: 1.4 mi
- 4/10Northwest High SchoolGrades: 9-12Distance: 1.3 mi
Schools provided by the listing agent
- Elementary: Minglewood Elementary
- Middle: New Providence Middle
- High: Northwest High School
Source: RealTracs MLS as distributed by MLS GRID. This data may not be complete. We recommend contacting the local school district to confirm school assignments for this home.
- $148,2003 bd1 ba1.2k sqft206 Morningside Dr, Clarksville, TN 37042Off Market
- $175,900-- bd1 ba1.4k sqft304 Eva Dr, Clarksville, TN 37042Off Market
- $218,2003 bd2 ba1.6k sqft203 Ambrose Dr, Clarksville, TN 37042Off Market
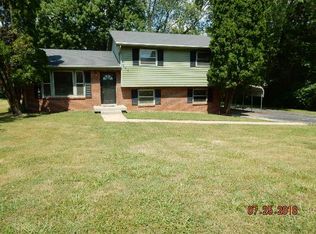
- $219,1003 bd1 ba1k sqft205 Ambrose Dr, Clarksville, TN 37042Off Market

- $133,0003 bd1 ba1.4k sqft201 Ambrose Dr, Clarksville, TN 37042Sold
- $268,900-- bd2 ba1.8k sqft203 Morningside Dr, Clarksville, TN 37042Off Market
- $198,200-- bd1 ba1.6k sqft208 Morningside Dr, Clarksville, TN 37042Off Market
- $229,7003 bd2 ba1.1k sqft205 Morningside Dr, Clarksville, TN 37042Off Market
A local agent can set up tours, give advice and negotiate with sellers.
A local lender can help you make sure your offer is ready when you are.
Similar homes
- $250,0003 bd2 ba1.1k sqft505 Pointer Ln, Clarksville, TN 37042For Sale
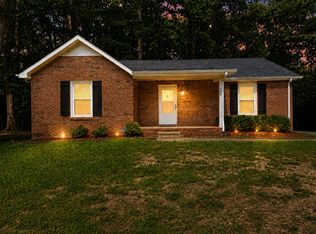
 MLS ID #3304727, Aaron Morton. RealTracs MLS as distributed by MLS GRID
 - $275,0003 bd2 ba1.6k sqft203 Sewell Dr, Clarksville, TN 37042For Sale
 MLS ID #3319311, Casey Queen. RealTracs MLS as distributed by MLS GRID
 - $213,0003 bd1 ba966 sqft112 Norris Dr, Clarksville, TN 37042For Sale
 MLS ID #3231427, Karen Albright. RealTracs MLS as distributed by MLS GRID
 - $236,2004 bd2 ba1.7k sqft2301 Sherwood Hills Ct, Clarksville, TN 37042Off Market
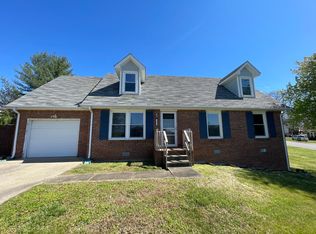
- $284,0003 bd2 ba2k sqft435 Victory Rd, Clarksville, TN 37042For SaleMLS ID #3164272, Jacquelyn Scott. RealTracs MLS as distributed by MLS GRID
- $261,0003 bd2 ba1.2k sqft547 Fox Trot Dr, Clarksville, TN 37042For SaleMLS ID #3288416, Eric A. Boyd. RealTracs MLS as distributed by MLS GRID
- $289,0003 bd2 ba1.4k sqft109 Morningside Dr, Clarksville, TN 37042For SaleMLS ID #3301863, April McIntire. RealTracs MLS as distributed by MLS GRID
- $255,0003 bd2 ba1.1k sqft1303 Chucker Dr, Clarksville, TN 37042For SaleMLS ID #3247732, Grace Williams. RealTracs MLS as distributed by MLS GRID
- $300,0004 bd3 ba1.6k sqft307 Bancroft Dr, Clarksville, TN 37042For SaleMLS ID #3320947, Karla Mullen. RealTracs MLS as distributed by MLS GRID
- $219,0003 bd2 ba1k sqft216 Tobacco Rd, Clarksville, TN 37042For SaleMLS ID #3318709, Zac Webster. RealTracs MLS as distributed by MLS GRID
- $235,0003 bd2 ba1.3k sqft521 Cheatham Dr, Clarksville, TN 37042For SaleMLS ID #3311687, Bill Boyd. RealTracs MLS as distributed by MLS GRID
- $247,5004 bd2 ba1.3k sqft13 Charlemagne Blvd, Clarksville, TN 37042For SaleMLS ID #3224252, Zitlali Mejia. RealTracs MLS as distributed by MLS GRID
- $260,0003 bd2 ba1.3k sqft221 Jim Thorpe Dr, Clarksville, TN 37042For SaleMLS ID #3312369, Patrice Bertrand. RealTracs MLS as distributed by MLS GRID
- $226,0003 bd2 ba1.3k sqft292 Lafayette Rd, Clarksville, TN 37042For SaleMLS ID #3285742, Karla Ramirez. RealTracs MLS as distributed by MLS GRID
- $271,0003 bd2 ba1.6k sqft3402 Chaney Ln, Clarksville, TN 37042For SaleMLS ID #3247701, Karen Albright. RealTracs MLS as distributed by MLS GRID
- $259,9003 bd2 ba1.4k sqft321 Maple Park Dr, Clarksville, TN 37040For SaleMLS ID #3309092, Amanda Nefe. RealTracs MLS as distributed by MLS GRID
- $240,0003 bd2 ba1.1k sqft1046 Mile High Dr, Clarksville, TN 37042For SaleMLS ID #3309491, Karen Albright. RealTracs MLS as distributed by MLS GRID
- $215,0003 bd2 ba1k sqft225 Tobacco Rd, Clarksville, TN 37042For SaleMLS ID #3302435, Karen Albright. RealTracs MLS as distributed by MLS GRID
- $217,5003 bd2 ba1k sqft511 Jewel Dr, Clarksville, TN 37042For SaleMLS ID #3318376, Tiffany R McKeethen. RealTracs MLS as distributed by MLS GRID
- $244,9004 bd1 ba1.5k sqft2082 Skyview Cir, Clarksville, TN 37042For SaleMLS ID #3180271, Jeremy Jones. RealTracs MLS as distributed by MLS GRID
