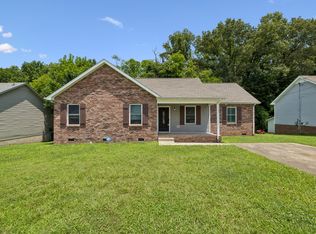
Move-in ready one-level home featuring a desirable split-bedroom floor plan and modern finishes throughout! This spacious home offers durable LVP flooring throughout the main living areas and bedrooms with tile flooring in the bathrooms and laundry room. The open-concept living, dining, and kitchen area is perfect for everyday living and entertaining, complete with granite countertops, white cabinetry, stainless steel appliances, a center island, and abundant workspace. The private primary suite features a tray ceiling, oversized walk-in closet, double vanity, and large tiled walk-in shower. Additional highlights include ceiling fans in every bedroom, a spacious walk-in laundry room with flex space ideal for a home office, workout area or additional storage, attached two-car garage, covered front porch, partially covered rear deck, and a large backyard. Property is being sold as-is. Buyer and buyer's agent to verify all pertinent information.
Active
$289,000
109 Morningside Dr, Clarksville, TN 37042
3beds
1,466sqft
:
Get pre-qualified$1,778/mo
Single Family Residence, Residential
Built in 2024
0.34 Acres Lot
$-- Zestimate®
$197/sqft
$-- HOA
What's special
Modern finishes throughoutCenter islandDesirable split-bedroom floor planLarge backyardLarge tiled walk-in showerCovered front porchStainless steel appliances
- 10 days |
- 376 |
- 36 |
Likely to sell faster than
Zillow last checked:
Listing updated:
Listed by:
April McIntire 615-406-8695,
Legends Realty 931-919-2811
Source: RealTracs MLS as distributed by MLS GRID,MLS#: 3301863
Facts & features
Interior
Bedrooms & bathrooms
- Bedrooms: 3
- Bathrooms: 2
- Full bathrooms: 2
- Main level bedrooms: 3
Bedroom 1
- Features: Suite
- Level: Suite
- Area: 210 Square Feet
- Dimensions: 15x14
Bedroom 2
- Features: Extra Large Closet
- Level: Extra Large Closet
- Area: 121 Square Feet
- Dimensions: 11x11
Bedroom 3
- Features: Extra Large Closet
- Level: Extra Large Closet
- Area: 121 Square Feet
- Dimensions: 11x11
Primary bathroom
- Features: Double Vanity
- Level: Double Vanity
Dining room
- Features: Combination
- Level: Combination
- Area: 128 Square Feet
- Dimensions: 16x8
Kitchen
- Area: 128 Square Feet
- Dimensions: 16x8
Living room
- Features: Combination
- Level: Combination
- Area: 256 Square Feet
- Dimensions: 16x16
Other
- Features: Utility Room
- Level: Utility Room
- Area: 72 Square Feet
- Dimensions: 9x8
Other
- Area: 72 Square Feet
- Dimensions: 9x8
Heating
- Central, Heat Pump
Cooling
- Ceiling Fan(s), Central Air
Appliances
- Included: Stainless Steel Appliance(s)
- Laundry: Electric Dryer Hookup, Washer Hookup
Features
- Ceiling Fan(s), High Speed Internet, Kitchen Island
- Flooring: Luxury Vinyl, Tile
- Basement: Crawl Space
- Has fireplace: No
Interior area
- Total structure area: 1,466
- Total interior livable area: 1,466 sqft
- Finished area above ground: 1,466
Property
Parking
- Total spaces: 6
- Parking features: Garage Door Opener, Garage Faces Side, Driveway
- Garage spaces: 2
- Uncovered spaces: 4
Features
- Levels: One
- Stories: 1
- Patio & porch: Patio, Covered, Porch
Lot
- Size: 0.34 Acres
- Features: Level
- Topography: Level
Details
- Parcel number: 063030H J 00700 00003030H
- Special conditions: VA Owned
Construction
Type & style
- Home type: SingleFamily
- Property subtype: Single Family Residence, Residential
Materials
- Vinyl Siding
Condition
- New construction: No
- Year built: 2024
Utilities & green energy
- Sewer: Public Sewer
- Water: Public
- Utilities for property: Water Available
Community & HOA
Community
- Subdivision: West Fork Hills
HOA
- Has HOA: No
Location
- Region: Clarksville
Financial & listing details
- Price per square foot: $197/sqft
- Tax assessed value: $338,700
- Annual tax amount: $2,557
- Date on market: 7/21/2026
Estimated market value
Not available
Estimated sales range
Not available
Not available
Price history
| Date | Event | Price |
|---|---|---|
| 7/21/2026 | Listed for sale | $289,000-13.5%$197/sqft |
Source:  RealTracs MLS as distributed by MLS GRID #3301863 Report a problem RealTracs MLS as distributed by MLS GRID #3301863 Report a problem | ||
| 6/17/2026 | Sold | $334,085+1.2%$228/sqft |
Source: Public Record Report a problem | ||
| 1/29/2026 | Listed for sale | $330,000-5.7%$225/sqft |
Source: RealTracs MLS as distributed by MLS GRID #3117512 Report a problem | ||
| 1/4/2026 | Listing removed | $350,000$239/sqft |
Source: RealTracs MLS as distributed by MLS GRID #2994003 Report a problem | ||
| 11/26/2025 | Price change | $350,000-2%$239/sqft |
Source: RealTracs MLS as distributed by MLS GRID #2994003 Report a problem | ||
| 9/13/2025 | Listed for sale | $357,000+8.2%$244/sqft |
Source: RealTracs MLS as distributed by MLS GRID #2994003 Report a problem | ||
| 7/29/2025 | Listing removed | $2,200$2/sqft |
Source: Zillow Rentals Report a problem | ||
| 7/3/2025 | Listed for rent | $2,200$2/sqft |
Source: Zillow Rentals Report a problem | ||
| 9/3/2024 | Sold | $330,000$225/sqft |
Source: RealTracs MLS as distributed by MLS GRID #2682677 Report a problem | ||
| 7/27/2024 | Contingent | $330,000$225/sqft |
Source: RealTracs MLS as distributed by MLS GRID #2682677 Report a problem | ||
| 7/23/2024 | Listed for sale | $330,000+931.3%$225/sqft |
Source: RealTracs MLS as distributed by MLS GRID #2682677 Report a problem | ||
| 4/27/2009 | Sold | $32,000-48.8%$22/sqft |
Source: Public Record Report a problem | ||
| 12/17/2008 | Sold | $62,475-23.3%$43/sqft |
Source: Public Record Report a problem | ||
| 8/5/2004 | Sold | $81,500+33.6%$56/sqft |
Source: Public Record Report a problem | ||
| 4/11/2002 | Sold | $61,000$42/sqft |
Source: Public Record Report a problem | ||
Public tax history
| Year | Property taxes | Tax assessment |
|---|---|---|
| 2024 | $2,523 +136.6% | $84,675 +235% |
| 2023 | $1,067 | $25,275 |
| 2022 | $1,067 +41.1% | $25,275 |
| 2021 | $756 -25.6% | $25,275 |
| 2020 | $1,016 0% | $25,275 |
| 2019 | $1,016 | $25,275 +93.7% |
| 2018 | $1,016 +37.5% | $13,050 -45.8% |
| 2017 | $739 -28.8% | $24,075 |
| 2016 | $1,038 | $24,075 |
| 2015 | $1,038 +3.7% | $24,075 |
| 2014 | $1,001 +7.9% | $24,075 +13.7% |
| 2013 | $928 +0.1% | $21,175 +0% |
| 2011 | $927 +6.3% | $21,169 |
| 2010 | $872 | $21,169 |
| 2009 | $872 | $21,169 |
| 2008 | -- | $21,169 +15.6% |
| 2007 | $815 +5% | $18,313 +4.9% |
| 2006 | $776 +7.9% | $17,451 +14.9% |
| 2005 | $720 +5.6% | $15,184 |
| 2004 | $682 | $15,184 |
| 2002 | $682 | $15,184 +9.3% |
| 2001 | -- | $13,897 -75% |
| 2000 | -- | $55,587 |
Find assessor info on the county website
Monthly payment
Est. payment
Payment breakdown
Explore the cost of this home by adjusting the details. Changes won't be saved.Climate risks
Neighborhood: West Fork Hills
Nearby schools
GreatSchools rating
- 5/10Minglewood Elementary SchoolGrades: PK-5Distance: 1.3 mi
- 6/10New Providence Middle SchoolGrades: 6-8Distance: 1.5 mi
- 4/10Northwest High SchoolGrades: 9-12Distance: 1.4 mi
Schools provided by the listing agent
- Elementary: Minglewood Elementary
- Middle: New Providence Middle
- High: Northwest High School
Source: RealTracs MLS as distributed by MLS GRID. This data may not be complete. We recommend contacting the local school district to confirm school assignments for this home.
- $189,1003 bd1 ba1.2k sqft111 Morningside Dr, Clarksville, TN 37042Off Market
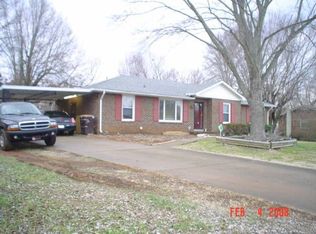
- $45,000-- bd-- ba-- sqft107 Morningside Dr, Clarksville, TN 37042Sold
- $240,000-- bd1 ba1k sqft110 Norris Dr, Clarksville, TN 37042Off Market
- $320,0003 bd2 ba1.4k sqft108 Norris Dr, Clarksville, TN 37042Sold
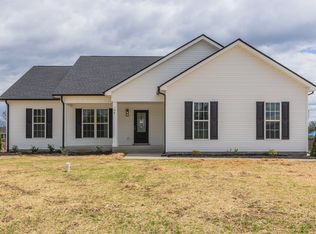
- $152,600-- bd1 ba1.2k sqft110 Morningside Dr, Clarksville, TN 37042Off Market
- $259,9003 bd1 ba2.4k sqft105 Morningside Dr, Clarksville, TN 37042Sold
- $217,0003 bd1 ba966 sqft112 Norris Dr, Clarksville, TN 37042For Sale
- $234,100-- bd1 ba2.2k sqft108 Morningside Dr, Clarksville, TN 37042Off Market
A local agent can set up tours, give advice and negotiate with sellers.
A local lender can help you make sure your offer is ready when you are.
Similar homes
- $260,0003 bd2 ba1.4k sqft204 Morningside Dr, Clarksville, TN 37042For Sale
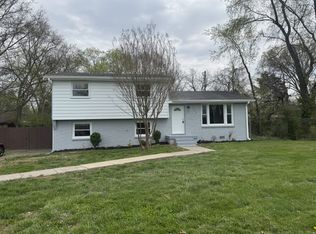
 MLS ID #3159914, Brad VanKirk /Broker/ Realtor. RealTracs MLS as distributed by MLS GRID
 - $255,0003 bd2 ba1.1k sqft505 Pointer Ln, Clarksville, TN 37042For Sale
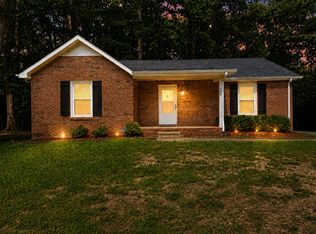 MLS ID #3304727, Aaron Morton. RealTracs MLS as distributed by MLS GRID
 - $261,0003 bd2 ba1.2k sqft547 Fox Trot Dr, Clarksville, TN 37042For Sale
 MLS ID #3288416, Eric A. Boyd. RealTracs MLS as distributed by MLS GRID
 - $310,0004 bd2 ba1.7k sqft383 Brook Mead Dr, Clarksville, TN 37042For Sale
 MLS ID #3279207, Ralph Pearson. RealTracs MLS as distributed by MLS GRID
 - $284,0003 bd2 ba2k sqft435 Victory Rd, Clarksville, TN 37042For SaleMLS ID #3164272, Jacquelyn Scott. RealTracs MLS as distributed by MLS GRID
- $294,0005 bd3 ba2.1k sqft166 Kirby Dr, Clarksville, TN 37042For SaleMLS ID #3230606, Karen Albright. RealTracs MLS as distributed by MLS GRID
- $217,5003 bd2 ba1k sqft511 Jewel Dr, Clarksville, TN 37042For SaleMLS ID #3318376, Tiffany R McKeethen. RealTracs MLS as distributed by MLS GRID
- $300,0003 bd3 ba2.1k sqft353 Chestnut Grove Ct, Clarksville, TN 37042For SaleMLS ID #3146873, Karen Albright. RealTracs MLS as distributed by MLS GRID
- $271,0003 bd2 ba1.6k sqft3402 Chaney Ln, Clarksville, TN 37042For SaleMLS ID #3247701, Karen Albright. RealTracs MLS as distributed by MLS GRID
- $215,0003 bd2 ba1k sqft225 Tobacco Rd, Clarksville, TN 37042For SaleMLS ID #3302435, Karen Albright. RealTracs MLS as distributed by MLS GRID
- $217,0003 bd1 ba966 sqft112 Norris Dr, Clarksville, TN 37042For SaleMLS ID #3231427, Karen Albright. RealTracs MLS as distributed by MLS GRID
- $314,9993 bd2 ba1.2k sqft1457 Fredrick Dr, Clarksville, TN 37042For SaleMLS ID #3302317, Amanda Nefe. RealTracs MLS as distributed by MLS GRID
- $299,9003 bd3 ba1.8k sqft1448 Mutual Dr, Clarksville, TN 37042For SaleMLS ID #3173494, Berle Travis. RealTracs MLS as distributed by MLS GRID
- $270,0003 bd2 ba1.2k sqft1690 Sparkleberry Dr, Clarksville, TN 37042For SaleMLS ID #3148691, Karen Albright. RealTracs MLS as distributed by MLS GRID
- $275,0004 bd2 ba1.7k sqft408 Helton Dr, Clarksville, TN 37042For SaleMLS ID #3246016, Jessica Jamison. RealTracs MLS as distributed by MLS GRID
- $269,0003 bd3 ba1.6k sqft414B Oak St, Clarksville, TN 37042For SaleMLS ID #3243711, Shelly Holladay. RealTracs MLS as distributed by MLS GRID
- $199,9003 bd4 ba1.6k sqft803 Margret Dr, Clarksville, TN 37042For SaleMLS ID #3314373, Katie Owen, ARM. RealTracs MLS as distributed by MLS GRID
- $300,5004 bd3 ba1.9k sqft1111 Fuji Ln, Clarksville, TN 37040For SaleMLS ID #3304714, Stella Ann, SFR, MRP, CRS, ABR. RealTracs MLS as distributed by MLS GRID
- $287,0003 bd2 ba1.7k sqft245 Harold Dr, Clarksville, TN 37040For SaleMLS ID #3239965, Jacquelyn Scott. RealTracs MLS as distributed by MLS GRID
- $329,9003 bd2 ba1.3k sqft313 Tisha Ct Lot 595, Clarksville, TN 37042New ConstructionMLS ID #3244475, Jaime Wallace. RealTracs MLS as distributed by MLS GRID
