Seller may consider buyer concessions if made in an offer. Welcome to 353 Chestnut Grove Ct, a property that exudes charm and functionality. The primary bathroom is a haven of convenience with double sinks, showcasing a separate tub and shower for spa-like relaxation. A storage shed is included, providing a practical solution for your extra belongings. Outdoor living is a delight with a deck, perfect for enjoying the seasons. The fenced-in backyard adds an extra layer of comfort, ideal for leisurely afternoons. The interior of the home is freshly painted, adding a clean and modern touch. This property is a perfect blend of comfort and practicality, waiting for you to make it your own.
Active
Price cut: $6K (7/1)
$300,000
353 Chestnut Grove Ct, Clarksville, TN 37042
3beds
2,135sqft
:
Get pre-qualified$1,846/mo
Single Family Residence, Residential
Built in 2013
0.43 Acres Lot
$-- Zestimate®
$141/sqft
$-- HOA
What's special
Storage shed
- 141 days |
- 528 |
- 34 |
Zillow last checked:
Listing updated:
Listed by:
Karen Albright 480-462-5392,
OPENDOOR BROKERAGE, LLC 480-462-5392,
Michelle Huemmer 615-488-4304,
OPENDOOR BROKERAGE, LLC
Source: RealTracs MLS as distributed by MLS GRID,MLS#: 3146873
Facts & features
Interior
Bedrooms & bathrooms
- Bedrooms: 3
- Bathrooms: 3
- Full bathrooms: 2
- 1/2 bathrooms: 1
- Main level bedrooms: 3
Heating
- Central
Cooling
- Central Air
Appliances
- Included: Range, Dishwasher, Refrigerator
Features
- Flooring: Carpet, Laminate, Vinyl
- Basement: None
Interior area
- Total structure area: 2,135
- Total interior livable area: 2,135 sqft
- Finished area above ground: 2,135
Property
Parking
- Total spaces: 2
- Parking features: Attached
- Attached garage spaces: 2
Features
- Levels: Two
- Stories: 2
Lot
- Size: 0.43 Acres
Details
- Parcel number: 063043O H 04100 00007054B
- Special conditions: Standard
Construction
Type & style
- Home type: SingleFamily
- Property subtype: Single Family Residence, Residential
Materials
- Brick, Vinyl Siding
Condition
- New construction: No
- Year built: 2013
Utilities & green energy
- Sewer: Public Sewer
- Water: Public
- Utilities for property: Water Available
Community & HOA
Community
- Subdivision: Chestnut Grove
HOA
- Has HOA: No
Location
- Region: Clarksville
Financial & listing details
- Price per square foot: $141/sqft
- Tax assessed value: $323,700
- Annual tax amount: $2,444
- Date on market: 3/10/2026
Estimated market value
Not available
Estimated sales range
Not available
Not available
Price history
| Date | Event | Price |
|---|---|---|
| 7/1/2026 | Price change | $300,000-2%$141/sqft |
Source:  RealTracs MLS as distributed by MLS GRID #3146873 Report a problem RealTracs MLS as distributed by MLS GRID #3146873 Report a problem | ||
| 6/2/2026 | Price change | $306,000-2.9%$143/sqft |
Source: RealTracs MLS as distributed by MLS GRID #3146873 Report a problem | ||
| 4/13/2026 | Listed for sale | $315,000$148/sqft |
Source: RealTracs MLS as distributed by MLS GRID #3146873 Report a problem | ||
| 3/25/2026 | Pending sale | $315,000$148/sqft |
Source: RealTracs MLS as distributed by MLS GRID #3146873 Report a problem | ||
| 3/10/2026 | Listed for sale | $315,000+9.2%$148/sqft |
Source: RealTracs MLS as distributed by MLS GRID #3146873 Report a problem | ||
| 2/23/2026 | Sold | $288,500+37.4%$135/sqft |
Source: Public Record Report a problem | ||
| 10/19/2019 | Sold | $209,950$98/sqft |
Source: RealTracs MLS as distributed by MLS GRID #2071033 Report a problem | ||
| 8/28/2019 | Pending sale | $209,950$98/sqft |
Source: Coldwell Banker Conroy, Marable & Holleman #2071033 Report a problem | ||
| 8/13/2019 | Listed for sale | $209,950+17%$98/sqft |
Source: CBCMH Cherokee Property Management #2071033 Report a problem | ||
| 1/1/2015 | Listing removed | $179,500$84/sqft |
Source: Coldwell Banker Conroy, Marable & Holleman #1540281 Report a problem | ||
| 5/11/2014 | Listed for sale | $179,500-0.3%$84/sqft |
Source: Coldwell Banker Conroy, Marable & Holleman #1540281 Report a problem | ||
| 9/3/2013 | Listing removed | $179,950$84/sqft |
Source: Coldwell Banker Conroy, Marable & Holleman #1436414 Report a problem | ||
| 7/17/2013 | Price change | $179,950-2.7%$84/sqft |
Source: Coldwell Banker Conroy, Marable & Holleman #1436414 Report a problem | ||
| 12/6/2012 | Listed for sale | $184,950$87/sqft |
Source: Coldwell Banker Conroy, Marable & Holleman #1406223 Report a problem | ||
Public tax history
| Year | Property taxes | Tax assessment |
|---|---|---|
| 2024 | $2,412 +15.6% | $80,925 +63.7% |
| 2023 | $2,087 | $49,450 |
| 2022 | $2,087 +41.1% | $49,450 |
| 2021 | $1,479 -25.6% | $49,450 |
| 2020 | $1,988 +35.2% | $49,450 +0.6% |
| 2019 | $1,470 | $49,150 +13.5% |
| 2018 | $1,470 +5.2% | $43,300 -4.9% |
| 2017 | $1,398 -28.8% | $45,550 |
| 2016 | $1,963 +2.3% | $45,550 |
| 2015 | $1,920 +1.4% | $45,550 |
| 2014 | $1,894 +764.4% | $45,550 +31.7% |
| 2013 | $219 | $34,586 +591.4% |
| 2011 | $219 +6.3% | $5,002 |
| 2010 | $206 | $5,002 |
| 2009 | $206 | $5,002 |
| 2008 | -- | $5,002 +21.1% |
| 2007 | $184 +0% | $4,130 |
| 2006 | $184 | $4,130 |
Find assessor info on the county website
Monthly payment
Est. payment
Payment breakdown
Explore the cost of this home by adjusting the details. Changes won't be saved.Climate risks
Neighborhood: 37042
Nearby schools
GreatSchools rating
- 4/10Liberty Elementary SchoolGrades: PK-5Distance: 1.9 mi
- 6/10New Providence Middle SchoolGrades: 6-8Distance: 1 mi
- 4/10Northwest High SchoolGrades: 9-12Distance: 1.4 mi
Schools provided by the listing agent
- Elementary: Liberty Elementary
- Middle: New Providence Middle
- High: Northwest High School
Source: RealTracs MLS as distributed by MLS GRID. This data may not be complete. We recommend contacting the local school district to confirm school assignments for this home.
- $305,0003 bd2 ba1.6k sqft357 Chestnut Grove Ct, Clarksville, TN 37042Sold
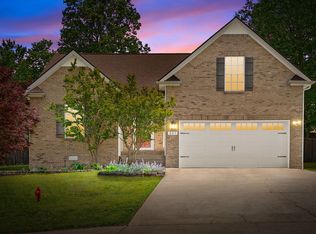
- $269,5003 bd2 ba1.6k sqft358 Woodtrace Dr, Clarksville, TN 37042Off Market
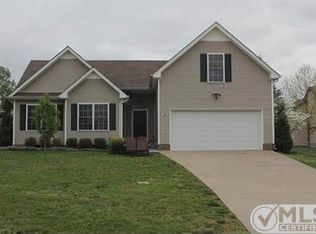
- $270,2003 bd2 ba1.3k sqft362 Woodtrace Dr, Clarksville, TN 37042Off Market
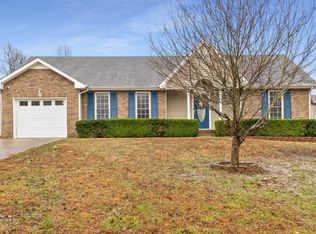
- $320,0003 bd3 ba1.9k sqft349 Chestnut Grove Ct, Clarksville, TN 37042Sold
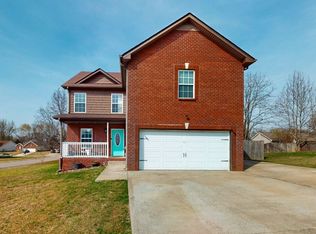
- $310,0003 bd2 ba1.6k sqft366 Woodtrace Dr, Clarksville, TN 37042Sold
- $329,9004 bd3 ba2.2k sqft356 Chestnut Grove Ct, Clarksville, TN 37042Sold
- $258,000-- bd3 ba1.4k sqft354 Woodtrace Dr, Clarksville, TN 37042Off Market
- $291,3004 bd3 ba1.9k sqft2 Chestnut Dr, Clarksville, TN 37042Off Market
A local agent can set up tours, give advice and negotiate with sellers.
A local lender can help you make sure your offer is ready when you are.
Similar homes
- $300,0005 bd3 ba2.1k sqft166 Kirby Dr, Clarksville, TN 37042For Sale
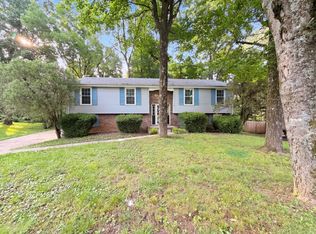
 MLS ID #3230606, Karen Albright. RealTracs MLS as distributed by MLS GRID
 - $299,9003 bd3 ba1.8k sqft1448 Mutual Dr, Clarksville, TN 37042For Sale
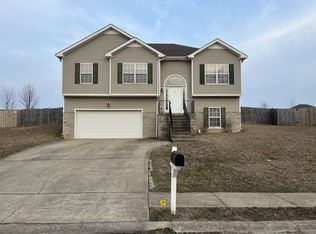 MLS ID #3173494, Berle Travis. RealTracs MLS as distributed by MLS GRID
 - $339,0003 bd2 ba1.8k sqft1176 Freedom Dr, Clarksville, TN 37042For Sale
 MLS ID #3306194, Jennifer Huggins. RealTracs MLS as distributed by MLS GRID
 - $300,0003 bd2 ba1.3k sqft585 Cameo Ct, Clarksville, TN 37042For Sale By Owner
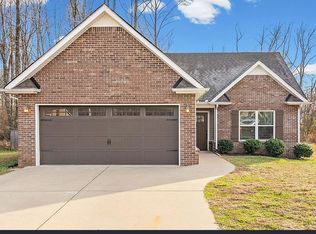
- $260,0003 bd2 ba2k sqft107 Winston Ct, Clarksville, TN 37042For SaleMLS ID #3255587, Joe S. Spears. RealTracs MLS as distributed by MLS GRID
- $284,0003 bd2 ba2k sqft435 Victory Rd, Clarksville, TN 37042For SaleMLS ID #3164272, Jacquelyn Scott. RealTracs MLS as distributed by MLS GRID
- $270,0003 bd2 ba1.2k sqft1690 Sparkleberry Dr, Clarksville, TN 37042For SaleMLS ID #3148691, Karen Albright. RealTracs MLS as distributed by MLS GRID
- $274,5003 bd2 ba1.9k sqft419 Spencer Ln, Clarksville, TN 37042For SaleMLS ID #3251516, Judy Norton ABR, GRI, SFR. RealTracs MLS as distributed by MLS GRID
- $270,0003 bd2 ba1.5k sqft3723 Heather Dr, Clarksville, TN 37042For SaleMLS ID #3305097, Cheryle Strong. RealTracs MLS as distributed by MLS GRID
- $299,0003 bd3 ba1.6k sqft4010 Fort Sumter Dr, Clarksville, TN 37042For SaleMLS ID #3243444, Emily Otnes. RealTracs MLS as distributed by MLS GRID
- $310,0004 bd3 ba1.9k sqft3398 Queensbury Rd, Clarksville, TN 37042For SaleMLS ID #3224237, Patrice Gray. RealTracs MLS as distributed by MLS GRID
- $339,9754 bd3 ba1.9k sqft2687 Blue Willow Ct, Clarksville, TN 37042For SaleMLS ID #3304156, Norman Lyn. RealTracs MLS as distributed by MLS GRID
- $289,0003 bd2 ba1.4k sqft109 Morningside Dr, Clarksville, TN 37042For SaleMLS ID #3301863, April McIntire. RealTracs MLS as distributed by MLS GRID
- $287,0003 bd2 ba1.7k sqft245 Harold Dr, Clarksville, TN 37040For SaleMLS ID #3239965, Jacquelyn Scott. RealTracs MLS as distributed by MLS GRID
- $277,0003 bd2 ba1.6k sqft3402 Chaney Ln, Clarksville, TN 37042For SaleMLS ID #3247701, Karen Albright. RealTracs MLS as distributed by MLS GRID
- $300,5004 bd3 ba1.9k sqft1111 Fuji Ln, Clarksville, TN 37040For SaleMLS ID #3304714, Stella Ann, SFR, MRP, CRS, ABR. RealTracs MLS as distributed by MLS GRID
- $275,0003 bd2 ba1.1k sqft2445 Andersonville Dr, Clarksville, TN 37042For SaleMLS ID #3301838, Joey Williamson. RealTracs MLS as distributed by MLS GRID
- $261,0003 bd2 ba1.2k sqft547 Fox Trot Dr, Clarksville, TN 37042For SaleMLS ID #3288416, Eric A. Boyd. RealTracs MLS as distributed by MLS GRID
- $300,0003 bd3 ba1.9k sqft432 Leslie Wood Dr, Clarksville, TN 37040For SaleMLS ID #3143247, Karen Albright. RealTracs MLS as distributed by MLS GRID
- $232,0003 bd2 ba1.1k sqft234 Grassmire Dr, Clarksville, TN 37042For SaleMLS ID #3302510, Karen Albright. RealTracs MLS as distributed by MLS GRID
