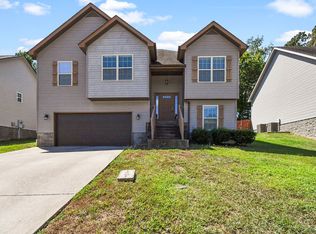
Seller may consider buyer concessions if made in an offer. Welcome to 432 Leslie Wood Dr, a home that exudes warmth and charm. The living room is graced with a cozy fireplace, perfect for those chilly evenings. The kitchen is a chef's dream, boasting an accent backsplash and all stainless steel appliances for a sleek, modern look. The primary bedroom enhanced by a generous walk-in closet for streamlined storage. The primary bathroom is a sanctuary with double sinks, and a separate tub and shower for ultimate relaxation. Outdoor living is a breeze with a spacious deck and a fenced-in backyard, ideal for entertaining or simply enjoying a quiet afternoon. The home is freshly painted, providing a clean and bright interior. This property is a perfect blend of comfort and style, waiting for you to make it your own.
Under contract - not showing
Price cut: $5K (8/6)
$295,000
432 Leslie Wood Dr, Clarksville, TN 37040
3beds
1,975sqft
Single Family Residence, Residential
Built in 2015
9,147 Square Feet Lot
$-- Zestimate®
$149/sqft
$-- HOA
What's special
Cozy fireplaceFenced-in backyardClean and bright interiorAll stainless steel appliancesSeparate tub and showerGenerous walk-in closetSpacious deck
- 104 days
- 287
- 24
Zillow last checked:
Listing updated:
Listed by:
Karen Albright 480-462-5392,
OPENDOOR BROKERAGE, LLC 480-462-5392,
Michelle Huemmer 615-488-4304,
OPENDOOR BROKERAGE, LLC
Source: RealTracs MLS as distributed by MLS GRID,MLS#: 3143247
Facts & features
Interior
Bedrooms & bathrooms
- Bedrooms: 3
- Bathrooms: 3
- Full bathrooms: 3
- Main level bedrooms: 3
Heating
- Central
Cooling
- Central Air
Appliances
- Included: Electric Range, Dishwasher, Microwave, Refrigerator
Features
- Flooring: Carpet
- Basement: Partially Finished
Interior area
- Total structure area: 1,975
- Total interior livable area: 1,975 sqft
- Finished area above ground: 1,364
- Finished area below ground: 611
Property
Parking
- Total spaces: 2
- Parking features: Attached
- Attached garage spaces: 2
Features
- Levels: Two
- Stories: 1
Lot
- Size: 9,147 Square Feet
Details
- Parcel number: 063032J A 02100 00002032J
- Special conditions: Standard
Construction
Type & style
- Home type: SingleFamily
- Property subtype: Single Family Residence, Residential
Materials
- Vinyl Siding
Condition
- New construction: No
- Year built: 2015
Utilities & green energy
- Sewer: Public Sewer
- Water: Public
- Utilities for property: Water Available
Community & HOA
Community
- Subdivision: Pine Ridge
HOA
- Has HOA: No
Location
- Region: Clarksville
Financial & listing details
- Price per square foot: $149/sqft
- Tax assessed value: $330,700
- Annual tax amount: $2,464
- Date on market: 5/21/2026
Estimated market value
Not available
Estimated sales range
Not available
Not available
Price history
| Date | Event | Price |
|---|---|---|
| 8/13/2026 | Pending sale | $295,000$149/sqft |
Source:  RealTracs MLS as distributed by MLS GRID #3143247 Report a problem RealTracs MLS as distributed by MLS GRID #3143247 Report a problem | ||
| 8/6/2026 | Price change | $295,000-1.7%$149/sqft |
Source: RealTracs MLS as distributed by MLS GRID #3143247 Report a problem | ||
| 7/2/2026 | Price change | $300,000-3.5%$152/sqft |
Source: RealTracs MLS as distributed by MLS GRID #3143247 Report a problem | ||
| 6/11/2026 | Price change | $311,000-3.4%$157/sqft |
Source: RealTracs MLS as distributed by MLS GRID #3143247 Report a problem | ||
| 5/21/2026 | Listed for sale | $322,000$163/sqft |
Source: RealTracs MLS as distributed by MLS GRID #3143247 Report a problem | ||
| 5/11/2026 | Listing removed | $322,000-0.9%$163/sqft |
Source: RealTracs MLS as distributed by MLS GRID #3143247 Report a problem | ||
| 4/9/2026 | Price change | $325,000-1.5%$165/sqft |
Source: RealTracs MLS as distributed by MLS GRID #3143247 Report a problem | ||
| 3/20/2026 | Listed for sale | $330,000$167/sqft |
Source: RealTracs MLS as distributed by MLS GRID #3143247 Report a problem | ||
| 3/18/2026 | Pending sale | $330,000$167/sqft |
Source: RealTracs MLS as distributed by MLS GRID #3143247 Report a problem | ||
| 3/5/2026 | Listed for sale | $330,000+33.1%$167/sqft |
Source: RealTracs MLS as distributed by MLS GRID #3143247 Report a problem | ||
| 1/26/2021 | Sold | $248,000+1.6%$126/sqft |
Source: RealTracs MLS as distributed by MLS GRID #2174710 Report a problem | ||
| 10/31/2020 | Pending sale | $244,000$124/sqft |
Source: RealTracs MLS as distributed by MLS GRID #2174710 Report a problem | ||
| 10/8/2020 | Price change | $244,000-0.4%$124/sqft |
Source: Crye-Leike, Inc., REALTORS #2174710 Report a problem | ||
| 7/30/2020 | Listed for sale | $245,000+29%$124/sqft |
Source: Crye-Leike, Inc., REALTORS #2174710 Report a problem | ||
| 6/3/2016 | Sold | $189,900$96/sqft |
Source: EXIT Realty solds #-3416808826202020092 Report a problem | ||
Public tax history
| Year | Property taxes | Tax assessment |
|---|---|---|
| 2024 | $2,464 -0.4% | $82,675 +41.1% |
| 2023 | $2,473 | $58,600 |
| 2022 | $2,473 +42.9% | $58,600 +1.3% |
| 2021 | $1,730 -25.6% | $57,875 |
| 2020 | $2,326 +0% | $57,875 |
| 2019 | $2,326 | $57,875 +27% |
| 2018 | $2,326 +63.8% | $45,575 -1.5% |
| 2017 | $1,420 -28.8% | $46,250 |
| 2016 | $1,994 +2.3% | $46,250 |
| 2015 | $1,949 +495.3% | $46,250 +487.3% |
| 2014 | $327 | $7,875 |
Find assessor info on the county website
Monthly payment
Est. payment
Payment breakdown
Explore the cost of this home by adjusting the details. Changes won't be saved.Climate risks
Neighborhood: 37040
Nearby schools
Schools provided by the listing agent
- Elementary: Glenellen Elementary
- Middle: Northeast Middle
- High: Northeast High School
Source: RealTracs MLS as distributed by MLS GRID. This data may not be complete. We recommend contacting the local school district to confirm school assignments for this home.
Similar homes
- $--4 bd2 ba1.7k sqft3703 Gray Fox Dr, Clarksville, TN 37040AuctionAuction.com 2
- $295,0003 bd2 ba1.6k sqft2693 Arthurs Ct, Clarksville, TN 37040For Sale
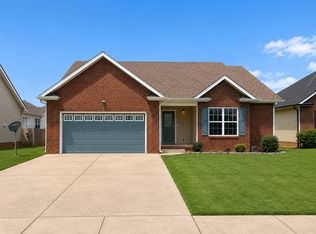
 MLS ID #3515261, Melanie Smith. RealTracs MLS as distributed by MLS GRID
 - $305,0003 bd2 ba2k sqft3609 Millington Dr, Clarksville, TN 37040For Sale
 MLS ID #3248003, Karen Albright. RealTracs MLS as distributed by MLS GRID
 - $279,5004 bd3 ba1.9k sqft1111 Fuji Ln, Clarksville, TN 37040For Sale
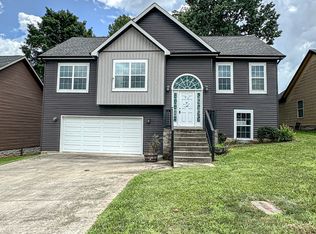 MLS ID #3304714, Stella Ann, SFR, MRP, CRS, ABR. RealTracs MLS as distributed by MLS GRID
 - $287,0003 bd2 ba1.7k sqft245 Harold Dr, Clarksville, TN 37040For SaleMLS ID #3239965, Jacquelyn Scott. RealTracs MLS as distributed by MLS GRID
- $279,5003 bd2 ba1.7k sqft2687 Elkmont Dr, Clarksville, TN 37040For SaleMLS ID #3512711, Ashley Salisbury. RealTracs MLS as distributed by MLS GRID
- $310,0005 bd3 ba1.8k sqft3764 Cindy Jo Dr N, Clarksville, TN 37040For SaleMLS ID #3248444, Shannon Wilford. RealTracs MLS as distributed by MLS GRID
- $335,0003 bd2 ba2.2k sqft688 Fallbrook Ln, Clarksville, TN 37040For SaleMLS ID #3182124, Eric A. Boyd. RealTracs MLS as distributed by MLS GRID
- $304,0003 bd3 ba2k sqft476 Ginkgo Dr, Clarksville, TN 37042For SaleMLS ID #3529996, Janet Hall. RealTracs MLS as distributed by MLS GRID
- $289,0003 bd2 ba1.8k sqft341 Brook Mead Dr, Clarksville, TN 37042For SaleMLS ID #3526537, Judy Norton ABR, GRI, SFR. RealTracs MLS as distributed by MLS GRID
- $269,9003 bd2 ba1.5k sqft1356 Meredith Way, Clarksville, TN 37042For SaleMLS ID #3242361, Malika Womack. RealTracs MLS as distributed by MLS GRID
- $260,0003 bd2 ba1.2k sqft1075 Meshaw Trl, Clarksville, TN 37040For SaleMLS ID #3333620, Cheryle Strong. RealTracs MLS as distributed by MLS GRID
- $345,0003 bd3 ba2k sqft1928 Bell Chase Way, Clarksville, TN 37040For SaleMLS ID #3304127, Gary Ashton. RealTracs MLS as distributed by MLS GRID
- $289,0004 bd3 ba1.6k sqft638 Hidden Valley Dr, Clarksville, TN 37040For SaleMLS ID #3305205, Michael Connerth. RealTracs MLS as distributed by MLS GRID
- $299,0004 bd3 ba1.6k sqft307 Bancroft Dr, Clarksville, TN 37042For SaleMLS ID #3320947, Karla Mullen. RealTracs MLS as distributed by MLS GRID
- $308,9003 bd2 ba1.3k sqft279 Cardinal Creek Brenda Dr #139, Clarksville, TN 37040New ConstructionMLS ID #3216886, Rae Gleason. RealTracs MLS as distributed by MLS GRID
- $315,0003 bd3 ba1.4k sqft1176 Cottonwood Dr, Clarksville, TN 37040For SaleMLS ID #3260431, Shannon Wilford. RealTracs MLS as distributed by MLS GRID
- $292,0003 bd2 ba1.6k sqft242 Kingswood Dr, Clarksville, TN 37043For SaleMLS ID #3178512, Karen Albright. RealTracs MLS as distributed by MLS GRID
- $289,0005 bd3 ba2.1k sqft166 Kirby Dr, Clarksville, TN 37042For SaleMLS ID #3230606, Karen Albright. RealTracs MLS as distributed by MLS GRID
