Welcome to 1928 Bell Chase Way, a spacious 3-bedroom, 2.5-bath home offering 2,051 square feet of comfortable living space in a quiet, one-street neighborhood. Conveniently located within driving distance of Fort Campbell and downtown Clarksville, this property combines privacy, functionality, and easy access to local amenities. Inside, gleaming hardwood floors and a striking double-sided stacked-stone fireplace create a warm focal point between the main living areas. The kitchen features stainless steel appliances, tile flooring, an eat-in dining area, and convenient access to the laundry room. Sliding glass doors lead to a covered back patio and fenced backyard, providing an inviting setting for outdoor dining or everyday relaxation. Upstairs, you’ll find three bedrooms, two full bathrooms, and a versatile flex area that can serve as a home office, playroom, or additional sitting space. Additional highlights include a covered front porch, an attached two-car garage, and a 0.20-acre lot. This thoughtfully designed home offers flexible living spaces inside and comfortable outdoor areas to enjoy year-round. Up to 1% lender credit on the loan amount when buyer uses Seller's Preferred Lender.
Active
$345,000
1928 Bell Chase Way, Clarksville, TN 37040
3beds
2,051sqft
Single Family Residence, Residential
Built in 2015
8,712 Square Feet Lot
$-- Zestimate®
$168/sqft
$-- HOA
What's special
- 32 days |
- 238 |
- 12 |
Zillow last checked:
Listing updated:
Listed by:
Gary Ashton 615-301-1650,
The Ashton Real Estate Group of RE/MAX Advantage 615-301-1631,
Bobbi Schetrompf 615-393-9069,
The Ashton Real Estate Group of RE/MAX Advantage
Source: RealTracs MLS as distributed by MLS GRID,MLS#: 3304127
Facts & features
Interior
Bedrooms & bathrooms
- Bedrooms: 3
- Bathrooms: 3
- Full bathrooms: 2
- 1/2 bathrooms: 1
Bedroom 1
- Features: Full Bath
- Level: Full Bath
- Area: 168 Square Feet
- Dimensions: 14x12
Bedroom 2
- Area: 132 Square Feet
- Dimensions: 12x11
Bedroom 3
- Area: 100 Square Feet
- Dimensions: 10x10
Primary bathroom
- Features: Primary Bedroom
- Level: Primary Bedroom
Kitchen
- Features: Eat-in Kitchen
- Level: Eat-in Kitchen
- Area: 210 Square Feet
- Dimensions: 10x21
Living room
- Features: Combination
- Level: Combination
- Area: 336 Square Feet
- Dimensions: 24x14
Recreation room
- Features: Other
- Level: Other
- Area: 266 Square Feet
- Dimensions: 14x19
Heating
- Central, Electric
Cooling
- Central Air, Electric
Appliances
- Included: Electric Oven, Electric Range, Dishwasher, Disposal, Microwave, Refrigerator
- Laundry: Electric Dryer Hookup, Washer Hookup
Features
- Ceiling Fan(s), Entrance Foyer
- Flooring: Carpet, Laminate, Tile
- Basement: Crawl Space,None
- Number of fireplaces: 1
- Fireplace features: Gas, Living Room
Interior area
- Total structure area: 2,051
- Total interior livable area: 2,051 sqft
- Finished area above ground: 2,051
Video & virtual tour
Property
Parking
- Total spaces: 2
- Parking features: Garage Door Opener, Garage Faces Front, Concrete, Driveway
- Attached garage spaces: 2
- Has uncovered spaces: Yes
Features
- Levels: One
- Stories: 2
- Patio & porch: Patio, Covered, Porch, Screened
- Fencing: Back Yard
Lot
- Size: 8,712 Square Feet
- Dimensions: 51
- Features: Level
- Topography: Level
Details
- Parcel number: 063041P I 00800 00012041P
- Special conditions: Standard
Construction
Type & style
- Home type: SingleFamily
- Architectural style: Traditional
- Property subtype: Single Family Residence, Residential
Materials
- Brick, Vinyl Siding
- Roof: Asphalt
Condition
- New construction: No
- Year built: 2015
Utilities & green energy
- Sewer: Public Sewer
- Water: Public
- Utilities for property: Electricity Available, Water Available
Community & HOA
Community
- Security: Fire Alarm, Security System, Smoke Detector(s)
- Subdivision: Bell Chase
HOA
- Has HOA: No
Location
- Region: Clarksville
Financial & listing details
- Price per square foot: $168/sqft
- Tax assessed value: $315,000
- Annual tax amount: $2,378
- Date on market: 7/22/2026
- Electric utility on property: Yes
Estimated market value
Not available
Estimated sales range
Not available
Not available
Price history
| Date | Event | Price |
|---|---|---|
| 7/27/2026 | Listed for sale | $345,000+14.6%$168/sqft |
Source:  RealTracs MLS as distributed by MLS GRID #3304127 Report a problem RealTracs MLS as distributed by MLS GRID #3304127 Report a problem | ||
| 11/29/2021 | Sold | $301,000+4%$147/sqft |
Source: RealTracs MLS as distributed by MLS GRID #2295752 Report a problem | ||
| 10/19/2021 | Pending sale | $289,500$141/sqft |
Source: RealTracs MLS as distributed by MLS GRID #2295752 Report a problem | ||
| 10/16/2021 | Listed for sale | $289,500$141/sqft |
Source: RealTracs MLS as distributed by MLS GRID #2295752 Report a problem | ||
| 10/3/2021 | Pending sale | $289,500$141/sqft |
Source: RealTracs MLS as distributed by MLS GRID #2295752 Report a problem | ||
| 9/30/2021 | Listed for sale | $289,500+34.8%$141/sqft |
Source: RealTracs MLS as distributed by MLS GRID #2295752 Report a problem | ||
| 4/12/2019 | Sold | $214,800-2.3%$105/sqft |
Source: RealTracs MLS as distributed by MLS GRID #2017851 Report a problem | ||
| 3/7/2019 | Listed for sale | $219,900+8.4%$107/sqft |
Source: Clarksville.Com Realty #2017851 Report a problem | ||
| 2/27/2018 | Listing removed | $1,395$1/sqft |
Source: Clarksville Property Management #1893999 Report a problem | ||
| 1/16/2018 | Listed for rent | $1,395$1/sqft |
Source: Clarksville Property Management #1893999 Report a problem | ||
| 5/24/2016 | Sold | $202,900$99/sqft |
Source: Public Record Report a problem | ||
Public tax history
| Year | Property taxes | Tax assessment |
|---|---|---|
| 2024 | $2,347 -1.6% | $78,750 +39.3% |
| 2023 | $2,385 | $56,525 |
| 2022 | $2,385 +44.6% | $56,525 +2.4% |
| 2021 | $1,650 -25% | $55,200 +0.9% |
| 2020 | $2,199 0% | $54,700 |
| 2019 | $2,199 | $54,700 +21.8% |
| 2018 | $2,199 +58.4% | $44,925 -0.7% |
| 2017 | $1,388 -28.8% | $45,225 |
| 2016 | $1,949 +2.3% | $45,225 |
| 2015 | $1,906 +605.3% | $45,225 +595.8% |
| 2014 | $270 | $6,500 |
Find assessor info on the county website
Monthly payment
Est. payment
Payment breakdown
Explore the cost of this home by adjusting the details. Changes won't be saved.Climate risks
Neighborhood: 37040
Nearby schools
GreatSchools rating
- 5/10Byrns L Darden Elementary SchoolGrades: PK-5Distance: 2.7 mi
- 5/10Kenwood Middle SchoolGrades: 6-8Distance: 3 mi
- 3/10Kenwood High SchoolGrades: 9-12Distance: 2.9 mi
Schools provided by the listing agent
- Elementary: Byrns Darden Elementary
- Middle: Kenwood Middle School
- High: Kenwood High School
Source: RealTracs MLS as distributed by MLS GRID. This data may not be complete. We recommend contacting the local school district to confirm school assignments for this home.
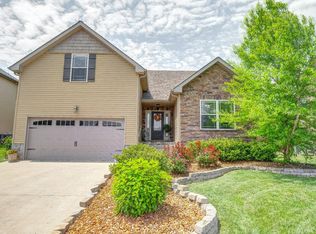
- $303,4003 bd2 ba1.7k sqft1924 Bell Chase Way, Clarksville, TN 37040Off Market
- $377,3004 bd3 ba2.4k sqft1932 Bell Chase Way, Clarksville, TN 37040Off Market

- $351,0003 bd3 ba2.2k sqft33 Bell Chase LOT 33, Clarksville, TN 37040Off Market
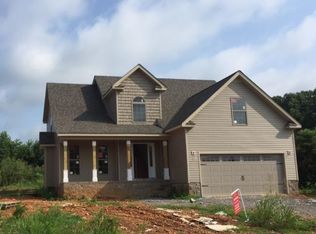
- $317,6003 bd3 ba1.9k sqft1920 Bell Chase Way, Clarksville, TN 37040Off Market

- $356,0004 bd-- ba2.2k sqft1936 Bell Chase Way, Clarksville, TN 37040Off Market
- $287,700-- bd-- ba1.5k sqft1939 Bell Chase Way, Clarksville, TN 37040Off Market
- $284,9003 bd3 ba1.4k sqft14 Bell Chase LOT 14, Clarksville, TN 37040Off Market
- $281,7003 bd2 ba1.3k sqft24 Bell Chase LOT 24, Clarksville, TN 37040Off Market
A local agent can set up tours, give advice and negotiate with sellers.
A local lender can help you make sure your offer is ready when you are.
Similar homes
- $324,0005 bd3 ba2.2k sqft410 River Heights Dr, Clarksville, TN 37040For Sale

 MLS ID #3193731, Kimi Hutchinson. RealTracs MLS as distributed by MLS GRID
 - $329,9003 bd2 ba1.8k sqft2893 Teakwood Dr, Clarksville, TN 37040For Sale
 MLS ID #3511071, David Hansard. RealTracs MLS as distributed by MLS GRID
 - $325,0003 bd3 ba1.8k sqft2785 Ridgepole Dr, Clarksville, TN 37040For Sale
 MLS ID #3270429, Charly Barnett. RealTracs MLS as distributed by MLS GRID
 - $330,0003 bd3 ba2k sqft1488 Cedar Springs Cir, Clarksville, TN 37042For Sale
 MLS ID #3320121, Nathaniel Stephens. RealTracs MLS as distributed by MLS GRID
 - $350,0003 bd3 ba1.8k sqft1200 Gentry Dr, Clarksville, TN 37043For SaleMLS ID #3513564, Milad Yakoub. RealTracs MLS as distributed by MLS GRID
- $335,0003 bd2 ba1.7k sqft2240 Killington Dr, Clarksville, TN 37040For SaleMLS ID #3229822, Matt Sargent. RealTracs MLS as distributed by MLS GRID
- $310,0004 bd3 ba1.6k sqft2885 Teakwood Dr, Clarksville, TN 37040For SaleMLS ID #3312280, Tanya Roberts. RealTracs MLS as distributed by MLS GRID
- $325,0003 bd4 ba1.9k sqft3809 Suiter Rd, Clarksville, TN 37040For SaleMLS ID #3510967, Shelly Holladay. RealTracs MLS as distributed by MLS GRID
- $350,0003 bd3 ba2.2k sqft2412 Shoveler Way, Clarksville, TN 37042For SaleMLS ID #3319377, Dee Bourne. RealTracs MLS as distributed by MLS GRID
- $319,9503 bd2 ba1.8k sqft3709 Harvest Rdg, Clarksville, TN 37040For SaleMLS ID #3251530, Kevin E.Toon. RealTracs MLS as distributed by MLS GRID
- $334,9003 bd3 ba1.7k sqft3726 Crisscross Ct, Clarksville, TN 37040For SaleMLS ID #3145027, Steven Tiberio. RealTracs MLS as distributed by MLS GRID
- $329,9873 bd2 ba1.7k sqft1132 Racker Dr, Clarksville, TN 37043For SaleMLS ID #3520646, Paige L. Ruth. RealTracs MLS as distributed by MLS GRID
- $359,0003 bd3 ba2.3k sqft3764 Windmill Dr, Clarksville, TN 37040For SaleMLS ID #3263493, Joey Williamson. RealTracs MLS as distributed by MLS GRID
- $379,9003 bd2 ba1.7k sqft1141 Old Mack Rd, Clarksville, TN 37040For SaleMLS ID #3262844, Nancy Selesele. RealTracs MLS as distributed by MLS GRID
- $329,9003 bd3 ba1.9k sqft3718 Tradewinds Ter, Clarksville, TN 37040For SaleMLS ID #3288030, Felicia Waller. RealTracs MLS as distributed by MLS GRID
- $340,0003 bd3 ba1.8k sqft1017 Sunrise Dr, Clarksville, TN 37042For SaleMLS ID #3510395, Charly Barnett. RealTracs MLS as distributed by MLS GRID
- $339,9004 bd3 ba1.9k sqft1393 Scrub Oak Dr, Clarksville, TN 37042For SaleMLS ID #3216743, Jeremy Sullivan. RealTracs MLS as distributed by MLS GRID
- $335,0003 bd2 ba2.2k sqft688 Fallbrook Ln, Clarksville, TN 37040For SaleMLS ID #3182124, Eric A. Boyd. RealTracs MLS as distributed by MLS GRID
- $320,0003 bd2 ba1.9k sqft3454 Southwood Dr, Clarksville, TN 37042For SaleMLS ID #3242110, George W Weeks. RealTracs MLS as distributed by MLS GRID
- $299,9003 bd2 ba2k sqft431 Cyprus Ct, Clarksville, TN 37040For SaleMLS ID #3186141, Cheryle Strong. RealTracs MLS as distributed by MLS GRID
