2.75% Rate Assumable Loan! Beautifully maintained all brick three bedroom, two and a half bath home in a central location just minutes from Wilma Rudolph Boulevard, I-24, shopping, restaurants, and more! A huge covered front porch spans the length of the home, offering plenty of room to relax. Inside, the large living room features engineered hardwood flooring and a fireplace with shiplap accents. The spacious eat in kitchen offers granite countertops and a subway tile backsplash, while the separate formal dining room features beautiful wainscoting for added character. A spacious main level den provides flexible living space with access to the screened in deck. The primary suite includes its own full bathroom, and two large guest rooms and a bonus room are located on the second level. Enjoy great outdoor space with the screened in patio, an additional patio, a fenced backyard, and a storage shed, plus a rear entry two-car garage!
Active
$385,000
277 Cheshire Rd, Clarksville, TN 37043
3beds
2,474sqft
Single Family Residence, Residential
Built in 1991
0.37 Acres Lot
$-- Zestimate®
$156/sqft
$-- HOA
What's special
Storage shedFenced backyardRear entry two-car garageAdditional patioSeparate formal dining roomTwo large guest roomsFireplace with shiplap accents
- 12 days
- 522
- 82
Likely to sell faster than
Zillow last checked:
Listing updated:
Listed by:
Cheryle Strong 931-245-8950,
Copper Key Realty and Management 931-245-8950,
Taylor Canevari 931-320-5706,
Copper Key Realty and Management
Source: RealTracs MLS as distributed by MLS GRID,MLS#: 3629783
Facts & features
Interior
Bedrooms & bathrooms
- Bedrooms: 3
- Bathrooms: 3
- Full bathrooms: 2
- 1/2 bathrooms: 1
- Main level bedrooms: 1
Bedroom 1
- Features: Full Bath
- Area: 224 Square Feet
- Dimensions: 16x14
Bedroom 2
- Area: 168 Square Feet
- Dimensions: 14x12
Bedroom 3
- Area: 168 Square Feet
- Dimensions: 14x12
Primary bathroom
- Features: Double Vanity
Den
- Features: Separate
- Area: 224 Square Feet
- Dimensions: 16x14
Dining room
- Features: Formal
- Area: 144 Square Feet
- Dimensions: 12x12
Kitchen
- Features: Eat-in Kitchen
- Area: 168 Square Feet
- Dimensions: 14x12
Living room
- Features: Great Room
- Area: 300 Square Feet
- Dimensions: 25x12
Recreation room
- Features: Second Floor
- Level: Second
- Area: 230 Square Feet
- Dimensions: 23x10
Heating
- Central
Cooling
- Central Air
Appliances
- Included: Electric Oven, Electric Range, Dishwasher, Microwave, Refrigerator
Features
- Air Filter, Ceiling Fan(s)
- Flooring: Carpet, Wood, Laminate, Tile, Vinyl
- Basement: Crawl Space,None
- Number of fireplaces: 1
Interior area
- Total structure area: 2,474
- Total interior livable area: 2,474 sqft
- Finished area above ground: 2,474
Property
Parking
- Total spaces: 2
- Parking features: Garage Faces Rear
- Attached garage spaces: 2
Features
- Levels: Two
- Stories: 2
- Patio & porch: Patio, Screened
- Fencing: Back Yard
Lot
- Size: 0.37 Acres
Details
- Parcel number: 063056B B 01700 00012056B
- Special conditions: Standard
- Other equipment: Air Purifier
Construction
Type & style
- Home type: SingleFamily
- Property subtype: Single Family Residence, Residential
Materials
- Brick
Condition
- New construction: No
- Year built: 1991
Utilities & green energy
- Sewer: Public Sewer
- Water: Public
- Utilities for property: Water Available
Community & HOA
Community
- Subdivision: Middleton Place
HOA
- Has HOA: No
Location
- Region: Clarksville
Financial & listing details
- Price per square foot: $156/sqft
- Tax assessed value: $393,600
- Annual tax amount: $2,971
- Date on market: 10/30/2026
Estimated market value
Not available
Estimated sales range
Not available
Not available
Price history
| Date | Event | Price |
|---|---|---|
| 10/30/2026 | Listed for sale | $385,000+11%$156/sqft |
Source:  RealTracs MLS as distributed by MLS GRID #3629783 Report a problem | ||
| 9/9/2025 | Listing removed | $2,000$1/sqft |
Source: Zillow Rentals Report a problem | ||
| 8/12/2025 | Listed for rent | $2,000$1/sqft |
Source: Zillow Rentals Report a problem | ||
| 8/7/2024 | Listing removed | -- |
Source: Zillow Rentals Report a problem | ||
| 8/1/2024 | Listed for rent | $2,000$1/sqft |
Source: Zillow Rentals Report a problem | ||
| 12/3/2021 | Sold | $347,000+2.1%$140/sqft |
Source: RealTracs MLS as distributed by MLS GRID #2303316 Report a problem | ||
| 10/29/2021 | Pending sale | $339,900$137/sqft |
Source: RealTracs MLS as distributed by MLS GRID #2303316 Report a problem | ||
| 10/28/2021 | Listed for sale | $339,900+44.6%$137/sqft |
Source: RealTracs MLS as distributed by MLS GRID #2303316 Report a problem | ||
| 1/24/2020 | Sold | $235,000-1.3%$95/sqft |
Source: RealTracs MLS as distributed by MLS GRID #2094564 Report a problem | ||
| 11/22/2019 | Listed for sale | $238,000$96/sqft |
Source: CENTURY 21 Platinum Properties #2094564 Report a problem | ||
| 10/31/2019 | Pending sale | $238,000$96/sqft |
Source: CENTURY 21 Platinum Properties #2094564 Report a problem | ||
| 10/27/2019 | Listed for sale | $238,000+22.1%$96/sqft |
Source: Century 21 Platinum Properties #2094564 Report a problem | ||
| 12/19/2017 | Sold | $195,000$79/sqft |
Source: Public Record Report a problem | ||
| 6/30/2017 | Listed for sale | $195,000+24.3%$79/sqft |
Source: Valerie Hunter-Kelly and the Air Assault Team KW #1841756 Report a problem | ||
| 4/20/2005 | Sold | $156,900+12.1%$63/sqft |
Source: Public Record Report a problem | ||
| 10/29/2003 | Sold | $140,000+50.5%$57/sqft |
Source: Public Record Report a problem | ||
| 5/24/1996 | Sold | $93,000$38/sqft |
Source: Public Record Report a problem | ||
Public tax history
| Year | Property taxes | Tax assessment |
|---|---|---|
| 2024 | $2,932 +12.3% | $98,400 +59% |
| 2023 | $2,612 | $61,900 |
| 2022 | $2,612 +44.6% | $61,900 +2.4% |
| 2021 | $1,807 -18.1% | $60,425 +10.1% |
| 2020 | $2,207 0% | $54,900 |
| 2019 | $2,207 | $54,900 +46.6% |
| 2018 | $2,207 +56.4% | $37,450 -18.5% |
| 2017 | $1,411 -28.8% | $45,950 |
| 2016 | $1,981 | $45,950 |
| 2015 | $1,981 +3.7% | $45,950 |
| 2014 | $1,911 +2.4% | $45,950 +7.9% |
| 2013 | $1,866 0% | $42,600 0% |
| 2011 | $1,866 +6.3% | $42,605 |
| 2010 | $1,755 | $42,605 |
| 2009 | $1,755 | $42,605 |
| 2008 | -- | $42,605 +11.1% |
| 2007 | $1,707 +0% | $38,359 |
| 2006 | $1,707 +7.5% | $38,359 +14.5% |
| 2005 | $1,588 +5.6% | $33,500 |
| 2004 | $1,504 | $33,500 |
| 2002 | $1,504 | $33,500 +12.9% |
| 2001 | -- | $29,678 -75% |
| 2000 | -- | $118,710 |
Find assessor info on the county website
Monthly payment
Est. payment
Payment breakdown
Explore the cost of this home by adjusting the details. Changes won't be saved.Climate risks
Neighborhood: 37043
Nearby schools
Schools provided by the listing agent
- Elementary: Rossview Elementary
- Middle: Rossview Middle
- High: Rossview High
Source: RealTracs MLS as distributed by MLS GRID. This data may not be complete. We recommend contacting the local school district to confirm school assignments for this home.
Similar homes
- $399,0003 bd2 ba2.1k sqft334 Kimbrough Rd, Clarksville, TN 37043For Sale
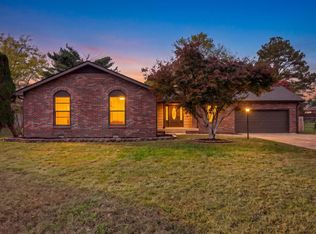
 MLS ID #3632760, Kim Weyrauch. RealTracs MLS as distributed by MLS GRID
- $465,0004 bd3 ba3k sqft204 Rachel Ct, Clarksville, TN 37043For Sale
 MLS ID #3633047, Nathan Endres. RealTracs MLS as distributed by MLS GRID
- $389,0004 bd3 ba2.5k sqft519 Winding Bluff Way, Clarksville, TN 37040For Sale
 MLS ID #3632594, JT Batson. RealTracs MLS as distributed by MLS GRID
- $399,4005 bd2 ba2.3k sqft342 Earl Slate Rd, Clarksville, TN 37043For Sale
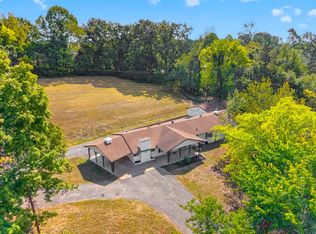 MLS ID #3610184, Lillian Long. RealTracs MLS as distributed by MLS GRID
- $329,9003 bd2 ba1.8k sqft803 Laurel Dr, Clarksville, TN 37043For SaleMLS ID #3629512, Tanya Shannon. RealTracs MLS as distributed by MLS GRID
- $392,9004 bd3 ba2.1k sqft1121 Lucas Wayne Dr, Clarksville, TN 37043For SaleMLS ID #3185909, Casey Tenholder. RealTracs MLS as distributed by MLS GRID
- $390,0003 bd3 ba2.4k sqft850 Nandina Ct, Clarksville, TN 37043For SaleMLS ID #3270424, Cheryle Strong. RealTracs MLS as distributed by MLS GRID
- $439,9003 bd3 ba2.4k sqft812 Brooke Valley Trce, Clarksville, TN 37043For SaleMLS ID #3591954, Lianne K. Rollins. RealTracs MLS as distributed by MLS GRID
- $365,0004 bd3 ba2.7k sqft1020 Foxmoor Dr, Clarksville, TN 37042For SaleMLS ID #3631316, Alicia Vermiglio. RealTracs MLS as distributed by MLS GRID
- $375,0003 bd2 ba2.7k sqft3430 Shagbark Cir, Clarksville, TN 37043For SaleMLS ID #3611820, Amanda Bird. RealTracs MLS as distributed by MLS GRID
- $324,9003 bd3 ba2k sqft1488 Cedar Springs Cir, Clarksville, TN 37042For SaleMLS ID #3634977, Kaycee Reda. RealTracs MLS as distributed by MLS GRID
- $379,9003 bd3 ba2.1k sqft530 Glenstone Springs Dr, Clarksville, TN 37043For SaleMLS ID #3525693, Amanda L. Bell. RealTracs MLS as distributed by MLS GRID
- $377,5003 bd3 ba1.8k sqft715 Meadowgate Ln, Clarksville, TN 37040For SaleMLS ID #3622830, Hannah Price. RealTracs MLS as distributed by MLS GRID
- $383,0004 bd3 ba1.9k sqft487 Parkvue Village Way, Clarksville, TN 37043For SaleMLS ID #3628191, Brittni Beard. RealTracs MLS as distributed by MLS GRID
- $352,0003 bd2 ba1.7k sqft3358 Brownsville Rd, Clarksville, TN 37043For SaleMLS ID #3620844, Nathan Endres. RealTracs MLS as distributed by MLS GRID
- $360,0003 bd3 ba1.9k sqft844 E Accipiter Cir, Clarksville, TN 37043For SaleMLS ID #3531691, Marion Jewell. RealTracs MLS as distributed by MLS GRID
- $539,9004 bd3 ba2.6k sqft2851 Lawry Ln, Clarksville, TN 37043For SaleMLS ID #3634722, Sandra Hester. RealTracs MLS as distributed by MLS GRID
- $375,0003 bd2 ba1.7k sqft1141 Old Mack Rd, Clarksville, TN 37040For SaleMLS ID #3630836, Nancy Selesele. RealTracs MLS as distributed by MLS GRID
- $365,0003 bd2 ba1.8k sqft1371 Mountain Way, Clarksville, TN 37043For SaleMLS ID #3621430, Alicia Vermiglio. RealTracs MLS as distributed by MLS GRID
- $369,5004 bd3 ba1.9k sqft3504 Clover Hill Dr, Clarksville, TN 37043For SaleMLS ID #3541379, Lamar Clift. RealTracs MLS as distributed by MLS GRID
