Welcome to 530 Glenstone Springs Dr in Clarksville, TN, a well-maintained home with valuable updates, added comfort features, and flexible spaces that make everyday living easy. This property offers an HVAC system installed in 2019, along with 3 mini splits added to the bedrooms for extra cooling comfort and personalized temperature control and buyers are welcome to ask about the warranty details if they would like. The main HVAC system works well, sellers just like it extra cold. The architectural roof is only 3 months old, offering peace of mind for years to come, and the current sellers also added a roof over the deck, creating a more enjoyable outdoor area for relaxing, entertaining, or simply extending your living space.Inside, the home features LVP flooring throughout the main floor, giving the main living areas a modern and low-maintenance finish. Carpet is located on the stairs and in the rec room, and additional flooring will remain for the new owners to complete the rec room if desired. The home also includes a water heater installed in 7/26. Practical features continue outside with a 2-car garage and driveway parking for up to 4 additional vehicles, providing plenty of room for guests, multiple drivers, or extra storage needs. With its combination of recent major updates, added cooling options, covered outdoor space, and generous parking, this home stands out as a smart choice in Clarksville. Whether you are looking for comfort, convenience, or a property with room to customize, 530 Glenstone Springs Dr delivers a great blend of value and livability. PROFESSIONAL PHOTOS COMING SOON
Coming soon / hold
$390,000
530 Glenstone Springs Dr, Clarksville, TN 37043
3beds
2,108sqft
Single Family Residence, Residential
Built in 2010
0.46 Acres Lot
$-- Zestimate®
$185/sqft
$-- HOA
What's special
- 9 days
- 87
- 7
Zillow last checked:
Listing updated:
Listed by:
Amanda L. Bell 615-406-9988,
At Home Realty 615-792-6100
Source: RealTracs MLS as distributed by MLS GRID,MLS#: 3525693
Facts & features
Interior
Bedrooms & bathrooms
- Bedrooms: 3
- Bathrooms: 3
- Full bathrooms: 2
- 1/2 bathrooms: 1
- Main level bedrooms: 3
Bedroom 1
- Features: Suite
- Level: Suite
- Area: 210 Square Feet
- Dimensions: 15x14
Bedroom 2
- Area: 132 Square Feet
- Dimensions: 12x11
Bedroom 3
- Area: 132 Square Feet
- Dimensions: 12x11
Primary bathroom
- Features: Double Vanity
- Level: Double Vanity
Kitchen
- Features: Eat-in Kitchen
- Level: Eat-in Kitchen
- Area: 440 Square Feet
- Dimensions: 22x20
Living room
- Area: 440 Square Feet
- Dimensions: 22x20
Recreation room
- Features: Other
- Level: Other
- Area: 440 Square Feet
- Dimensions: 22x20
Heating
- Central, Electric
Cooling
- Central Air, Electric
Appliances
- Included: Electric Oven, Electric Range, Dishwasher, Microwave, Refrigerator
- Laundry: Electric Dryer Hookup, Washer Hookup
Features
- Ceiling Fan(s), High Ceilings, Walk-In Closet(s), High Speed Internet
- Flooring: Carpet, Luxury Vinyl
- Basement: Crawl Space
- Number of fireplaces: 1
Interior area
- Total structure area: 2,108
- Total interior livable area: 2,108 sqft
- Finished area above ground: 2,108
Property
Parking
- Total spaces: 6
- Parking features: Garage Faces Front, Driveway
- Attached garage spaces: 2
- Uncovered spaces: 4
Features
- Levels: Two
- Stories: 2
- Patio & porch: Deck
Lot
- Size: 0.46 Acres
- Dimensions: 120
Details
- Additional structures: Storage
- Parcel number: 063081P A 01200 00011081P
- Special conditions: Standard
Construction
Type & style
- Home type: SingleFamily
- Architectural style: Traditional
- Property subtype: Single Family Residence, Residential
Materials
- Brick, Vinyl Siding
- Roof: Shingle
Condition
- New construction: No
- Year built: 2010
Utilities & green energy
- Sewer: Public Sewer
- Water: Public
- Utilities for property: Electricity Available, Water Available
Community & HOA
Community
- Subdivision: Glenstone
HOA
- Has HOA: No
Location
- Region: Clarksville
Financial & listing details
- Price per square foot: $185/sqft
- Tax assessed value: $379,500
- Annual tax amount: $2,865
- Date on market: 8/24/2026
- Electric utility on property: Yes
Estimated market value
Not available
Estimated sales range
Not available
Not available
Price history
| Date | Event | Price |
|---|---|---|
| 1/24/2017 | Sold | $192,500-0.8%$91/sqft |
Source:  RealTracs MLS as distributed by MLS GRID #1768020 Report a problem RealTracs MLS as distributed by MLS GRID #1768020 Report a problem | ||
| 9/26/2016 | Listed for sale | $194,000+7.8%$92/sqft |
Source: Reliant Realty ERA Powered #1768020 Report a problem | ||
| 1/22/2011 | Listing removed | $179,950$85/sqft |
Source: Byers & Harvey, Inc #1202392 Report a problem | ||
| 9/25/2010 | Listed for sale | $179,950-2.7%$85/sqft |
Source: Byers & Harvey, Inc #1202392 Report a problem | ||
| 9/3/2010 | Sold | $184,950+2.8%$88/sqft |
Source: Public Record Report a problem | ||
| 7/24/2010 | Listed for sale | $179,950$85/sqft |
Source: Byers & Harvey, Inc. #1202392 Report a problem | ||
Public tax history
| Year | Property taxes | Tax assessment |
|---|---|---|
| 2024 | $2,827 +19.3% | $94,875 +69% |
| 2023 | $2,370 | $56,150 |
| 2022 | $2,370 +41.1% | $56,150 |
| 2021 | $1,679 -25.6% | $56,150 |
| 2020 | $2,257 +0% | $56,150 |
| 2019 | $2,257 | $56,150 +25.4% |
| 2018 | $2,257 +69.4% | $44,775 +3.2% |
| 2017 | $1,332 -28.8% | $43,375 |
| 2016 | $1,870 | $43,375 -0.1% |
| 2015 | $1,870 +3.6% | $43,400 |
| 2014 | $1,805 -9.1% | $43,400 -4.3% |
| 2013 | $1,986 +0% | $45,350 +0% |
| 2011 | $1,986 +6.3% | $45,335 |
| 2010 | $1,868 +626.2% | $45,335 +626.2% |
| 2009 | $257 | $6,243 |
| 2008 | -- | $6,243 +14.5% |
| 2007 | $243 +0% | $5,453 |
| 2006 | $243 +10.8% | $5,453 +18% |
| 2005 | $219 +5.6% | $4,621 |
| 2004 | $207 | $4,621 |
| 2002 | $207 | $4,621 +32.1% |
| 2001 | -- | $3,498 -58.3% |
| 2000 | -- | $8,395 |
Find assessor info on the county website
Monthly payment
Est. payment
Payment breakdown
Explore the cost of this home by adjusting the details. Changes won't be saved.Climate risks
Neighborhood: 37043
Nearby schools
Schools provided by the listing agent
- Elementary: East Montgomery Elementary
- Middle: Richview Middle
- High: Clarksville High
Source: RealTracs MLS as distributed by MLS GRID. This data may not be complete. We recommend contacting the local school district to confirm school assignments for this home.
- $404,4004 bd3 ba2.1k sqft415 Glenstone Springs Dr, Clarksville, TN 37043Off Market
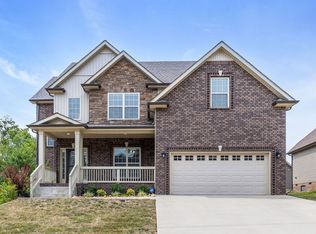
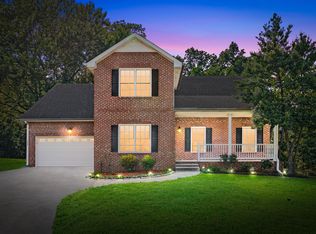
- $369,2003 bd2 ba1.8k sqft534 Glenstone Springs Dr, Clarksville, TN 37043Off Market

- $347,3003 bd2 ba2k sqft526 Glenstone Springs Dr, Clarksville, TN 37043Off Market

- $354,0004 bd4 ba2.4k sqft531 Glenstone Springs Dr, Clarksville, TN 37043Sold
Similar homes
- $355,0003 bd2 ba2.2k sqft1776 Auburn Dr, Clarksville, TN 37043For Sale
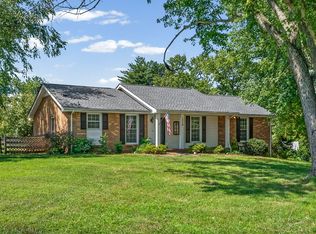
 MLS ID #3279165, Valerie Dirks. RealTracs MLS as distributed by MLS GRID
 - $397,5003 bd3 ba2.1k sqft1378 Mountain Way, Clarksville, TN 37043For Sale
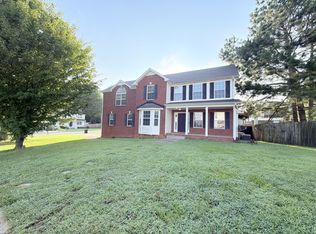 MLS ID #3527246, Rebecca Strong. RealTracs MLS as distributed by MLS GRID
 - $439,9003 bd2 ba1.6k sqft836 Jersey Dr, Clarksville, TN 37043For Sale
 MLS ID #3520356, Debbie Nunn, Broker. RealTracs MLS as distributed by MLS GRID
 - $424,9003 bd2 ba1.8k sqft1475 Hereford Blvd, Clarksville, TN 37043For Sale
 MLS ID #3520416, Bernie Gallerani. RealTracs MLS as distributed by MLS GRID
 - $450,0004 bd3 ba2.3k sqft1093 Willow Cir, Clarksville, TN 37043For SaleMLS ID #3530756, Katina Thornton. RealTracs MLS as distributed by MLS GRID
- $363,0003 bd3 ba2.2k sqft3057 Williamsburg Rd, Clarksville, TN 37043For SaleMLS ID #3243481, Cindy Valdes. RealTracs MLS as distributed by MLS GRID
- $329,0003 bd2 ba1.9k sqft2706 Knob Ct, Clarksville, TN 37043For SaleMLS ID #3281395, Kriste Simmons. RealTracs MLS as distributed by MLS GRID
- $449,9003 bd3 ba2.9k sqft145 Covey Rise Cir, Clarksville, TN 37043For SaleMLS ID #3530126, Sarah Evans. RealTracs MLS as distributed by MLS GRID
- $345,0003 bd3 ba1.9k sqft411 River Heights Dr, Clarksville, TN 37040For SaleMLS ID #3529483, Debra Butts. RealTracs MLS as distributed by MLS GRID
- $414,0004 bd3 ba2.3k sqft1117 Thornberry Dr, Clarksville, TN 37043For SaleMLS ID #3247675, Karen Albright. RealTracs MLS as distributed by MLS GRID
- $359,9993 bd2 ba1.5k sqft3510 Clover Hill Dr S, Clarksville, TN 37043For SaleMLS ID #3246767, Matthew Powell. RealTracs MLS as distributed by MLS GRID
- $459,0003 bd3 ba2.5k sqft205 Cullom Way, Clarksville, TN 37043For SaleMLS ID #3305491, Michael Connerth. RealTracs MLS as distributed by MLS GRID
- $375,0003 bd3 ba2.9k sqft3321 Greenspoint Dr, Clarksville, TN 37042For SaleMLS ID #3248207, Neal Campbell. RealTracs MLS as distributed by MLS GRID
- $355,0003 bd2 ba1.7k sqft1132 Christian James Dr, Clarksville, TN 37043For SaleMLS ID #3263020, Selena Fields. RealTracs MLS as distributed by MLS GRID
- $445,0004 bd4 ba2.7k sqft361 Abeline Dr, Clarksville, TN 37043For SaleMLS ID #3263414, Leah Crutchfield. RealTracs MLS as distributed by MLS GRID
- $349,9003 bd3 ba1.9k sqft2275 Yeager Dr, Clarksville, TN 37040For SaleMLS ID #3508150, Sarah Evans. RealTracs MLS as distributed by MLS GRID
- $424,9994 bd3 ba2.2k sqft309 Retriever Ct, Clarksville, TN 37043For SaleMLS ID #3246069, Morgan Smith. RealTracs MLS as distributed by MLS GRID
