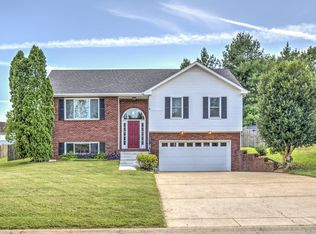
Step into 1117 Thornberry Dr, a residence recently enhanced with fresh interior paint throughout, establishing an appealing, ready-to-use condition. The main living space provides a functional fireplace for added warmth and ambiance. Outdoor enjoyment is readily available on the convenient covered patio, complementing the indoor features. The primary bathroom provides practical convenience with its well-designed double sinks. This property presents comfort and updated convenience.
Active
Price cut: $8K (8/20)
$414,000
1117 Thornberry Dr, Clarksville, TN 37043
4beds
2,380sqft
Single Family Residence, Residential
Built in 1999
0.38 Acres Lot
$-- Zestimate®
$174/sqft
$-- HOA
What's special
Functional fireplaceConvenient covered patioFresh interior paint throughout
- 71 days
- 413
- 16
Zillow last checked:
Listing updated:
Listed by:
Karen Albright 480-462-5392,
OPENDOOR BROKERAGE, LLC 480-462-5392,
Michelle Huemmer 615-488-4304,
OPENDOOR BROKERAGE, LLC
Source: RealTracs MLS as distributed by MLS GRID,MLS#: 3247675
Facts & features
Interior
Bedrooms & bathrooms
- Bedrooms: 4
- Bathrooms: 3
- Full bathrooms: 2
- 1/2 bathrooms: 1
Heating
- Central
Cooling
- Central Air
Appliances
- Included: Electric Range, Dishwasher, Microwave, Refrigerator
Features
- Flooring: Carpet, Wood, Tile
- Basement: Partial
Interior area
- Total structure area: 2,380
- Total interior livable area: 2,380 sqft
- Finished area above ground: 2,380
Property
Parking
- Total spaces: 2
- Parking features: Attached
- Attached garage spaces: 2
Features
- Levels: Two
- Stories: 2
Lot
- Size: 0.38 Acres
- Dimensions: 110
Details
- Parcel number: 063057B E 00600 00006057C
- Special conditions: Standard
Construction
Type & style
- Home type: SingleFamily
- Property subtype: Single Family Residence, Residential
Materials
- Brick, Vinyl Siding
Condition
- New construction: No
- Year built: 1999
Utilities & green energy
- Sewer: Public Sewer
- Water: Public
- Utilities for property: Water Available
Community & HOA
Community
- Subdivision: Page Estates
HOA
- Has HOA: No
Location
- Region: Clarksville
Financial & listing details
- Price per square foot: $174/sqft
- Tax assessed value: $418,600
- Annual tax amount: $3,160
- Date on market: 6/23/2026
Estimated market value
Not available
Estimated sales range
Not available
Not available
Price history
| Date | Event | Price |
|---|---|---|
| 8/20/2026 | Price change | $414,000-1.9%$174/sqft |
Source:  RealTracs MLS as distributed by MLS GRID #3247675 Report a problem RealTracs MLS as distributed by MLS GRID #3247675 Report a problem | ||
| 8/6/2026 | Price change | $422,000-1.9%$177/sqft |
Source: RealTracs MLS as distributed by MLS GRID #3247675 Report a problem | ||
| 7/16/2026 | Price change | $430,000-2.5%$181/sqft |
Source: RealTracs MLS as distributed by MLS GRID #3247675 Report a problem | ||
| 7/2/2026 | Price change | $441,000-3.1%$185/sqft |
Source: RealTracs MLS as distributed by MLS GRID #3247675 Report a problem | ||
| 6/23/2026 | Listed for sale | $455,000+9.7%$191/sqft |
Source: RealTracs MLS as distributed by MLS GRID #3247675 Report a problem | ||
| 6/5/2026 | Sold | $414,800+65.9%$174/sqft |
Source: Public Record Report a problem | ||
| 8/5/2016 | Sold | $250,000-2%$105/sqft |
Source: RealTracs MLS as distributed by MLS GRID #1729798 Report a problem | ||
| 7/29/2016 | Pending sale | $255,000$107/sqft |
Source: Keller Williams - Clarksville #1729798 Report a problem | ||
| 5/15/2016 | Listed for sale | $255,000-5.4%$107/sqft |
Source: Keller Williams - Clarksville #1729798 Report a problem | ||
| 6/2/2012 | Listing removed | $269,500$113/sqft |
Source: Fast Train.LLC #1310403 Report a problem | ||
| 4/21/2012 | Listed for sale | $269,500$113/sqft |
Source: Fast Train.LLC #1310403 Report a problem | ||
| 4/13/2012 | Pending sale | $269,500$113/sqft |
Source: Keller Williams - Clarksville #1310403 Report a problem | ||
| 10/3/2011 | Listed for sale | $269,500$113/sqft |
Source: Fast Train.LLC #1310403 Report a problem | ||
Public tax history
| Year | Property taxes | Tax assessment |
|---|---|---|
| 2024 | $3,119 +6.8% | $104,650 +51.2% |
| 2023 | $2,921 +1.2% | $69,225 |
| 2022 | $2,885 +41.2% | $69,225 +1.2% |
| 2021 | $2,044 -25.6% | $68,375 |
| 2020 | $2,748 +0% | $68,375 |
| 2019 | $2,748 | $68,375 +38% |
| 2018 | $2,748 +47% | $49,550 -18.7% |
| 2017 | $1,870 -28.7% | $60,925 +0.2% |
| 2016 | $2,621 | $60,825 +3.7% |
| 2015 | $2,621 +7.4% | $58,675 |
| 2014 | $2,440 -5.3% | $58,675 -0.3% |
| 2013 | $2,576 0% | $58,825 0% |
| 2011 | $2,577 +6.3% | $58,837 |
| 2010 | $2,424 | $58,837 |
| 2009 | $2,424 | $58,837 |
| 2008 | -- | $58,837 +6.7% |
| 2007 | $2,454 +0% | $55,156 |
| 2006 | $2,454 +7.6% | $55,156 +14.6% |
| 2005 | $2,281 +5.6% | $48,113 |
| 2004 | $2,160 | $48,113 |
| 2002 | $2,160 | $48,113 +19.9% |
| 2001 | -- | $40,118 -75% |
| 2000 | -- | $160,470 |
Find assessor info on the county website
Monthly payment
Est. payment
Payment breakdown
Explore the cost of this home by adjusting the details. Changes won't be saved.Climate risks
Neighborhood: 37043
Nearby schools
Schools provided by the listing agent
- Elementary: Rossview Elementary
- Middle: Rossview Middle
- High: Rossview High
Source: RealTracs MLS as distributed by MLS GRID. This data may not be complete. We recommend contacting the local school district to confirm school assignments for this home.
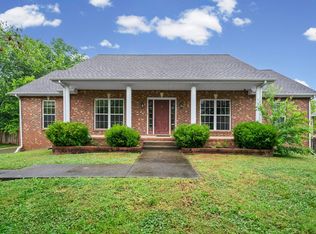
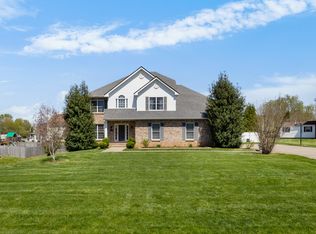

Similar homes
- $375,0003 bd2 ba2.2k sqft277 Fair Haven Dr, Clarksville, TN 37043For Sale
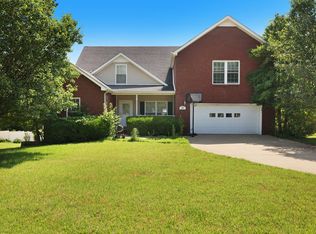
 MLS ID #3245830, Gary Ashton. RealTracs MLS as distributed by MLS GRID
 - $--4 bd2 ba1.7k sqft3703 Gray Fox Dr, Clarksville, TN 37040AuctionAuction.com 2
- $397,5003 bd3 ba2.1k sqft1378 Mountain Way, Clarksville, TN 37043For Sale
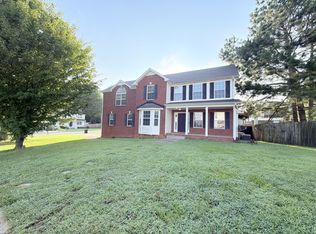 MLS ID #3527246, Rebecca Strong. RealTracs MLS as distributed by MLS GRID
 - $369,9003 bd3 ba2k sqft3418 Poplar Hl, Clarksville, TN 37043For Sale
 MLS ID #3529847, Tonya R. Stewart. RealTracs MLS as distributed by MLS GRID
 - $390,0003 bd3 ba2.4k sqft850 Nandina Ct, Clarksville, TN 37043For SaleMLS ID #3270424, Cheryle Strong. RealTracs MLS as distributed by MLS GRID
- $465,0004 bd3 ba2.4k sqft1615 Edgewater Ln, Clarksville, TN 37043For SaleMLS ID #3225839, Berle Travis. RealTracs MLS as distributed by MLS GRID
- $428,9003 bd4 ba2.4k sqft348 Abeline Dr, Clarksville, TN 37043For SaleMLS ID #3179596, Steve Koleno. RealTracs MLS as distributed by MLS GRID
- $397,9004 bd4 ba2.5k sqft1327 Bluebonnet Dr, Clarksville, TN 37042For SaleMLS ID #3184520, Terry Lee Miller. RealTracs MLS as distributed by MLS GRID
- $359,9993 bd2 ba1.5k sqft3510 Clover Hill Dr S, Clarksville, TN 37043For SaleMLS ID #3246767, Matthew Powell. RealTracs MLS as distributed by MLS GRID
- $349,9003 bd2 ba2k sqft290 Andrew Jackson Dr, Clarksville, TN 37043For SaleMLS ID #3123095, Bernie Gallerani. RealTracs MLS as distributed by MLS GRID
- $349,9004 bd3 ba2.3k sqft321 Greenspoint Ct, Clarksville, TN 37042For SaleMLS ID #3526432, Elaina Vanders Anderson. RealTracs MLS as distributed by MLS GRID
- $385,0004 bd3 ba2.2k sqft3735 Windmill Dr, Clarksville, TN 37040For SaleMLS ID #3217176, Katherine Dines. RealTracs MLS as distributed by MLS GRID
- $329,9004 bd3 ba2k sqft827 Sugarcane Way, Clarksville, TN 37040For SaleMLS ID #3305947, Cristen Bell. RealTracs MLS as distributed by MLS GRID
- $345,0003 bd3 ba2k sqft1928 Bell Chase Way, Clarksville, TN 37040For SaleMLS ID #3304127, Gary Ashton. RealTracs MLS as distributed by MLS GRID
- $335,0003 bd2 ba1.7k sqft2240 Killington Dr, Clarksville, TN 37040For SaleMLS ID #3229822, Matt Sargent. RealTracs MLS as distributed by MLS GRID
- $304,0003 bd3 ba2k sqft476 Ginkgo Dr, Clarksville, TN 37042For SaleMLS ID #3529996, Janet Hall. RealTracs MLS as distributed by MLS GRID
- $379,9003 bd2 ba1.7k sqft1141 Old Mack Rd, Clarksville, TN 37040For SaleMLS ID #3262844, Nancy Selesele. RealTracs MLS as distributed by MLS GRID
- $292,0003 bd2 ba1.6k sqft242 Kingswood Dr, Clarksville, TN 37043For SaleMLS ID #3178512, Karen Albright. RealTracs MLS as distributed by MLS GRID
- $305,0003 bd2 ba2k sqft3609 Millington Dr, Clarksville, TN 37040For SaleMLS ID #3248003, Karen Albright. RealTracs MLS as distributed by MLS GRID
- $314,9003 bd3 ba2.1k sqft3789 McAllister Dr, Clarksville, TN 37042For SaleMLS ID #3520921, Michelle Wilcox. RealTracs MLS as distributed by MLS GRID
