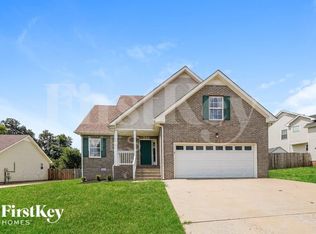
Looking for a home with space, convenience, and room to grow? This 3-bedroom, 2-bath home checks all the boxes.
Located just 5 minutes from Exit 11 off Interstate 24 and only 15 minutes from downtown Clarksville, you’ll love having quick access to shopping, dining, and everything Clarksville has to offer—while still enjoying the quieter feel of county living.
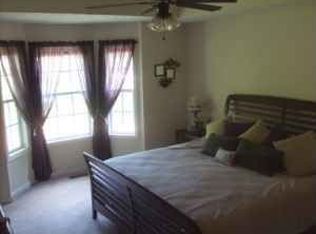
Inside, the hardwood floors in the living room add warmth and character, creating a cozy space to relax or spend time with family. Upstairs, the bonus rec room gives you extra flexibility—perfect for a playroom, home office, movie room, or whatever fits your lifestyle.
Outside, the private backyard offers plenty of space to unwind, entertain, or let kids and pets play. The large parking area fits up to 6 vehicles, so there’s no shortage of space for family, friends, or extra vehicles.
With no HOA and county taxes only, this home offers freedom, comfort, and affordability in a great location. Whether you’re buying your first home or just looking for more space, this is one you won’t want to miss!
Active
$359,999
3510 Clover Hill Dr S, Clarksville, TN 37043
3beds
1,505sqft
Single Family Residence, Residential
Built in 2005
0.41 Acres Lot
$-- Zestimate®
$239/sqft
$-- HOA
What's special
- 69 days
- 218
- 6
Zillow last checked:
Listing updated:
Listed by:
Matthew Powell 931-372-1844,
Whitetail Properties Real Estate, LLC 931-372-1844,
Thomas Crutcher 615-829-9793,
Whitetail Properties Real Estate, LLC
Source: RealTracs MLS as distributed by MLS GRID,MLS#: 3246767
Facts & features
Interior
Bedrooms & bathrooms
- Bedrooms: 3
- Bathrooms: 2
- Full bathrooms: 2
- Main level bedrooms: 3
Primary bathroom
- Features: Double Vanity
- Level: Double Vanity
Recreation room
- Features: Second Floor
- Level: Second Floor
- Area: 210 Square Feet
- Dimensions: 10x21
Heating
- Central
Cooling
- Ceiling Fan(s), Central Air
Appliances
- Included: Electric Oven, Electric Range, Dishwasher, Refrigerator, Water Purifier
- Laundry: Electric Dryer Hookup, Washer Hookup
Features
- Ceiling Fan(s), Walk-In Closet(s)
- Flooring: Carpet, Wood, Laminate
- Basement: None
Interior area
- Total structure area: 1,505
- Total interior livable area: 1,505 sqft
- Finished area above ground: 1,505
Property
Parking
- Total spaces: 9
- Parking features: Garage Door Opener, Attached, Detached, Concrete
- Attached garage spaces: 2
- Carport spaces: 1
- Covered spaces: 3
- Uncovered spaces: 6
Features
- Levels: One
- Stories: 1
- Patio & porch: Porch, Covered
- Fencing: Back Yard
Lot
- Size: 0.41 Acres
- Features: Cleared, Level, Private
- Topography: Cleared,Level,Private
Details
- Parcel number: 063063N C 00900 00011063N
- Special conditions: Standard
Construction
Type & style
- Home type: SingleFamily
- Architectural style: Contemporary
- Property subtype: Single Family Residence, Residential
Materials
- Brick
- Roof: Shingle
Condition
- New construction: No
- Year built: 2005
Utilities & green energy
- Sewer: Public Sewer
- Water: Public
- Utilities for property: Water Available
Community & HOA
Community
- Security: Smart Camera(s)/Recording
- Subdivision: Clover Hills
HOA
- Has HOA: No
Location
- Region: Clarksville
Financial & listing details
- Price per square foot: $239/sqft
- Annual tax amount: $1,640
- Date on market: 6/22/2026
Estimated market value
Not available
Estimated sales range
Not available
Not available
Price history
| Date | Event | Price |
|---|---|---|
| 7/21/2026 | Listed for sale | $359,999$239/sqft |
Source:  RealTracs MLS as distributed by MLS GRID #3246767 Report a problem RealTracs MLS as distributed by MLS GRID #3246767 Report a problem | ||
| 7/11/2026 | Contingent | $359,999$239/sqft |
Source: RealTracs MLS as distributed by MLS GRID #3246767 Report a problem | ||
| 6/24/2026 | Listed for sale | $359,999$239/sqft |
Source: RealTracs MLS as distributed by MLS GRID #3246767 Report a problem | ||
Public tax history
Tax history is unavailable.
Monthly payment
Est. payment
Payment breakdown
Explore the cost of this home by adjusting the details. Changes won't be saved.Climate risks
Neighborhood: 37043
Nearby schools
Schools provided by the listing agent
- Elementary: Carmel Elementary
- Middle: Rossview Middle
- High: Rossview High
Source: RealTracs MLS as distributed by MLS GRID. This data may not be complete. We recommend contacting the local school district to confirm school assignments for this home.

Similar homes
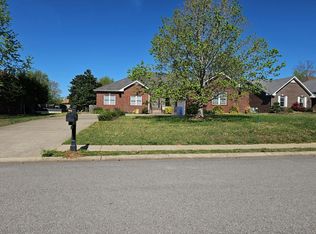
- $--3 bd3 ba2.1k sqft140 Lyme Dr, Clarksville, TN 37043Auction
 Auction.com 2
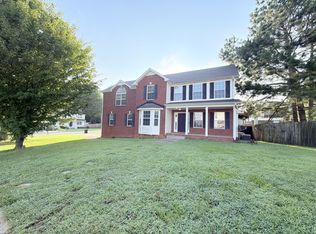
 - $397,5003 bd3 ba2.1k sqft1378 Mountain Way, Clarksville, TN 37043For Sale
 MLS ID #3527246, Rebecca Strong. RealTracs MLS as distributed by MLS GRID
 - $368,9003 bd3 ba2k sqft3418 Poplar Hl, Clarksville, TN 37043For Sale
 MLS ID #3260461, Jennifer Murphy. RealTracs MLS as distributed by MLS GRID
 - $350,0003 bd2 ba1.7k sqft523 Turner Reynolds Ct, Clarksville, TN 37043For Sale
 MLS ID #3245695, JONATHAN HARRIS. RealTracs MLS as distributed by MLS GRID
 - $349,9003 bd2 ba2k sqft290 Andrew Jackson Dr, Clarksville, TN 37043For SaleMLS ID #3123095, Bernie Gallerani. RealTracs MLS as distributed by MLS GRID
- $310,0003 bd2 ba1.6k sqft141 S Richview Rd, Clarksville, TN 37043For SaleMLS ID #3163818, Peggy Worcester. RealTracs MLS as distributed by MLS GRID
- $424,9994 bd3 ba2.2k sqft309 Retriever Ct, Clarksville, TN 37043For SaleMLS ID #3246069, Morgan Smith. RealTracs MLS as distributed by MLS GRID
- $299,0003 bd2 ba1.6k sqft242 Kingswood Dr, Clarksville, TN 37043For SaleMLS ID #3178512, Karen Albright. RealTracs MLS as distributed by MLS GRID
- $290,0004 bd2 ba1.5k sqft800 Leigh Ann Dr, Clarksville, TN 37042For SaleMLS ID #3526052, Desiree Murphy. RealTracs MLS as distributed by MLS GRID
- $379,9003 bd2 ba1.7k sqft1141 Old Mack Rd, Clarksville, TN 37040For SaleMLS ID #3262844, Nancy Selesele. RealTracs MLS as distributed by MLS GRID
- $335,0003 bd2 ba1.7k sqft2240 Killington Dr, Clarksville, TN 37040For SaleMLS ID #3229822, Matt Sargent. RealTracs MLS as distributed by MLS GRID
- $300,0003 bd3 ba2.2k sqft567 Chesterfield Dr, Clarksville, TN 37043For SaleMLS ID #3206834, Hal G. Mathews. RealTracs MLS as distributed by MLS GRID
- $285,0003 bd2 ba1.5k sqft103 Smokey Ct, Clarksville, TN 37042For SaleMLS ID #3520985, Lisa Kennedy, Broker. RealTracs MLS as distributed by MLS GRID
- $324,9003 bd4 ba1.8k sqft2804 Sharpie Dr, Clarksville, TN 37040For SaleMLS ID #3220002, Kriste Simmons. RealTracs MLS as distributed by MLS GRID
- $399,9003 bd2 ba1.4k sqft266 Glenda Ct, Pleasant View, TN 37146For SaleMLS ID #3248123, Christy Holt. RealTracs MLS as distributed by MLS GRID
- $382,0003 bd4 ba2.2k sqft2720 Arthurs Ct, Clarksville, TN 37040For SaleMLS ID #3230841, Leandra Kirks. RealTracs MLS as distributed by MLS GRID
- $340,0004 bd3 ba2.1k sqft1848 Kaitlyn Virginia Ct, Clarksville, TN 37042For SaleMLS ID #3272091, Susan Hill. RealTracs MLS as distributed by MLS GRID
- $350,0003 bd3 ba2.2k sqft2412 Shoveler Way, Clarksville, TN 37042For SaleMLS ID #3319377, Dee Bourne. RealTracs MLS as distributed by MLS GRID
- $329,9004 bd3 ba2k sqft827 Sugarcane Way, Clarksville, TN 37040For SaleMLS ID #3305947, Cristen Bell. RealTracs MLS as distributed by MLS GRID
- $335,0003 bd2 ba2.2k sqft688 Fallbrook Ln, Clarksville, TN 37040For SaleMLS ID #3182124, Eric A. Boyd. RealTracs MLS as distributed by MLS GRID
