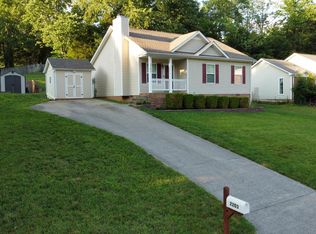
This charming, all brick ranch home is nestled on a corner lot in the Sango area! Comfortable living with a great floor plan. Spacious corner lot w/shed for additional storage. Offers 3 bedrooms, 2 full baths, oversized eat-in kitchen, a separate living room, 13x11’ office and an additional 16x14’ great room or rec room! New hot water heater installed Feb 2025 (w/12 yr warranty to new owner). Fully encapsulated crawlspace w/dehumidifier (warranty transfer to new owner).
Active
Price cut: $25K (7/11)
$310,000
141 S Richview Rd, Clarksville, TN 37043
3beds
1,669sqft
Single Family Residence, Residential
Built in 1989
9,583 Square Feet Lot
$-- Zestimate®
$186/sqft
$-- HOA
What's special
- 178 days
- 252
- 15
Zillow last checked:
Listing updated:
Listed by:
Peggy Worcester 931-302-8197,
Weichert, Realtors - Home Pros 931-552-1415
Source: RealTracs MLS as distributed by MLS GRID,MLS#: 3163818
Facts & features
Interior
Bedrooms & bathrooms
- Bedrooms: 3
- Bathrooms: 2
- Full bathrooms: 2
- Main level bedrooms: 3
Bedroom 1
- Features: Full Bath
- Level: Full Bath
- Area: 156 Square Feet
- Dimensions: 12x13
Bedroom 2
- Area: 140 Square Feet
- Dimensions: 10x14
Bedroom 3
- Area: 100 Square Feet
- Dimensions: 10x10
Primary bathroom
- Features: Primary Bedroom
- Level: Primary Bedroom
Kitchen
- Features: Eat-in Kitchen
- Level: Eat-in Kitchen
- Area: 288 Square Feet
- Dimensions: 18x16
Living room
- Area: 168 Square Feet
- Dimensions: 12x14
Other
- Features: Office
- Level: Office
- Area: 143 Square Feet
- Dimensions: 13x11
Recreation room
- Features: Main Level
- Level: Main Level
- Area: 224 Square Feet
- Dimensions: 16x14
Heating
- Central, Furnace
Cooling
- Central Air, Electric
Appliances
- Included: Electric Oven, Electric Range, Dishwasher, Disposal, Microwave
- Laundry: Electric Dryer Hookup, Washer Hookup
Features
- Ceiling Fan(s)
- Flooring: Carpet, Luxury Vinyl
- Basement: Crawl Space
Interior area
- Total structure area: 1,669
- Total interior livable area: 1,669 sqft
- Finished area above ground: 1,669
Property
Parking
- Parking features: Concrete, Driveway
- Has uncovered spaces: Yes
Features
- Levels: One
- Stories: 1
- Patio & porch: Porch, Covered, Patio
- Has view: Yes
- View description: City
Lot
- Size: 9,583 Square Feet
- Features: Corner Lot, Sloped
- Topography: Corner Lot,Sloped
Details
- Additional structures: Storage
- Parcel number: 063081H E 00100 00011081H
- Special conditions: Standard
Construction
Type & style
- Home type: SingleFamily
- Architectural style: Ranch
- Property subtype: Single Family Residence, Residential
Materials
- Brick
- Roof: Shingle
Condition
- New construction: No
- Year built: 1989
Utilities & green energy
- Sewer: Public Sewer
- Water: Public
- Utilities for property: Electricity Available, Water Available
Community & HOA
Community
- Subdivision: Richview Park
HOA
- Has HOA: No
Location
- Region: Clarksville
Financial & listing details
- Price per square foot: $186/sqft
- Tax assessed value: $245,000
- Annual tax amount: $1,850
- Date on market: 4/1/2026
- Electric utility on property: Yes
Estimated market value
Not available
Estimated sales range
Not available
Not available
Price history
| Date | Event | Price |
|---|---|---|
| 7/11/2026 | Price change | $310,000-7.5%$186/sqft |
Source:  RealTracs MLS as distributed by MLS GRID #3163818 Report a problem RealTracs MLS as distributed by MLS GRID #3163818 Report a problem | ||
| 6/9/2026 | Price change | $335,000-2.9%$201/sqft |
Source: RealTracs MLS as distributed by MLS GRID #3163818 Report a problem | ||
| 4/1/2026 | Listed for sale | $345,000-1.4%$207/sqft |
Source: RealTracs MLS as distributed by MLS GRID #3163818 Report a problem | ||
| 1/3/2026 | Listing removed | $350,000$210/sqft |
Source: RealTracs MLS as distributed by MLS GRID #3001721 Report a problem | ||
| 9/25/2025 | Listed for sale | $350,000$210/sqft |
Source: RealTracs MLS as distributed by MLS GRID #3001721 Report a problem | ||
Public tax history
| Year | Property taxes | Tax assessment |
|---|---|---|
| 2024 | $1,825 +11.3% | $61,250 +57.7% |
| 2023 | $1,639 | $38,850 |
| 2022 | $1,639 +41.1% | $38,850 |
| 2021 | $1,162 -25.6% | $38,850 |
| 2020 | $1,562 0% | $38,850 |
| 2019 | $1,562 | $38,850 +43.9% |
| 2018 | $1,562 +55.4% | $27,000 -17.6% |
| 2017 | $1,005 -28.8% | $32,750 |
| 2016 | $1,411 +2.3% | $32,750 +0.1% |
| 2015 | $1,379 +1.4% | $32,725 |
| 2014 | $1,361 -2.3% | $32,725 +2.9% |
| 2013 | $1,392 | $31,800 +0% |
| 2011 | $1,392 +6.3% | $31,792 |
| 2010 | $1,310 | $31,792 |
| 2009 | $1,310 | $31,792 |
| 2008 | -- | $31,792 +13.3% |
| 2007 | $1,248 +0% | $28,051 |
| 2006 | $1,248 +7.5% | $28,051 +14.6% |
| 2005 | $1,161 +5.6% | $24,484 |
| 2004 | $1,099 | $24,484 |
| 2002 | $1,099 | $24,484 +13.8% |
| 2001 | -- | $21,511 -75% |
| 2000 | -- | $86,042 |
Find assessor info on the county website
Monthly payment
Est. payment
Payment breakdown
Explore the cost of this home by adjusting the details. Changes won't be saved.Climate risks
Neighborhood: 37043
Nearby schools
Schools provided by the listing agent
- Elementary: Barksdale Elementary
- Middle: Richview Middle
- High: Clarksville High
Source: RealTracs MLS as distributed by MLS GRID. This data may not be complete. We recommend contacting the local school district to confirm school assignments for this home.
Similar homes
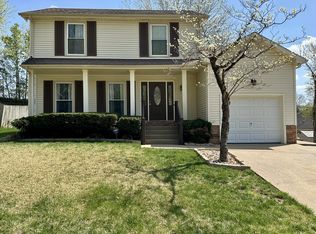
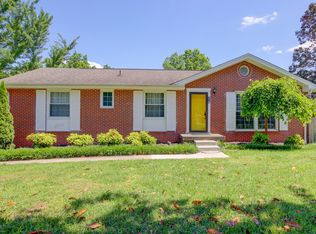
- $300,0003 bd3 ba2.2k sqft567 Chesterfield Dr, Clarksville, TN 37043For Sale
 MLS ID #3206834, Hal G. Mathews. RealTracs MLS as distributed by MLS GRID
 - $315,0003 bd2 ba2k sqft2128 Memorial Dr, Clarksville, TN 37043For Sale
 MLS ID #3529917, Bill Boyd. RealTracs MLS as distributed by MLS GRID
 - $315,0003 bd2 ba1.4k sqft1188 Willow Ter, Clarksville, TN 37043For Sale
 MLS ID #3319028, Shakera Velasquez. RealTracs MLS as distributed by MLS GRID
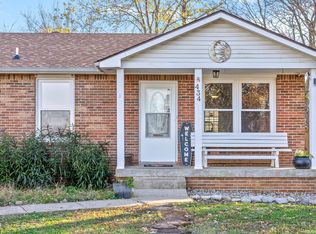
 - $329,9004 bd3 ba1.9k sqft434 Bluff Dr, Clarksville, TN 37043For Sale
 MLS ID #3596305, Monica Trigueros. RealTracs MLS as distributed by MLS GRID
 - $335,0003 bd2 ba1.6k sqft597 Edinburgh Way, Clarksville, TN 37043For SaleMLS ID #3527272, Samantha Stephens. RealTracs MLS as distributed by MLS GRID
- $350,0003 bd2 ba2.2k sqft1776 Auburn Dr, Clarksville, TN 37043For SaleMLS ID #3279165, Valerie Dirks. RealTracs MLS as distributed by MLS GRID
- $339,0003 bd2 ba1.7k sqft278 Earl Slate Rd, Clarksville, TN 37043For SaleMLS ID #3261224, Larry Evans, Associate Broker, ABR, MRP, C2EX, AHWD, PSA, EPRO, SRES, SFR. RealTracs MLS as distributed by MLS GRID
- $289,5004 bd2 ba1.8k sqft1810 Apex Dr, Clarksville, TN 37040For SaleMLS ID #3158591, Brittani Love. RealTracs MLS as distributed by MLS GRID
- $385,0003 bd3 ba2.1k sqft530 Glenstone Springs Dr, Clarksville, TN 37043For SaleMLS ID #3525693, Amanda L. Bell. RealTracs MLS as distributed by MLS GRID
- $349,9003 bd2 ba2k sqft290 Andrew Jackson Dr, Clarksville, TN 37043For SaleMLS ID #3123095, Bernie Gallerani. RealTracs MLS as distributed by MLS GRID
- $279,9003 bd2 ba1.3k sqft1788 Cherry Point Ct, Clarksville, TN 37042For SaleMLS ID #3597858, Kala Wiles-Tennessee. RealTracs MLS as distributed by MLS GRID
- $279,0003 bd2 ba1.6k sqft309 Harold Dr, Clarksville, TN 37040For SaleMLS ID #3297882, Kevin Bracy. RealTracs MLS as distributed by MLS GRID
- $359,9993 bd2 ba1.5k sqft3510 Clover Hill Dr S, Clarksville, TN 37043For SaleMLS ID #3246767, Matthew Powell. RealTracs MLS as distributed by MLS GRID
- $290,0003 bd3 ba1.3k sqft2685 Keyland Dr, Clarksville, TN 37040For SaleMLS ID #3540314, Jennifer Bowers. RealTracs MLS as distributed by MLS GRID
- $299,9003 bd2 ba1.6k sqft3795 Madeline Ct, Clarksville, TN 37042For SaleMLS ID #3595310, Lisa Kennedy, Broker. RealTracs MLS as distributed by MLS GRID
- $285,0003 bd2 ba1.6k sqft3700 Wheatfield Ln, Clarksville, TN 37040For SaleMLS ID #3149051, Steve Nash. RealTracs MLS as distributed by MLS GRID
- $375,0004 bd3 ba2.2k sqft3141 Holly Point, Clarksville, TN 37043For SaleMLS ID #3542002, Hal G. Mathews. RealTracs MLS as distributed by MLS GRID
- $309,9003 bd2 ba1.7k sqft1216 Channelview Dr, Clarksville, TN 37040For SaleMLS ID #3512707, Donald G. Martin, MRP, ABR, SRS, Broker. RealTracs MLS as distributed by MLS GRID
- $319,9004 bd3 ba2k sqft827 Sugarcane Way, Clarksville, TN 37040For SaleMLS ID #3305947, Cristen Bell. RealTracs MLS as distributed by MLS GRID
- $300,0003 bd2 ba1.7k sqft410 Zurich Ct, Clarksville, TN 37040For SaleMLS ID #3529053, Melissa Rivera. RealTracs MLS as distributed by MLS GRID
