Contemporary Ranch Near Exit 11 with Easy Nashville Access.
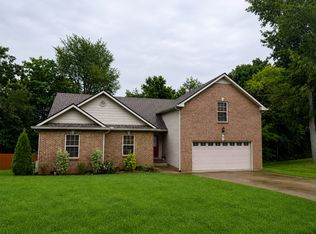
Conveniently located this contemporary ranch-style home offers an easy commute to Nashville and is just minutes from the future St. Thomas hospital campus. With thoughtful updates, spacious living areas, and a great outdoor setting, this home is designed for both comfort and convenience.
Inside, hardwood and tile flooring flow throughout most of the home, with carpet in Bedrooms 2 and 3 and laminate flooring in Bedroom 4. The inviting Great Room/Dining Room combination features a vaulted ceiling, ceiling fan, and a cozy fireplace with gas logs.
The eat-in kitchen offers stainless steel appliances, tile backsplash, a pantry with a charming barn door, and plenty of space for everyday meals and entertaining. The spacious primary suite features hardwood flooring, a tray ceiling, a 9' x 6' walk-in closet, soaking tub, and separate shower.
Upstairs, you'll find a large bonus room, half bath, and fourth bedroom with Walk in Closet, along with abundant attic storage. Hardwood stairs add a beautiful finishing touch.
Step outside to the oversized deck overlooking a flat, privacy-fenced backyard—perfect for relaxing, entertaining, or enjoying outdoor gatherings.
With its convenient location, flexible living spaces, attractive finishes, and generous outdoor area, this home is a wonderful opportunity for anyone looking for comfort and easy access to Nashville. New HVAC 2025 with 10 yr transferable warranty. New Gas Water Heater 2025
Active
$375,000
3141 Holly Point, Clarksville, TN 37043
4beds
2,200sqft
Single Family Residence, Residential
Built in 2006
0.28 Acres Lot
$-- Zestimate®
$170/sqft
$3/mo HOA
What's special
- 49 days
- 237
- 17
Zillow last checked:
Listing updated:
Listed by:
Hal G. Mathews 931-320-1578,
Crye-Leike, Inc., REALTORS 931-648-2112
Source: RealTracs MLS as distributed by MLS GRID,MLS#: 3542002
Facts & features
Interior
Bedrooms & bathrooms
- Bedrooms: 4
- Bathrooms: 3
- Full bathrooms: 2
- 1/2 bathrooms: 1
- Main level bedrooms: 3
Bedroom 1
- Features: Suite
- Level: Suite
- Area: 208 Square Feet
- Dimensions: 16x13
Bedroom 2
- Area: 121 Square Feet
- Dimensions: 11x11
Bedroom 3
- Area: 110 Square Feet
- Dimensions: 11x10
Bedroom 4
- Area: 120 Square Feet
- Dimensions: 12x10
Primary bathroom
- Features: Double Vanity
- Level: Double Vanity
Dining room
- Features: Combination
- Level: Combination
- Area: 90 Square Feet
- Dimensions: 10x9
Kitchen
- Features: Eat-in Kitchen
- Level: Eat-in Kitchen
- Area: 242 Square Feet
- Dimensions: 22x11
Living room
- Features: Great Room
- Level: Great Room
- Area: 238 Square Feet
- Dimensions: 17x14
Other
- Features: Utility Room
- Level: Utility Room
- Area: 36 Square Feet
- Dimensions: 6x6
Recreation room
- Features: Other
- Level: Other
- Area: 340 Square Feet
- Dimensions: 20x17
Heating
- Central, Electric, Natural Gas
Cooling
- Electric
Appliances
- Included: Electric Oven, Electric Range, Dishwasher, Disposal, Microwave, Stainless Steel Appliance(s)
- Laundry: Electric Dryer Hookup, Washer Hookup
Features
- Ceiling Fan(s), Entrance Foyer, High Ceilings, Pantry, Walk-In Closet(s), High Speed Internet
- Flooring: Carpet, Wood, Laminate, Tile
- Basement: Crawl Space
- Number of fireplaces: 1
- Fireplace features: Gas
Interior area
- Total structure area: 2,200
- Total interior livable area: 2,200 sqft
- Finished area above ground: 2,200
Property
Parking
- Total spaces: 6
- Parking features: Garage Door Opener, Garage Faces Front, Concrete
- Attached garage spaces: 2
- Uncovered spaces: 4
Features
- Levels: Two
- Stories: 1
- Patio & porch: Deck, Porch
- Fencing: Privacy
Lot
- Size: 0.28 Acres
- Dimensions: 86
- Features: Level
- Topography: Level
Details
- Additional structures: Storage
- Parcel number: 063063B L 02300 00011063B
- Special conditions: Standard
Construction
Type & style
- Home type: SingleFamily
- Architectural style: Contemporary
- Property subtype: Single Family Residence, Residential
Materials
- Brick, Vinyl Siding
- Roof: Shingle
Condition
- New construction: No
- Year built: 2006
Utilities & green energy
- Sewer: Public Sewer
- Water: Public
- Utilities for property: Electricity Available, Natural Gas Available, Water Available, Underground Utilities
Community & HOA
Community
- Subdivision: Holly Point
HOA
- Has HOA: Yes
- Amenities included: Underground Utilities
- HOA fee: $40 annually
Location
- Region: Clarksville
Financial & listing details
- Price per square foot: $170/sqft
- Tax assessed value: $329,500
- Annual tax amount: $2,488
- Date on market: 9/4/2026
- Electric utility on property: Yes
Estimated market value
Not available
Estimated sales range
Not available
Not available
Price history
| Date | Event | Price |
|---|---|---|
| 9/4/2026 | Listed for sale | $375,000+2.7%$170/sqft |
Source:  RealTracs MLS as distributed by MLS GRID #3542002 Report a problem RealTracs MLS as distributed by MLS GRID #3542002 Report a problem | ||
| 1/6/2025 | Sold | $365,000$166/sqft |
Source: RealTracs MLS as distributed by MLS GRID #2760698 Report a problem | ||
| 12/8/2024 | Pending sale | $365,000$166/sqft |
Source: RealTracs MLS as distributed by MLS GRID #2760698 Report a problem | ||
| 12/6/2024 | Contingent | $365,000$166/sqft |
Source: RealTracs MLS as distributed by MLS GRID #2760698 Report a problem | ||
| 11/21/2024 | Listed for sale | $365,000+82.6%$166/sqft |
Source: RealTracs MLS as distributed by MLS GRID #2760698 Report a problem | ||
| 12/4/2017 | Sold | $199,900$91/sqft |
Source: RealTracs MLS as distributed by MLS GRID #1874795 Report a problem | ||
| 10/24/2017 | Listed for sale | $199,900+11.1%$91/sqft |
Source: Century 21 Platinum Properties #1874795 Report a problem | ||
| 2/13/2014 | Sold | $180,000-4.3%$82/sqft |
Source: Public Record Report a problem | ||
| 10/11/2013 | Price change | $188,000-1.8%$85/sqft |
Source: Keller Willaims Realty #1466014 Report a problem | ||
| 8/10/2013 | Price change | $191,500-2%$87/sqft |
Source: Fast Train.LLC #1466014 Report a problem | ||
| 7/9/2013 | Listed for sale | $195,500+9.8%$89/sqft |
Source: Fast Train.LLC #1466014 Report a problem | ||
| 8/23/2012 | Listing removed | $178,000$81/sqft |
Source: Owner Report a problem | ||
| 8/7/2012 | Price change | $178,000-1.1%$81/sqft |
Source: Owner Report a problem | ||
| 7/16/2012 | Listed for sale | $180,000-6.5%$82/sqft |
Source: Owner Report a problem | ||
| 8/14/2009 | Listing removed | $192,500$88/sqft |
Source: Byers & Harvey, Inc. #1095430 Report a problem | ||
| 8/2/2009 | Listed for sale | $192,500+11.3%$88/sqft |
Source: Byers & Harvey, Inc. #1095430 Report a problem | ||
| 8/10/2006 | Sold | $172,900$79/sqft |
Source: Public Record Report a problem | ||
Public tax history
| Year | Property taxes | Tax assessment |
|---|---|---|
| 2024 | $2,455 +1.4% | $82,375 +43.6% |
| 2023 | $2,420 +3.1% | $57,350 |
| 2022 | $2,347 +41.2% | $57,350 +3.1% |
| 2021 | $1,663 -25.6% | $55,625 |
| 2020 | $2,236 0% | $55,625 |
| 2019 | $2,236 | $55,625 +34% |
| 2018 | $2,236 +54.8% | $41,525 -11.7% |
| 2017 | $1,444 -28.8% | $47,025 |
| 2016 | $2,027 | $47,025 +4.4% |
| 2015 | $2,027 +8.3% | $45,025 |
| 2014 | $1,872 -3.1% | $45,025 +2.1% |
| 2013 | $1,932 +0% | $44,100 +0% |
| 2011 | $1,931 +6.3% | $44,090 |
| 2010 | $1,817 | $44,090 |
| 2009 | $1,817 | $44,090 |
| 2008 | -- | $44,090 +14.5% |
| 2007 | $1,713 +0% | $38,490 |
| 2006 | $1,712 +435.2% | $38,490 +470.2% |
| 2005 | $320 | $6,750 |
Find assessor info on the county website
Monthly payment
Est. payment
Payment breakdown
Explore the cost of this home by adjusting the details. Changes won't be saved.Climate risks
Neighborhood: 37043
Nearby schools
Schools provided by the listing agent
- Elementary: Carmel Elementary
- Middle: Kirkwood Middle
- High: Kirkwood High
Source: RealTracs MLS as distributed by MLS GRID. This data may not be complete. We recommend contacting the local school district to confirm school assignments for this home.

Similar homes
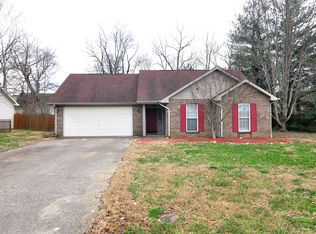

- $362,0003 bd2 ba1.7k sqft3358 Brownsville Rd, Clarksville, TN 37043For Sale
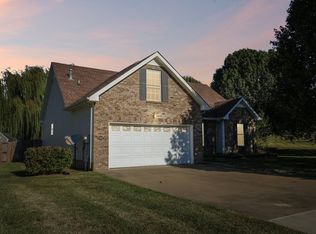
 MLS ID #3620844, Nathan Endres. RealTracs MLS as distributed by MLS GRID
 - $379,9003 bd2 ba1.8k sqft1371 Mountain Way, Clarksville, TN 37043For Sale
 MLS ID #3621430, Alicia Vermiglio. RealTracs MLS as distributed by MLS GRID
 - $360,0003 bd3 ba1.9k sqft844 E Accipiter Cir, Clarksville, TN 37043For Sale
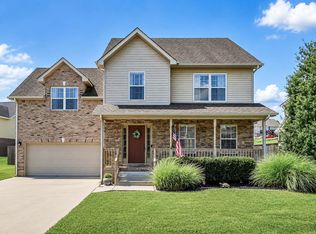 MLS ID #3531691, Marion Jewell. RealTracs MLS as distributed by MLS GRID
 - $379,9003 bd3 ba2.1k sqft530 Glenstone Springs Dr, Clarksville, TN 37043For Sale
 MLS ID #3525693, Amanda L. Bell. RealTracs MLS as distributed by MLS GRID
 - $350,0003 bd2 ba1.8k sqft397 Augusta Pl, Clarksville, TN 37043For SaleMLS ID #3530777, Sydney B. Hedrick. RealTracs MLS as distributed by MLS GRID
- $375,0004 bd3 ba2.1k sqft1568 Ellie Piper Cir, Clarksville, TN 37043For SaleMLS ID #3138585, Jimmy Lynch. RealTracs MLS as distributed by MLS GRID
- $329,9003 bd2 ba1.6k sqft597 Edinburgh Way, Clarksville, TN 37043For SaleMLS ID #3621166, Samantha Stephens. RealTracs MLS as distributed by MLS GRID
- $424,8004 bd3 ba2.3k sqft2632 Browning Way, Clarksville, TN 37043For SaleMLS ID #3526844, Kevin Keck. RealTracs MLS as distributed by MLS GRID
- $393,9004 bd3 ba2.1k sqft1121 Lucas Wayne Dr, Clarksville, TN 37043For SaleMLS ID #3185909, Casey Tenholder. RealTracs MLS as distributed by MLS GRID
- $385,0003 bd2 ba2.2k sqft213 Cheshire Rd, Clarksville, TN 37043For SaleMLS ID #3510620, Debra Butts. RealTracs MLS as distributed by MLS GRID
- $349,0005 bd3 ba2.4k sqft328 Kimbrough Rd, Clarksville, TN 37043For SaleMLS ID #3599496, Karen Albright. RealTracs MLS as distributed by MLS GRID
- $434,0004 bd3 ba2.3k sqft1496 Amberley Dr, Clarksville, TN 37043For SaleMLS ID #3612717, Debbie DeLoach. RealTracs MLS as distributed by MLS GRID
- $377,5003 bd3 ba1.8k sqft715 Meadowgate Ln, Clarksville, TN 37040For SaleMLS ID #3622830, Hannah Price. RealTracs MLS as distributed by MLS GRID
- $369,9003 bd3 ba2.5k sqft2671 Holt Ln, Clarksville, TN 37043For SaleMLS ID #3601865, Katee McDuffie. RealTracs MLS as distributed by MLS GRID
- $449,9993 bd3 ba2.7k sqft3418 Sango Xing, Clarksville, TN 37043For SaleMLS ID #3612569, Donald G. Martin, MRP, ABR, SRS, Broker. RealTracs MLS as distributed by MLS GRID
- $415,0003 bd3 ba2.3k sqft1200 Wicke Rd, Adams, TN 37010For SaleMLS ID #3610984, Caitlin Grisier. RealTracs MLS as distributed by MLS GRID
- $329,9004 bd3 ba1.9k sqft434 Bluff Dr, Clarksville, TN 37043For SaleMLS ID #3596305, Monica Trigueros. RealTracs MLS as distributed by MLS GRID
- $299,0004 bd3 ba2.2k sqft740 Acorn Dr, Clarksville, TN 37043For SaleMLS ID #3615290, JT Batson. RealTracs MLS as distributed by MLS GRID
- $495,0004 bd3 ba2.7k sqft3368 Shetland Way, Clarksville, TN 37043For SaleMLS ID #3612307, Tammy Higgins. RealTracs MLS as distributed by MLS GRID
- $459,9004 bd3 ba2.4k sqft279 Bluebriar Trce, Clarksville, TN 37043For SaleMLS ID #3508072, Kriste Simmons. RealTracs MLS as distributed by MLS GRID
