**Seller is offering $8,000 in buyer concessions to help limit closing costs or reduce the interest rate!**
Welcome home to this beautifully updated 3-bedroom, 2.5-bath residence nestled on a quiet cul-de-sac in the highly sought-after Sango Crossing community, complete with a neighborhood pond and playground.
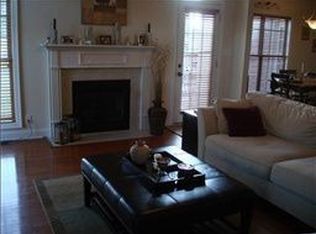
Step inside to discover a spacious living room with soaring vaulted ceilings that create an open, welcoming atmosphere. The remodeled kitchen is the heart of the home, featuring stunning quartzite countertops, updated appliances (2025), abundant cabinetry, and both a formal dining room and a sunny eat-in breakfast area—perfect for entertaining or everyday living.
Enjoy outdoor living year-round on the covered deck overlooking the concrete patio, offering plenty of space for grilling, relaxing, or gathering with family and friends.
The generous primary suite provides a private retreat with a spa-like bath featuring a jetted soaker tub, separate shower, and an oversized walk-in closet. Two additional bedrooms offer exceptionally large closets, while the spacious bonus room provides endless possibilities as a media room, playroom, home office, or guest space.
Additional updates include a new gas water heater (2025), newer roof (2023), Upstairs HVAC (2023), Govee lights on the front of the house giving the home and fun and flexible lighting option, giving you added peace of mind. With its desirable location, thoughtful updates, and flexible living spaces, this move-in-ready home is one you won't want to miss!
Active
Price cut: $10K (10/18)
$449,999
3418 Sango Xing, Clarksville, TN 37043
3beds
2,759sqft
Single Family Residence, Residential
Built in 2007
0.35 Acres Lot
$-- Zestimate®
$163/sqft
$29/mo HOA
What's special
Open welcoming atmosphereFlexible living spacesQuiet cul-de-sacRemodeled kitchenSunny eat-in breakfast areaSpacious bonus roomAbundant cabinetry
- 16 days
- 257
- 10
Likely to sell faster than
Zillow last checked:
Listing updated:
Listed by:
Donald G. Martin, MRP, ABR, SRS, Broker 615-306-7676,
Haus Realty & Management LLC 931-201-9694,
Ryan Parr 931-206-5925,
Haus Realty & Management LLC
Source: RealTracs MLS as distributed by MLS GRID,MLS#: 3612569
Facts & features
Interior
Bedrooms & bathrooms
- Bedrooms: 3
- Bathrooms: 3
- Full bathrooms: 2
- 1/2 bathrooms: 1
- Main level bedrooms: 1
Bedroom 1
- Features: Suite
- Level: Suite
- Area: 240 Square Feet
- Dimensions: 15x16
Bedroom 2
- Features: Walk-In Closet(s)
- Level: Walk-In Closet(s)
- Area: 143 Square Feet
- Dimensions: 13x11
Bedroom 3
- Features: Walk-In Closet(s)
- Level: Walk-In Closet(s)
- Area: 132 Square Feet
- Dimensions: 11x12
Primary bathroom
- Features: Double Vanity
- Level: Double Vanity
Dining room
- Features: Formal
- Level: Formal
- Area: 144 Square Feet
- Dimensions: 12x12
Kitchen
- Area: 144 Square Feet
- Dimensions: 12x12
Living room
- Features: Great Room
- Level: Great Room
- Area: 323 Square Feet
- Dimensions: 17x19
Other
- Features: Breakfast Room
- Level: Breakfast Room
- Area: 96 Square Feet
- Dimensions: 8x12
Recreation room
- Features: Other
- Level: Other
- Area: 440 Square Feet
- Dimensions: 22x20
Heating
- Central
Cooling
- Central Air
Appliances
- Included: Dishwasher, Ice Maker, Microwave, Stainless Steel Appliance(s)
- Laundry: Electric Dryer Hookup, Washer Hookup
Features
- Air Filter, Ceiling Fan(s), Entrance Foyer, Extra Closets, High Ceilings, Open Floorplan, Pantry, Redecorated, Smart Light(s), Smart Thermostat, Walk-In Closet(s), High Speed Internet
- Flooring: Carpet, Wood, Tile
- Basement: Crawl Space
- Number of fireplaces: 1
- Fireplace features: Gas
Interior area
- Total structure area: 2,759
- Total interior livable area: 2,759 sqft
- Finished area above ground: 2,759
Property
Parking
- Total spaces: 6
- Parking features: Garage Door Opener, Garage Faces Front, Concrete, Driveway
- Attached garage spaces: 2
- Uncovered spaces: 4
Features
- Levels: Two
- Stories: 2
- Patio & porch: Deck, Covered, Patio
- Exterior features: Smart Light(s)
Lot
- Size: 0.35 Acres
- Dimensions: 76
- Features: Cul-De-Sac
- Topography: Cul-De-Sac
Details
- Parcel number: 063082O A 01000 00011082O
- Special conditions: Standard
- Other equipment: Air Purifier
Construction
Type & style
- Home type: SingleFamily
- Architectural style: Traditional
- Property subtype: Single Family Residence, Residential
Materials
- Brick
- Roof: Asphalt
Condition
- New construction: No
- Year built: 2007
Utilities & green energy
- Sewer: Public Sewer
- Water: Public
- Utilities for property: Water Available, Cable Connected
Community & HOA
Community
- Security: Carbon Monoxide Detector(s), Security System, Smoke Detector(s), Smart Camera(s)/Recording
- Subdivision: Sango Crossing
HOA
- Has HOA: Yes
- Amenities included: Park, Sidewalks
- HOA fee: $350 annually
- Second HOA fee: $300 one time
Location
- Region: Clarksville
Financial & listing details
- Price per square foot: $163/sqft
- Tax assessed value: $496,200
- Annual tax amount: $2,605
- Date on market: 10/8/2026
Estimated market value
Not available
Estimated sales range
Not available
Not available
Price history
| Date | Event | Price |
|---|---|---|
| 10/18/2026 | Price change | $449,999-2.2%$163/sqft |
Source:  RealTracs MLS as distributed by MLS GRID #3612569 Report a problem RealTracs MLS as distributed by MLS GRID #3612569 Report a problem | ||
| 10/8/2026 | Listed for sale | $459,999-1.1%$167/sqft |
Source: RealTracs MLS as distributed by MLS GRID #3612569 Report a problem | ||
| 10/1/2026 | Listing removed | $464,999$169/sqft |
Source: RealTracs MLS as distributed by MLS GRID #3335382 Report a problem | ||
| 9/3/2026 | Price change | $464,999-1%$169/sqft |
Source: RealTracs MLS as distributed by MLS GRID #3335382 Report a problem | ||
| 8/15/2026 | Price change | $469,900-1.1%$170/sqft |
Source: RealTracs MLS as distributed by MLS GRID #3335382 Report a problem | ||
| 8/8/2026 | Listed for sale | $475,000+70.3%$172/sqft |
Source: RealTracs MLS as distributed by MLS GRID #3335382 Report a problem | ||
| 7/2/2008 | Sold | $279,000$101/sqft |
Source: Public Record Report a problem | ||
Public tax history
| Year | Property taxes | Tax assessment |
|---|---|---|
| 2024 | $2,605 +20.5% | $124,050 +71.6% |
| 2023 | $2,162 | $72,300 |
| 2022 | $2,162 0% | $72,300 |
| 2021 | $2,162 +0% | $72,300 |
| 2020 | $2,162 0% | $72,300 |
| 2019 | $2,162 | $72,300 +25.1% |
| 2018 | $2,162 +2.3% | $57,800 -16.1% |
| 2017 | $2,114 -3.2% | $68,875 |
| 2016 | $2,185 | $68,875 -3.2% |
| 2015 | $2,185 +3.2% | $71,175 |
| 2014 | $2,117 -0.2% | $71,175 +5.3% |
| 2013 | $2,122 +0% | $67,575 +0% |
| 2011 | $2,122 +9% | $67,568 |
| 2010 | $1,946 | $67,568 |
| 2009 | $1,946 | $67,568 |
| 2008 | -- | $67,568 +694.9% |
| 2007 | $267 | $8,500 |
| 2006 | $267 +9.8% | $8,500 +13.3% |
| 2005 | $243 +11.3% | $7,500 |
| 2004 | $218 | $7,500 |
| 2002 | $218 | $7,500 |
Find assessor info on the county website
Monthly payment
Est. payment
Payment breakdown
Explore the cost of this home by adjusting the details. Changes won't be saved.Climate risks
Neighborhood: 37043
Nearby schools
Schools provided by the listing agent
- Elementary: Sango Elementary
- Middle: Rossview Middle
- High: Rossview High
Source: RealTracs MLS as distributed by MLS GRID. This data may not be complete. We recommend contacting the local school district to confirm school assignments for this home.

Similar homes
- $469,9003 bd3 ba2.5k sqft206 Dorchester Cir, Clarksville, TN 37043For Sale

 MLS ID #3623959, Alexander Shipley. RealTracs MLS as distributed by MLS GRID
 - $439,0003 bd3 ba2.1k sqft1217 Fieldcrest Ln, Clarksville, TN 37043For Sale
 MLS ID #3619707, Verna (Tootie) Louie. RealTracs MLS as distributed by MLS GRID
 - $434,9004 bd3 ba2.4k sqft301 Ivy Bend Cir, Clarksville, TN 37043For Sale
 MLS ID #3336041, Jayme Morse. RealTracs MLS as distributed by MLS GRID
 - $469,9003 bd2 ba2.2k sqft3298 Dabney Ln, Clarksville, TN 37043For Sale
 MLS ID #3542442, Lesa Capps. RealTracs MLS as distributed by MLS GRID
 - $362,0003 bd2 ba1.7k sqft3358 Brownsville Rd, Clarksville, TN 37043For SaleMLS ID #3620844, Nathan Endres. RealTracs MLS as distributed by MLS GRID
- $534,9004 bd3 ba3.3k sqft3407 Sango Xing, Clarksville, TN 37043For SaleMLS ID #3528002, Jaime Wallace. RealTracs MLS as distributed by MLS GRID
- $569,9003 bd4 ba2.9k sqft3176 Austin Brian Ct, Clarksville, TN 37043For SaleMLS ID #3612479, Laura Stasko. RealTracs MLS as distributed by MLS GRID
- $498,5004 bd3 ba2.9k sqft225 Longwood Ln, Clarksville, TN 37043For SaleMLS ID #3545804, Stephen Louis Caron. RealTracs MLS as distributed by MLS GRID
- $434,0004 bd3 ba2.3k sqft1496 Amberley Dr, Clarksville, TN 37043For SaleMLS ID #3612717, Debbie DeLoach. RealTracs MLS as distributed by MLS GRID
- $379,9003 bd2 ba1.8k sqft1371 Mountain Way, Clarksville, TN 37043For SaleMLS ID #3621430, Alicia Vermiglio. RealTracs MLS as distributed by MLS GRID
- $439,9003 bd3 ba2.4k sqft812 Brooke Valley Trce, Clarksville, TN 37043For SaleMLS ID #3591954, Lianne K. Rollins. RealTracs MLS as distributed by MLS GRID
- $415,0003 bd3 ba2.3k sqft1200 Wicke Rd, Adams, TN 37010For SaleMLS ID #3610984, Caitlin Grisier. RealTracs MLS as distributed by MLS GRID
- $462,0005 bd3 ba2.5k sqft1251 Juniper Pass, Clarksville, TN 37043For SaleMLS ID #3611529, Sami Elliott. RealTracs MLS as distributed by MLS GRID
- $520,0003 bd3 ba2.3k sqft101 Vannoak Dr, Clarksville, TN 37043For SaleMLS ID #3272129, Tanya Shannon. RealTracs MLS as distributed by MLS GRID
- $359,0003 bd3 ba2k sqft3142 Arrow Ln, Clarksville, TN 37043For SaleMLS ID #3183569, Tiffany Klusacek - MRP, SRS. RealTracs MLS as distributed by MLS GRID
- $510,0005 bd3 ba2.7k sqft537 Bowden Dr, Clarksville, TN 37043For SaleMLS ID #3520906, Zac Webster. RealTracs MLS as distributed by MLS GRID
- $424,8004 bd3 ba2.3k sqft2632 Browning Way, Clarksville, TN 37043For SaleMLS ID #3526844, Kevin Keck. RealTracs MLS as distributed by MLS GRID
- $379,9003 bd3 ba2.1k sqft530 Glenstone Springs Dr, Clarksville, TN 37043For SaleMLS ID #3525693, Amanda L. Bell. RealTracs MLS as distributed by MLS GRID
- $550,0005 bd3 ba2.5k sqft4244 Sango Rd, Clarksville, TN 37043For SaleMLS ID #3546655, Tiffany Klusacek - MRP, SRS. RealTracs MLS as distributed by MLS GRID
- $350,0003 bd2 ba1.8k sqft397 Augusta Pl, Clarksville, TN 37043For SaleMLS ID #3530777, Sydney B. Hedrick. RealTracs MLS as distributed by MLS GRID
