Better than new in the Heart of Sango. Conveniently located just minutes from I-24, offering an easy commute to Fort Campbell or Nashville. This beautifully updated home features a new roof, new kitchen appliances, fresh paint and renovated bathrooms. Hardwood flooring flows throughout the main areas, with tile in the wet areas and carpet in the living room, bedrooms, and bonus room. Enjoy added privacy with no backyard neighbors on a fully fenced, tree-lined lot, plus a covered back patio perfect for relaxing or entertaining. The spacious primary suite features a dual vanity, massive walk-in closet, and an oversized tiled shower with dual shower heads. Upstairs, you'll find a versatile bonus room offering additional living or recreational space. Chicken coop conveys with the property. Move-in ready with thoughtful updates, a private backyard and a convenient Sango location. NO HOA or City TAXES!
Active
$385,000
1371 Mountain Way, Clarksville, TN 37043
3beds
1,842sqft
Single Family Residence, Residential
Built in 2007
0.32 Acres Lot
$-- Zestimate®
$209/sqft
$-- HOA
What's special
Beautifully updated homePrivate backyardFresh paintNew roofFully fenced tree-lined lotRenovated bathroomsNew kitchen appliances
- 13 days
- 560
- 27
Likely to sell faster than
Zillow last checked:
Listing updated:
Listed by:
Alicia Vermiglio 931-220-6564,
Berkshire Hathaway HomeServices PenFed Realty 931-503-8000
Source: RealTracs MLS as distributed by MLS GRID,MLS#: 3526904
Facts & features
Interior
Bedrooms & bathrooms
- Bedrooms: 3
- Bathrooms: 2
- Full bathrooms: 2
- Main level bedrooms: 3
Bedroom 1
- Features: Full Bath
- Level: Full Bath
- Area: 182 Square Feet
- Dimensions: 14x13
Bedroom 2
- Area: 132 Square Feet
- Dimensions: 12x11
Bedroom 3
- Area: 110 Square Feet
- Dimensions: 11x10
Primary bathroom
- Features: Double Vanity
- Level: Double Vanity
Dining room
- Features: Formal
- Level: Formal
- Area: 150 Square Feet
- Dimensions: 15x10
Kitchen
- Features: Eat-in Kitchen
- Level: Eat-in Kitchen
- Area: 160 Square Feet
- Dimensions: 16x10
Living room
- Area: 256 Square Feet
- Dimensions: 16x16
Recreation room
- Features: Other
- Level: Other
- Area: 441 Square Feet
- Dimensions: 21x21
Heating
- Central
Cooling
- Central Air
Appliances
- Included: Electric Oven, Dishwasher, Disposal, Ice Maker, Microwave, Refrigerator, Stainless Steel Appliance(s), Smart Appliance(s), Water Purifier
- Laundry: Electric Dryer Hookup, Washer Hookup
Features
- Ceiling Fan(s), Entrance Foyer, Extra Closets, High Ceilings, Open Floorplan, Pantry, Walk-In Closet(s)
- Flooring: Carpet, Wood, Tile
- Basement: Crawl Space,None
- Number of fireplaces: 1
- Fireplace features: Living Room
Interior area
- Total structure area: 1,842
- Total interior livable area: 1,842 sqft
- Finished area above ground: 1,842
Video & virtual tour
Property
Parking
- Total spaces: 2
- Parking features: Garage Door Opener, Garage Faces Front, Concrete, Driveway
- Attached garage spaces: 2
- Has uncovered spaces: Yes
Features
- Levels: One
- Stories: 2
- Patio & porch: Patio, Covered, Porch
- Fencing: Privacy
- Has view: Yes
Lot
- Size: 0.32 Acres
- Dimensions: 75
- Features: Level
- Topography: Level
Details
- Parcel number: 063082C A 05800 00011082C
- Special conditions: Standard
Construction
Type & style
- Home type: SingleFamily
- Architectural style: Ranch
- Property subtype: Single Family Residence, Residential
Materials
- Brick, Vinyl Siding
- Roof: Shingle
Condition
- New construction: No
- Year built: 2007
Utilities & green energy
- Sewer: Public Sewer
- Water: Public
- Utilities for property: Water Available
Community & HOA
Community
- Security: Carbon Monoxide Detector(s), Fire Alarm, Smoke Detector(s)
- Subdivision: Nicks Ridge
HOA
- Has HOA: No
Location
- Region: Clarksville
Financial & listing details
- Price per square foot: $209/sqft
- Tax assessed value: $348,600
- Annual tax amount: $1,830
- Date on market: 8/26/2026
Estimated market value
Not available
Estimated sales range
Not available
Not available
Price history
| Date | Event | Price |
|---|---|---|
| 8/26/2026 | Listed for sale | $385,000+14.9%$209/sqft |
Source:  RealTracs MLS as distributed by MLS GRID #3526904 Report a problem RealTracs MLS as distributed by MLS GRID #3526904 Report a problem | ||
| 2/14/2024 | Sold | $335,000-1.5%$182/sqft |
Source: RealTracs MLS as distributed by MLS GRID #2607718 Report a problem | ||
| 1/29/2024 | Pending sale | $340,000$185/sqft |
Source: RealTracs MLS as distributed by MLS GRID #2607718 Report a problem | ||
| 1/15/2024 | Contingent | $340,000$185/sqft |
Source: RealTracs MLS as distributed by MLS GRID #2607718 Report a problem | ||
| 1/7/2024 | Listed for sale | $340,000+151.9%$185/sqft |
Source: RealTracs MLS as distributed by MLS GRID #2607718 Report a problem | ||
| 9/6/2019 | Listing removed | $1,435$1/sqft |
Source: TopFlight Realty & Property Management, LLC Report a problem | ||
| 8/29/2019 | Listed for rent | $1,435$1/sqft |
Source: TopFlight Realty & Property Management, LLC Report a problem | ||
| 7/2/2019 | Listing removed | $1,435$1/sqft |
Source: Top Flight Realty #2048944 Report a problem | ||
| 6/8/2019 | Listed for rent | $1,435+6.3%$1/sqft |
Source: Top Flight Realty #2048944 Report a problem | ||
| 6/2/2018 | Listing removed | $1,350$1/sqft |
Source: TopFlight Realty & Property Management, LLC Report a problem | ||
| 5/21/2018 | Listed for rent | $1,350-6.9%$1/sqft |
Source: TopFlight Realty & Property Management, LLC Report a problem | ||
| 7/24/2015 | Listing removed | $1,450$1/sqft |
Source: TopFlight Realty & Property Management, LLC Report a problem | ||
| 6/6/2015 | Listed for rent | $1,450+11.5%$1/sqft |
Source: TopFlight Realty & Property Management, LLC Report a problem | ||
| 4/5/2015 | Listing removed | $1,300$1/sqft |
Source: TopFlight Realty & Property Management, LLC Report a problem | ||
| 3/28/2015 | Listed for rent | $1,300-5.5%$1/sqft |
Source: TopFlight Realty & Property Management, LLC Report a problem | ||
| 2/26/2015 | Listing removed | $1,375$1/sqft |
Source: Top Flight Realty #1580724 Report a problem | ||
| 2/7/2015 | Price change | $1,375+5.8%$1/sqft |
Source: Point2 #1580724 Report a problem | ||
| 1/21/2015 | Price change | $1,300-5.5%$1/sqft |
Source: TopFlight Realty & Property Management, LLC Report a problem | ||
| 10/4/2014 | Listed for rent | $1,375+10%$1/sqft |
Source: TopFlight Realty & Property Management, LLC Report a problem | ||
| 10/1/2013 | Listing removed | $1,250$1/sqft |
Source: TopFlight Realty & Property Management Report a problem | ||
| 9/1/2013 | Listed for rent | $1,250$1/sqft |
Source: TopFlight Realty & Property Management Report a problem | ||
| 4/10/2006 | Sold | $135,000$73/sqft |
Source: Public Record Report a problem | ||
Public tax history
| Year | Property taxes | Tax assessment |
|---|---|---|
| 2024 | $1,830 +17.1% | $87,150 +66.7% |
| 2023 | $1,563 +0.4% | $52,275 |
| 2022 | $1,556 +0% | $52,275 +0.4% |
| 2021 | $1,556 0% | $52,050 |
| 2020 | $1,556 +0% | $52,050 |
| 2019 | $1,556 | $52,050 +23.4% |
| 2018 | $1,556 +9.7% | $42,175 -8.7% |
| 2017 | $1,418 +2.4% | $46,200 |
| 2016 | $1,385 +3.2% | $46,200 +2.4% |
| 2015 | $1,342 | $45,100 |
| 2014 | $1,342 +0.4% | $45,100 +6% |
| 2013 | $1,336 | $42,550 0% |
| 2011 | $1,336 +9% | $42,555 |
| 2010 | $1,226 | $42,555 |
| 2009 | $1,226 | $42,555 |
| 2008 | -- | $42,555 +701.4% |
| 2007 | $167 | $5,310 |
| 2006 | $167 +14.4% | $5,310 +18% |
| 2005 | $146 | $4,500 |
Find assessor info on the county website
Monthly payment
Est. payment
Payment breakdown
Explore the cost of this home by adjusting the details. Changes won't be saved.Climate risks
Neighborhood: 37043
Nearby schools
Schools provided by the listing agent
- Elementary: Sango Elementary
- Middle: Rossview Middle
- High: Rossview High
Source: RealTracs MLS as distributed by MLS GRID. This data may not be complete. We recommend contacting the local school district to confirm school assignments for this home.
- $396,6004 bd3 ba2.4k sqft1373 Mountain Way, Clarksville, TN 37043Off Market

- $298,700-- bd2 ba1.2k sqft1369 Mountain Way, Clarksville, TN 37043Off Market
- $318,000-- bd2 ba1.5k sqft1375 Mountain Way, Clarksville, TN 37043Off Market
- $370,0005 bd3 ba2.2k sqft1367 Mountain Way, Clarksville, TN 37043Off Market
Similar homes
- $399,9004 bd3 ba1.9k sqft712 N Woodson Rd, Clarksville, TN 37043For Sale
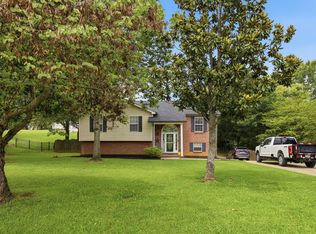
 MLS ID #3285580, Bernie Gallerani. RealTracs MLS as distributed by MLS GRID
 - $349,9003 bd2 ba1.8k sqft3142 Whitetail Dr, Clarksville, TN 37043For Sale
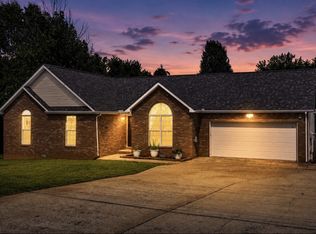 MLS ID #3251107, Kevin Bracy. RealTracs MLS as distributed by MLS GRID
 - $359,0003 bd2 ba1.7k sqft3387 Poplar Hl, Clarksville, TN 37043For Sale
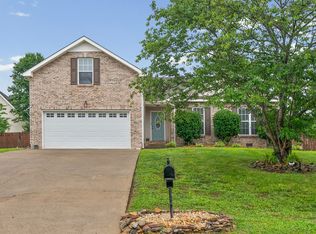 MLS ID #3232787, Joey Williamson. RealTracs MLS as distributed by MLS GRID
 - $359,0003 bd3 ba2k sqft3142 Arrow Ln, Clarksville, TN 37043For Sale
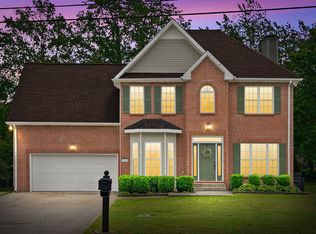 MLS ID #3183569, Tiffany Klusacek - MRP, SRS. RealTracs MLS as distributed by MLS GRID
 - $396,0004 bd3 ba1.9k sqft487 Parkvue Village Way, Clarksville, TN 37043For SaleMLS ID #3508043, Cristen Bell. RealTracs MLS as distributed by MLS GRID
- $375,0003 bd3 ba1.9k sqft2581 Alex Overlook Way, Clarksville, TN 37043For SaleMLS ID #3244587, Jeremy Sullivan. RealTracs MLS as distributed by MLS GRID
- $347,5003 bd3 ba1.5k sqft317 Ivy Bend Cir, Clarksville, TN 37043For SaleMLS ID #3182000, Melanie Smith. RealTracs MLS as distributed by MLS GRID
- $420,0003 bd3 ba2.1k sqft125 Cottage Ln, Clarksville, TN 37043For SaleMLS ID #3166628, Doug Myers, ABR, e-PRO. RealTracs MLS as distributed by MLS GRID
- $410,0003 bd2 ba1.9k sqft1375 Tannahill Way, Clarksville, TN 37043For SaleMLS ID #2998376, Shirley Black. RealTracs MLS as distributed by MLS GRID
- $364,9994 bd3 ba1.6k sqft2594 Alex Overlook Way, Clarksville, TN 37043For SaleMLS ID #3268776, Drake Jenkins. RealTracs MLS as distributed by MLS GRID
- $415,0004 bd3 ba2.5k sqft1520 Eads Ct, Clarksville, TN 37043For SaleMLS ID #3231602, Marion Jewell. RealTracs MLS as distributed by MLS GRID
- $424,0003 bd3 ba2.1k sqft1141 Old Duke Dr, Clarksville, TN 37043For SaleMLS ID #3185632, Camille V. Jones. RealTracs MLS as distributed by MLS GRID
- $520,0003 bd3 ba2.3k sqft101 Vannoak Dr, Clarksville, TN 37043For SaleMLS ID #3272129, Tanya Shannon. RealTracs MLS as distributed by MLS GRID
- $437,5003 bd3 ba2.3k sqft2212 Ellington Gait Dr, Clarksville, TN 37043For SaleMLS ID #3263472, Amanda L. Bell. RealTracs MLS as distributed by MLS GRID
- $459,0003 bd2 ba2.6k sqft253 Dorchester Cir, Clarksville, TN 37043For SaleMLS ID #3181625, Steve Nash. RealTracs MLS as distributed by MLS GRID
- $476,9004 bd3 ba2.7k sqft101 Brumfield Ct, Clarksville, TN 37043For SaleMLS ID #3319230, Morgan Garner. RealTracs MLS as distributed by MLS GRID
- $355,0003 bd3 ba2k sqft771 Jodine Ann Dr, Clarksville, TN 37043For SaleMLS ID #3256664, Candi Borck. RealTracs MLS as distributed by MLS GRID
- $435,0004 bd3 ba2.3k sqft1496 Amberley Dr, Clarksville, TN 37043For SaleMLS ID #3246334, Debbie DeLoach. RealTracs MLS as distributed by MLS GRID
- $445,0004 bd3 ba2.4k sqft3728 Coves Way, Adams, TN 37010For SaleMLS ID #3510012, Melanie Smith. RealTracs MLS as distributed by MLS GRID
- $420,0004 bd3 ba2k sqft1783 Oak Forest Dr, Clarksville, TN 37043For SaleMLS ID #3173332, John Rush. RealTracs MLS as distributed by MLS GRID
