*FREE ONE YEAR HOME WARRANTY WITH FULL PRICE OFFER!! Welcome to this beautifully updated 3-bedroom + HUGE bonus room home nestled in the highly sought-after Hickory Wild community! Feels like resort-style living with all the neighborhood AMENETIES including a POOL, playground, clubhouse, fitness center, 2 outdoor pavilions, sidewalks, and the added convenience of WEEKLY LAWN CARE - lawn mowing, trimming, edging!! Step inside to a spacious grand foyer, and inviting layout featuring vaulted ceilings in the living room, a cozy stone fireplace, and an abundance of natural light! The thoughtfully designed floor plan has a MAIN LEVEL PRIMARY bedroom, offering comfort and privacy. The home has been recently renovated with modern touches throughout, including freshly painted main living spaces and kitchen cabinets, granite countertops in the kitchen, and NEW stainless steel appliances—dishwasher, stove, and microwave—making it truly move-in ready!! Additional major UPDATES include a NEW ROOF, NEW gutters and downspouts, and a NEW HVAC unit upstairs providing peace of mind for years to come. Upstairs, the versatile bonus room offers the perfect space for a home office, playroom, media room, or 4th bedroom. Step outside to a large, flat, fully fenced backyard—ideal for entertaining or enjoying quiet evenings outdoors.This home perfectly blends comfort, style, and convenience in a vibrant community setting. Don’t miss your opportunity to make it yours! NO CITY TAXES!
Active
Price cut: $4.9K (7/26)
$424,000
1141 Old Duke Dr, Clarksville, TN 37043
3beds
2,111sqft
Single Family Residence, Residential
Built in 2012
9,583 Square Feet Lot
$-- Zestimate®
$201/sqft
$185/mo HOA
What's special
- 115 days |
- 97 |
- 3 |
Zillow last checked:
Listing updated:
Listed by:
Camille V. Jones 615-971-2804,
Keystone Realty and Management 931-802-5466
Source: RealTracs MLS as distributed by MLS GRID,MLS#: 3185632
Facts & features
Interior
Bedrooms & bathrooms
- Bedrooms: 3
- Bathrooms: 3
- Full bathrooms: 2
- 1/2 bathrooms: 1
- Main level bedrooms: 1
Bedroom 1
- Features: Full Bath
- Level: Full Bath
- Area: 210 Square Feet
- Dimensions: 14x15
Bedroom 2
- Features: Extra Large Closet
- Level: Extra Large Closet
- Area: 120 Square Feet
- Dimensions: 12x10
Bedroom 3
- Features: Extra Large Closet
- Level: Extra Large Closet
- Area: 120 Square Feet
- Dimensions: 12x10
Primary bathroom
- Features: Double Vanity
- Level: Double Vanity
Dining room
- Features: Formal
- Level: Formal
- Area: 132 Square Feet
- Dimensions: 12x11
Kitchen
- Features: Eat-in Kitchen
- Level: Eat-in Kitchen
- Area: 168 Square Feet
- Dimensions: 12x14
Living room
- Features: Combination
- Level: Combination
- Area: 238 Square Feet
- Dimensions: 14x17
Other
- Features: Utility Room
- Level: Utility Room
- Area: 30 Square Feet
- Dimensions: 6x5
Recreation room
- Features: Second Floor
- Level: Second Floor
- Area: 360 Square Feet
- Dimensions: 20x18
Heating
- Central, Natural Gas
Cooling
- Ceiling Fan(s), Central Air, Electric
Appliances
- Included: Oven, Cooktop, Dishwasher, Microwave, Refrigerator, Stainless Steel Appliance(s)
Features
- High Speed Internet
- Flooring: Carpet, Wood, Tile
- Basement: None
- Number of fireplaces: 1
Interior area
- Total structure area: 2,111
- Total interior livable area: 2,111 sqft
- Finished area above ground: 2,111
Property
Parking
- Total spaces: 2
- Parking features: Garage Faces Front
- Attached garage spaces: 2
Features
- Levels: Two
- Stories: 2
Lot
- Size: 9,583 Square Feet
Details
- Parcel number: 063039B D 03400 00001039B
- Special conditions: Standard
Construction
Type & style
- Home type: SingleFamily
- Property subtype: Single Family Residence, Residential
Materials
- Fiber Cement, Hardboard Siding, Brick
Condition
- New construction: No
- Year built: 2012
Utilities & green energy
- Sewer: Public Sewer
- Water: Public
- Utilities for property: Electricity Available, Natural Gas Available, Water Available, Cable Connected
Community & HOA
Community
- Subdivision: Hickory Wild
HOA
- Has HOA: Yes
- Services included: Maintenance Grounds, Recreation Facilities, Trash
- HOA fee: $185 monthly
- Second HOA fee: $300 one time
Location
- Region: Clarksville
Financial & listing details
- Price per square foot: $201/sqft
- Tax assessed value: $372,300
- Annual tax amount: $1,955
- Date on market: 5/2/2026
- Electric utility on property: Yes
Estimated market value
Not available
Estimated sales range
Not available
Not available
Price history
| Date | Event | Price |
|---|---|---|
| 7/26/2026 | Price change | $424,000-1.1%$201/sqft |
Source:  RealTracs MLS as distributed by MLS GRID #3185632 Report a problem RealTracs MLS as distributed by MLS GRID #3185632 Report a problem | ||
| 6/30/2026 | Price change | $428,900-1.4%$203/sqft |
Source: RealTracs MLS as distributed by MLS GRID #3185632 Report a problem | ||
| 6/4/2026 | Price change | $435,000-1.1%$206/sqft |
Source: RealTracs MLS as distributed by MLS GRID #3185632 Report a problem | ||
| 5/19/2026 | Price change | $440,000-1.1%$208/sqft |
Source: RealTracs MLS as distributed by MLS GRID #3185632 Report a problem | ||
| 5/2/2026 | Listed for sale | $445,000+72.5%$211/sqft |
Source: RealTracs MLS as distributed by MLS GRID #3185632 Report a problem | ||
| 8/21/2020 | Sold | $258,000-2.6%$122/sqft |
Source: RealTracs MLS as distributed by MLS GRID #2170673 Report a problem | ||
| 7/17/2020 | Price change | $265,000-5%$126/sqft |
Source: Keller Williams Realty #2170673 Report a problem | ||
| 4/27/2020 | Price change | $279,000-3.5%$132/sqft |
Source: Owner Report a problem | ||
| 3/25/2020 | Listed for sale | $289,000+27.6%$137/sqft |
Source: Owner Report a problem | ||
| 3/7/2016 | Sold | $226,500-1.1%$107/sqft |
Source: RealTracs MLS as distributed by MLS GRID #1675325 Report a problem | ||
| 2/17/2016 | Pending sale | $229,000$108/sqft |
Source: Coldwell Banker Conroy, Marable & Holleman #1675325 Report a problem | ||
| 10/7/2015 | Listed for sale | $229,000+4.1%$108/sqft |
Source: Visual Tour #1675325 Report a problem | ||
| 10/17/2012 | Sold | $219,950$104/sqft |
Source: Public Record Report a problem | ||
Public tax history
| Year | Property taxes | Tax assessment |
|---|---|---|
| 2024 | $1,955 +6.8% | $93,075 +52.1% |
| 2023 | $1,830 +2.3% | $61,200 |
| 2022 | $1,790 0% | $61,200 +2.3% |
| 2021 | $1,790 +3.7% | $59,850 +3.6% |
| 2020 | $1,727 0% | $57,750 |
| 2019 | $1,727 | $57,750 +18.6% |
| 2018 | $1,727 +6% | $48,675 -8.2% |
| 2017 | $1,629 | $53,050 |
| 2016 | $1,629 +1.6% | $53,050 -1.5% |
| 2015 | $1,603 | $53,875 |
| 2014 | $1,603 +380.4% | $53,875 +5.1% |
| 2013 | $334 | $51,244 +382.3% |
| 2011 | $334 | $10,625 |
Find assessor info on the county website
Monthly payment
Est. payment
Payment breakdown
Explore the cost of this home by adjusting the details. Changes won't be saved.Climate risks
Neighborhood: 37043
Nearby schools
GreatSchools rating
- NAKirkwood Elementary SchoolGrades: PK-5Distance: 1.9 mi
- 8/10Kirkwood MiddleGrades: 6-8Distance: 1.6 mi
- 7/10Kirkwood HighGrades: 9-12Distance: 1.7 mi
Schools provided by the listing agent
- Elementary: Kirkwood Elementary
- Middle: Kirkwood Middle
- High: Kirkwood High
Source: RealTracs MLS as distributed by MLS GRID. This data may not be complete. We recommend contacting the local school district to confirm school assignments for this home.
- $371,9003 bd2 ba2k sqft1145 Old Duke Dr, Clarksville, TN 37043Off Market

- $380,000-- bd2 ba1.9k sqft1137 Old Duke Dr, Clarksville, TN 37043Off Market
- $415,0003 bd3 ba2.2k sqft1149 Old Duke Dr, Clarksville, TN 37043Sold

- $413,9004 bd3 ba2.2k sqft1141 N Ja Tate Dr, Clarksville, TN 37043Off Market
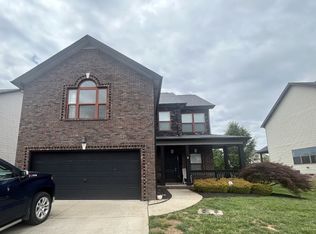
- $440,7005 bd3 ba2.7k sqft1137 N Ja Tate Dr, Clarksville, TN 37043Off Market
- $419,5003 bd4 ba2.3k sqft1145 N Ja Tate Dr, Clarksville, TN 37043Off Market
- $380,000-- bd-- ba1.8k sqft1146 Old Duke Dr, Clarksville, TN 37043Off Market
- $469,0004 bd3 ba2.7k sqft209 John Duke Tyler Blvd, Clarksville, TN 37043Off Market
A local agent can set up tours, give advice and negotiate with sellers.
Similar homes
- $425,0004 bd3 ba2.5k sqft1520 Eads Ct, Clarksville, TN 37043For Sale

 MLS ID #3231602, Marion Jewell. RealTracs MLS as distributed by MLS GRID
 - $388,0003 bd2 ba2k sqft357 Sango Rd, Clarksville, TN 37043For Sale
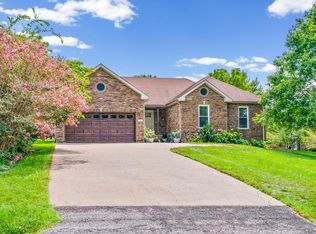 MLS ID #3520878, Matt Stell. RealTracs MLS as distributed by MLS GRID
 - $446,0003 bd3 ba2.3k sqft2212 Ellington Gait Dr, Clarksville, TN 37043For Sale
 MLS ID #3263472, Amanda L. Bell. RealTracs MLS as distributed by MLS GRID
 - $474,9004 bd3 ba2.8k sqft409 Carson Bailey Ct, Clarksville, TN 37043For Sale
 MLS ID #3319712, Hannah Jackson. RealTracs MLS as distributed by MLS GRID
 - $435,0004 bd3 ba2.3k sqft1496 Amberley Dr, Clarksville, TN 37043For SaleMLS ID #3246334, Debbie DeLoach. RealTracs MLS as distributed by MLS GRID
- $445,0004 bd3 ba2.4k sqft301 Ivy Bend Cir, Clarksville, TN 37043For SaleMLS ID #3336041, Jayme Morse. RealTracs MLS as distributed by MLS GRID
- $399,9004 bd3 ba1.9k sqft712 N Woodson Rd, Clarksville, TN 37043For SaleMLS ID #3285580, Bernie Gallerani. RealTracs MLS as distributed by MLS GRID
- $420,0003 bd3 ba2.1k sqft125 Cottage Ln, Clarksville, TN 37043For SaleMLS ID #3166628, Doug Myers, ABR, e-PRO. RealTracs MLS as distributed by MLS GRID
- $510,0004 bd3 ba2.7k sqft1533 Green Grove Way, Clarksville, TN 37043For SaleMLS ID #3505858, Brandon Hayes. RealTracs MLS as distributed by MLS GRID
- $375,0003 bd3 ba1.8k sqft1031 Christian James Ct, Clarksville, TN 37043For SaleMLS ID #3314511, Tanya Roberts. RealTracs MLS as distributed by MLS GRID
- $359,0003 bd3 ba2k sqft3142 Arrow Ln, Clarksville, TN 37043For SaleMLS ID #3183569, Tiffany Klusacek - MRP, SRS. RealTracs MLS as distributed by MLS GRID
- $410,0003 bd2 ba1.9k sqft1375 Tannahill Way, Clarksville, TN 37043For SaleMLS ID #2998376, Shirley Black. RealTracs MLS as distributed by MLS GRID
- $469,0003 bd2 ba2.6k sqft253 Dorchester Cir, Clarksville, TN 37043For SaleMLS ID #3181625, Steve Nash. RealTracs MLS as distributed by MLS GRID
- $420,0004 bd3 ba2k sqft1783 Oak Forest Dr, Clarksville, TN 37043For SaleMLS ID #3173332, John Rush. RealTracs MLS as distributed by MLS GRID
- $350,0003 bd3 ba2.1k sqft3167 Cross Ridge Dr, Clarksville, TN 37040For SaleMLS ID #3525680, Rosio Wilcox. RealTracs MLS as distributed by MLS GRID
- $380,0004 bd3 ba2.1k sqft1568 Ellie Piper Cir, Clarksville, TN 37043For SaleMLS ID #3138585, Jimmy Lynch. RealTracs MLS as distributed by MLS GRID
- $396,0004 bd3 ba1.9k sqft487 Parkvue Village Way, Clarksville, TN 37043For SaleMLS ID #3508043, Cristen Bell. RealTracs MLS as distributed by MLS GRID
- $450,0003 bd3 ba2.2k sqft533 Summit View Cir, Clarksville, TN 37043For SaleMLS ID #3211087, Ginger Fitting. RealTracs MLS as distributed by MLS GRID
- $425,0005 bd4 ba2.8k sqft618 Winding Bluff Way, Clarksville, TN 37040For SaleMLS ID #3276594, Anthony Zarlino. RealTracs MLS as distributed by MLS GRID
- $380,0003 bd3 ba2k sqft1448 Rustys Ln, Clarksville, TN 37042For SaleMLS ID #3172917, Amy Davis. RealTracs MLS as distributed by MLS GRID
