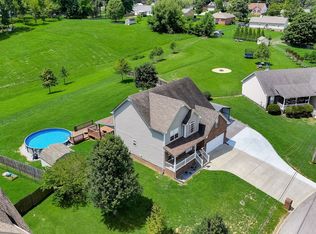
Modern vibes. Country setting. Almost an acre with a VIEW. 1448 Rustys Ln brings the personality from the moment you walk in—soaring ceilings, hardwood floors, and a light-filled living room with a statement stone fireplace. The kitchen is a standout with trendy green cabinetry, gold fixtures, subway tile backsplash, farmhouse sink, and tile flooring. Main-level primary suite with tray ceiling, walk-in closet, and a spa-like bath featuring double vanities, jetted soaking tub, and tiled walk-in shower with glass door. Main level also includes a color drenched half bath & color drenched laundry closet, they're a vibe! Upstairs = space for everyone with 2 oversized bedrooms, a loft with built-ins, and a bonus room with closet (hello 4th bedroom or flex space). Step out back to a Trex deck overlooking a tree-lined, fully fenced yard with NO backyard neighbors, raised garden beds, apple + peach trees, chicken coop, rabbit coop… your mini homestead era starts here. Covered front porch. 2-car garage. The best of both worlds—privacy + style.
Active
$385,000
1448 Rustys Ln, Clarksville, TN 37042
3beds
2,000sqft
Single Family Residence, Residential
Built in 2010
0.88 Acres Lot
$-- Zestimate®
$193/sqft
$-- HOA
What's special
Walk-in closetColor drenched laundry closetRabbit coopColor drenched half bathMain-level primary suiteSpa-like bathCovered front porch
- 87 days |
- 243 |
- 16 |
Zillow last checked:
Listing updated:
Listed by:
Amy Davis 931-980-2307,
Century 21 Platinum Properties 931-771-9070
Source: RealTracs MLS as distributed by MLS GRID,MLS#: 3172917

Loading...
Facts & features
Interior
Bedrooms & bathrooms
- Bedrooms: 3
- Bathrooms: 3
- Full bathrooms: 2
- 1/2 bathrooms: 1
- Main level bedrooms: 1
Bedroom 1
- Features: Walk-In Closet(s)
- Level: Walk-In Closet(s)
- Area: 182 Square Feet
- Dimensions: 14x13
Bedroom 2
- Features: Walk-In Closet(s)
- Level: Walk-In Closet(s)
- Area: 132 Square Feet
- Dimensions: 11x12
Bedroom 3
- Features: Extra Large Closet
- Level: Extra Large Closet
- Area: 132 Square Feet
- Dimensions: 12x11
Primary bathroom
- Features: Double Vanity
- Level: Double Vanity
Dining room
- Features: Combination
- Level: Combination
- Area: 110 Square Feet
- Dimensions: 11x10
Kitchen
- Features: Pantry
- Level: Pantry
- Area: 100 Square Feet
- Dimensions: 10x10
Living room
- Features: Combination
- Level: Combination
- Area: 285 Square Feet
- Dimensions: 15x19
Recreation room
- Features: Other
- Level: Other
- Area: 285 Square Feet
- Dimensions: 15x19
Heating
- Central, Electric
Cooling
- Ceiling Fan(s), Central Air, Electric
Appliances
- Included: Electric Oven, Electric Range, Dishwasher, Microwave, Refrigerator
- Laundry: Electric Dryer Hookup, Washer Hookup
Features
- Air Filter, Bookcases, Built-in Features, Ceiling Fan(s), High Ceilings, Redecorated, Walk-In Closet(s), High Speed Internet
- Flooring: Carpet, Wood, Tile
- Basement: Crawl Space
- Number of fireplaces: 1
- Fireplace features: Living Room
Interior area
- Total structure area: 2,000
- Total interior livable area: 2,000 sqft
- Finished area above ground: 2,000
Property
Parking
- Total spaces: 4
- Parking features: Garage Door Opener, Attached, Driveway
- Attached garage spaces: 2
- Uncovered spaces: 2
Features
- Levels: Two
- Stories: 2
- Patio & porch: Patio, Covered, Deck
- Exterior features: Smart Lock(s)
- Fencing: Back Yard
Lot
- Size: 0.88 Acres
- Features: Level
- Topography: Level
Details
- Parcel number: 063067H A 01600 00008067H
- Special conditions: Standard
- Other equipment: Air Purifier
Construction
Type & style
- Home type: SingleFamily
- Architectural style: Contemporary
- Property subtype: Single Family Residence, Residential
Materials
- Brick, Vinyl Siding
- Roof: Shingle
Condition
- New construction: No
- Year built: 2010
Utilities & green energy
- Sewer: Septic Tank
- Water: Public
- Utilities for property: Electricity Available, Water Available
Community & HOA
Community
- Security: Smoke Detector(s)
- Subdivision: Robin Lynn Hills
HOA
- Has HOA: No
Location
- Region: Clarksville
Financial & listing details
- Price per square foot: $193/sqft
- Tax assessed value: $307,100
- Annual tax amount: $1,612
- Date on market: 4/10/2026
- Electric utility on property: Yes
Estimated market value
Not available
Estimated sales range
Not available
Not available
Price history
| Date | Event | Price |
|---|---|---|
| 4/28/2026 | Listed for sale | $385,000$193/sqft |
Source: | ||
| 4/16/2026 | Contingent | $385,000$193/sqft |
Source: | ||
| 4/10/2026 | Listed for sale | $385,000+75.1%$193/sqft |
Source: | ||
| 9/26/2019 | Sold | $219,900$110/sqft |
Source: | ||
| 8/21/2019 | Listed for sale | $219,900+19.5%$110/sqft |
Source: Reliant Realty ERA Powered #2071145 Report a problem | ||
| 12/29/2010 | Sold | $184,000$92/sqft |
Source: Public Record Report a problem | ||
Public tax history
| Year | Property taxes | Tax assessment |
|---|---|---|
| 2024 | $1,612 +12.6% | $76,775 +60.3% |
| 2023 | $1,432 | $47,900 |
| 2022 | $1,432 +0% | $47,900 |
| 2021 | $1,432 0% | $47,900 |
| 2020 | $1,432 +0% | $47,900 |
| 2019 | $1,432 | $47,900 +16.5% |
| 2018 | $1,432 +9.4% | $41,100 -3.6% |
| 2017 | $1,309 | $42,625 |
| 2016 | $1,309 | $42,625 |
| 2015 | $1,309 -2.8% | $42,625 -5.9% |
| 2014 | $1,347 +11.6% | $45,275 +17.8% |
| 2013 | $1,207 +0% | $38,425 +0% |
| 2011 | $1,207 +9% | $38,424 |
| 2010 | $1,107 | $38,424 |
Find assessor info on the county website
Monthly payment
Est. payment$--/mo
Payment breakdown
Explore the cost of this home by adjusting the details. Changes won't be saved.All calculations are estimates and provided by Zillow, Inc. for informational purposes only. Actual amounts may vary.
HOA fees may include property taxes on listings classified as Co-Ops. Contact the listing agent and/or owner for fee details.
Mortgage interest rates are dependent on a number of factors, including credit score, down payment, and repayment length. Interest rate data provided by Zillow Group Marketplace, Inc. as of 1/1/1970 from various mortgage lenders with which we have lead or other similar arrangements; the Estimated Payment is an average of those rates.
See how much you could borrow to make a competitive offer.
Climate risks
Neighborhood: 37042
Nearby schools
GreatSchools rating
- 4/10Liberty Elementary SchoolGrades: PK-5Distance: 2.1 mi
- 6/10New Providence Middle SchoolGrades: 6-8Distance: 3.3 mi
- 4/10Northwest High SchoolGrades: 9-12Distance: 3.3 mi
Schools provided by the listing agent
- Elementary: Liberty Elementary
- Middle: New Providence Middle
- High: Northwest High School
Source: RealTracs MLS as distributed by MLS GRID. This data may not be complete. We recommend contacting the local school district to confirm school assignments for this home.
A local agent can set up tours, give advice and negotiate with sellers.
A local lender can help you make sure your offer is ready when you are.
- Tennessee
- Montgomery County
- Clarksville
- 37042
- 1448 Rustys Ln