Skip main navigation
Closed
  • $374,990

    1440 Rustys Ln, Clarksville, TN 37042

    3beds
    2,094sqft
    Single Family Residence, Residential
    Built in 2010
    1.03 Acres Lot
    $409,000 Zestimate®
    $179/sqft
    $2,235 Estimated rent

    Home value

    $409,000

    $389,000 - $429,000

    $2,235/mo

    Zestimate® history
    Loading
    Loading...

    Owner options

    List your home for rent

    $2,235/mo

    Rent Zestimate®

    Find your next renter with Zillow Rental Manager. Plus, with online applications, you can quickly screen prospective tenants – for free.

    Learn more

    $2,235/mo

    Rent Zestimate®

    Refinance and save

    $2,191/mo

    Est. payment

    Refinancing to a lower rate could help reduce your monthly payments and save thousands over the life of the loan.

    See today's rates

    $2,191/mo

    Est. payment

    Explore your selling options

    Work with a Zillow partner agent

    Leverage their expertise and Zillow's premium Showcase listings to get your home seen by more buyers.

    Get started

    List with your own agent

    Get your home in front of millions of buyers by listing it on Zillow.

    Learn how to do it

    Sell it yourself

    Take full control of how buyers see your home on Zillow by listing For Sale by Owner (FSBO).

    List your home

    What's special

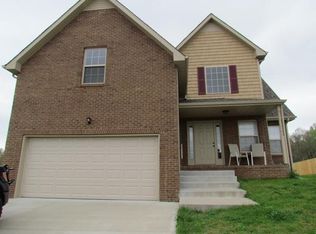
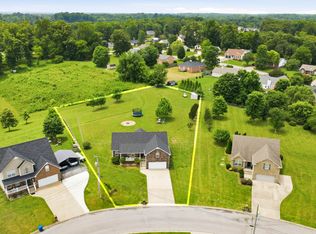
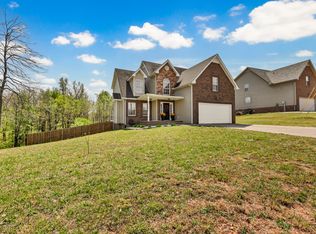
    Outside the city, your dream home awaits nestled on over an acre of pristine, fenced land. This well-maintained two-story residence offers a harmonious blend of sophistication and comfort. Located just outside the city limits, with seamless access to Fort Campbell and premium shopping, this property presents an unparalleled living experience. The expansive great room is adorned with hardwood flooring and a charming fireplace and invites relaxation and gatherings. Gourmet Country Kitchen features newer soft-close cabinets and premium Samsung appliances, this kitchen is designed for both functionality and style. The generously sized owner’s suite boasts a tray ceiling, providing a serene retreat after a long day. The versatile bonus room is perfect as a fourth bedroom, home office, or creative space, this bonus room adapts to your needs. Boasting an Outdoor Oasis you can enjoy summer days on the new covered deck, complete with a hot tub and pool, ideal for cooling off and unwinding.

    Zillow last checked:

    Listing updated:

    Listing Provided by:

    Donald G. Martin, MRP, ABR, SRS, Broker 615-306-7676,

    Haus Realty & Management LLC

    Bought with:

    Kim Weyrauch, 303626

    Keller Williams Realty Clarksville

    Source: RealTracs MLS as distributed by MLS GRID,MLS#: 2658182MLS Logo

    Facts & features

    Interior

    Bedrooms & bathrooms
    • Bedrooms: 3
    • Bathrooms: 3
    • Full bathrooms: 2
    • 1/2 bathrooms: 1
    Bedroom 1
    • Area: 224 Square Feet
    • Dimensions: 14x16
    Bedroom 2
    • Area: 132 Square Feet
    • Dimensions: 11x12
    Bedroom 3
    • Area: 121 Square Feet
    • Dimensions: 11x11
    Bonus room
    • Features: Second Floor
    • Level: Second Floor
    Dining room
    • Features: Formal
    • Level: Formal
    • Area: 132 Square Feet
    • Dimensions: 11x12
    Kitchen
    • Area: 280 Square Feet
    • Dimensions: 14x20
    Living room
    • Area: 252 Square Feet
    • Dimensions: 14x18
    Heating
    • Central
    Cooling
    • Electric
    Appliances
    • Included: Dishwasher, Dryer, Microwave, Refrigerator, Washer, Electric Oven, Electric Range
    Features
    • Ceiling Fan(s), Entrance Foyer, Walk-In Closet(s)
    • Flooring: Carpet, Wood, Tile
    • Basement: Crawl Space
    • Number of fireplaces: 1
    Interior area
    • Total structure area: 2,094
    • Total interior livable area: 2,094 sqft
    • Finished area above ground: 2,094

    Property

    Parking
    • Total spaces: 8
    • Parking features: Garage Door Opener, Garage Faces Front, Alley Access
    • Attached garage spaces: 2
    • Carport spaces: 2
    • Covered spaces: 4
    • Uncovered spaces: 4
    Features
    • Levels: Two
    • Stories: 2
    • Patio & porch: Porch, Covered
    • Has private pool: Yes
    • Pool features: Above Ground
    Lot
    • Size: 1.03 Acres
    • Dimensions: 77
    Details
    • Parcel number: 063067H A 01400 00008067H
    • Special conditions: Standard

    Construction

    Type & style
    • Home type: SingleFamily
    • Architectural style: Contemporary
    • Property subtype: Single Family Residence, Residential
    Materials
    • Brick, Vinyl Siding
    • Roof: Shingle
    Condition
    • New construction: No
    • Year built: 2010

    Utilities & green energy

    • Sewer: Septic Tank
    • Water: Public
    • Utilities for property: Electricity Available, Water Available, Cable Connected

    Community & neighborhood

    Security
    • Security features: Smoke Detector(s)
    Location
    • Region: Clarksville
    • Subdivision: Robin Lynn Hills

    Price history

    DateEventPrice
    6/26/2024Sold$374,990+1.4%$179/sqft
    Source: RealTracs MLS as distributed by MLS GRID #2658182 Report a problem
    5/27/2024Contingent$369,990$177/sqft
    Source: RealTracs MLS as distributed by MLS GRID #2658182 Report a problem
    5/23/2024Listed for sale$369,990+48%$177/sqft
    Source: RealTracs MLS as distributed by MLS GRID #2658182 Report a problem
    11/5/2020Sold$250,000$119/sqft
    Source: RealTracs MLS as distributed by MLS GRID #2192078 Report a problem
    10/16/2020Pending sale$250,000$119/sqft
    Source: Keller Williams Realty #2192078 Report a problem
    9/24/2020Listed for sale$250,000+30.2%$119/sqft
    Source: Keller Williams Realty #2192078 Report a problem
    1/26/2016Listing removed$1,350$1/sqft
    Source: RE/MAX Northstar #1683855 Report a problem
    1/19/2016Price change$1,350-6.9%$1/sqft
    Source: RE/MAX Northstar #1683855 Report a problem
    11/12/2015Listed for rent$1,450$1/sqft
    Source: RE/MAX Northstar #1683855 Report a problem
    12/21/2012Sold$191,950$92/sqft
    Source: RealTracs MLS as distributed by MLS GRID #1400787 Report a problem
    11/26/2012Pending sale$191,950$92/sqft
    Source: Keller Williams - Clarksville #1400787 Report a problem
    10/7/2012Price change$191,950-0.5%$92/sqft
    Source: Fast Train.LLC #1350987 Report a problem
    7/11/2012Price change$193,000-1%$92/sqft
    Source: Fast Train.LLC #1350987 Report a problem
    4/1/2012Listed for sale$195,000$93/sqft
    Source: Fast Train.LLC #1350987 Report a problem

    Public tax history

    YearProperty taxesTax assessment
    2024$1,951 +18.2%$92,925 +68.3%
    2023$1,650 $55,200
    2022$1,650 +0%$55,200
    2021$1,650 0%$55,200
    2020$1,650 +0%$55,200
    2019$1,650 $55,200 +20.4%
    2018$1,650 +11.9%$45,850 -4.5%
    2017$1,474 $48,000
    2016$1,474 $48,000
    2015$1,474 +3.2%$48,000
    2014$1,428 -4.8%$48,000 +0.5%
    2013$1,500 0%$47,775 0%
    2011$1,501 +9%$47,787
    2010$1,376 $47,787

    Find assessor info on the county website

    Neighborhood: 37042

    Nearby schools

    GreatSchools rating
    Schools provided by the listing agent
    • Elementary: Woodlawn Elementary
    • Middle: New Providence Middle
    • High: Northwest High School

    Source: RealTracs MLS as distributed by MLS GRID. This data may not be complete. We recommend contacting the local school district to confirm school assignments for this home.

    Get a cash offer in 3 minutes
    Find out how much your home could sell for in as little as 3 minutes with a no-obligation cash offer.
    Estimated market value
    $409,000
    Get a cash offer in 3 minutes
    Find out how much your home could sell for in as little as 3 minutes with a no-obligation cash offer.
    Estimated market value
    $409,000