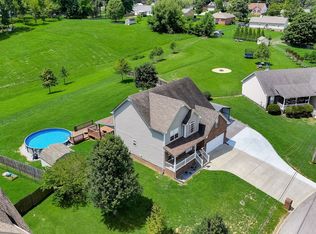
Enjoy the perfect blend of country space and city convenience in this beautiful split-bedroom ranch home situated on over an acre of fenced property, just minutes from the Clarksville city limits and Fort Campbell.
Designed for comfortable single-level living, this home features a spacious great room with hardwood floors and a cozy fireplace, creating the perfect gathering place for family and friends. The eat-in kitchen is sure to impress with an abundance of cabinetry, generous counter space, 2 pantries and a large breakfast bar - ideal for casual dining and entertaining.
The private owner's suite offers a tray ceiling and a relaxing bath complete with a jetted tub and separate shower. Two additional bedrooms and a full bath provide plenty of space for family or guests, while the huge bonus room above the two-car garage offers endless possibilities as a media room, home office, playroom, or gym.
Step outside to enjoy the covered deck overlooking the expansive backyard—perfect for grilling, entertaining, or simply unwinding after a long day. A storage shed provides convenient space for lawn equipment, gardening tools, and outdoor gear.
If you're looking for room to spread out without sacrificing convenience, this property checks all the boxes!** Spacious indoor living, a large fenced yard, and a prime location make this one a must-see.**
Closed
Zillow last checked:
Listing updated:
Bought with:
Erica Holmgren, 372426
Southern Reserve Realty
Jenn McMillion, 343054
Southern Reserve Realty
Source: RealTracs MLS as distributed by MLS GRID,MLS#: 3233849
Price history
| Date | Event | Price |
|---|---|---|
| 7/16/2026 | Sold | $350,000-4.1%$179/sqft |
Source:  RealTracs MLS as distributed by MLS GRID #3233849 Report a problem RealTracs MLS as distributed by MLS GRID #3233849 Report a problem | ||
| 7/10/2026 | Pending sale | $365,000$187/sqft |
Source: RealTracs MLS as distributed by MLS GRID #3233849 Report a problem | ||
| 6/19/2026 | Contingent | $365,000$187/sqft |
Source: RealTracs MLS as distributed by MLS GRID #3233849 Report a problem | ||
| 6/10/2026 | Listed for sale | $365,000+17.7%$187/sqft |
Source: RealTracs MLS as distributed by MLS GRID #3233849 Report a problem | ||
| 8/31/2022 | Sold | $310,000+0%$159/sqft |
Source: RealTracs MLS as distributed by MLS GRID #2404611 Report a problem | ||
| 7/24/2022 | Contingent | $309,900$159/sqft |
Source: RealTracs MLS as distributed by MLS GRID #2404611 Report a problem | ||
| 7/22/2022 | Price change | $309,900-2.9%$159/sqft |
Source: RealTracs MLS as distributed by MLS GRID #2404611 Report a problem | ||
| 7/19/2022 | Price change | $319,000+1.4%$164/sqft |
Source: RealTracs MLS as distributed by MLS GRID #2404611 Report a problem | ||
| 7/13/2022 | Pending sale | $314,500$161/sqft |
Source: RealTracs MLS as distributed by MLS GRID #2404611 Report a problem | ||
| 7/8/2022 | Price change | $314,500-2.9%$161/sqft |
Source: RealTracs MLS as distributed by MLS GRID #2404611 Report a problem | ||
| 7/5/2022 | Price change | $324,000-0.3%$166/sqft |
Source: RealTracs MLS as distributed by MLS GRID #2404611 Report a problem | ||
| 7/1/2022 | Listed for sale | $325,000+63.7%$167/sqft |
Source: RealTracs MLS as distributed by MLS GRID #2404611 Report a problem | ||
| 8/4/2020 | Listing removed | $1,395$1/sqft |
Source: Berkshire Hathaway HomeServices PenFed Realty #2171352 Report a problem | ||
| 7/20/2020 | Listed for rent | $1,395$1/sqft |
Source: Berkshire Hathaway HomeServices PenFed Realty #2171352 Report a problem | ||
| 8/13/2018 | Sold | $198,500$102/sqft |
Source: Public Record Report a problem | ||
| 6/15/2018 | Listed for sale | $198,500+11.5%$102/sqft |
Source: RE/MAX North Star #1940682 Report a problem | ||
| 7/6/2011 | Sold | $178,000$91/sqft |
Source: Public Record Report a problem | ||
| 5/6/2011 | Pending sale | $178,000$91/sqft |
Source: Keller Williams - Clarksville #1235118 Report a problem | ||
| 4/16/2011 | Listed for sale | $178,000$91/sqft |
Source: Keller Williams Realty #1235118 Report a problem | ||
Get a cash offer in 3 minutes
Find out how much your home could sell for in as little as 3 minutes with a no-obligation cash offer.
Estimated market value
$350,000
