Magnificent and well-maintained Contemporary home on a crescent street situated on a nearly half acre partially wooded lot with a semi-private backyard. Inside you will find an open and inviting living room with abundant natural light, fireplace with propane logs (propane not connected) and wide louver plantation shutters. The spacious kitchen with recessed lighting features stainless steel appliances, granite counter tops, tile backsplash, pendant lights over the bar area, a recently added coffee bar/microwave shelf with a drawer base cabinet and extra wall cabinets, two pantries (second pantry in hall), and a Fotile 1000 CFM range hood vented to the exterior of the home. The private primary suite is nestled in the back corner of the home, complete with two walk-in closets, a double vanity, and a walk-in tile shower. A half bath and separate laundry room are also located on the main level. Engineered wood flooring is present in the main level common areas, with luxury vinyl tile in the baths and laundry area. Stroll up the beautiful wooden staircase to the second level where you will find two additional spacious bedrooms, full bath, and a recent interior expansion with a skylight with a push button operated blind. This great flex space can be used as a bonus room, office, or a 4th bedroom as it does have a large closet and door. The back door has built in blinds, a transom window above the doors, and a storm/screen door that leads to the covered back porch that leads to both the partially covered deck and the raised patio and into the backyard to relax and unwind while enjoying the wooded back drop. The spacious garage has plenty of room for two cars and storage and has a utility sink for convenience. HOA fee covers lawn care and trash pick-up.
Active
Price cut: $6K (7/6)
$439,000
125 Cottage Ln, Clarksville, TN 37043
3beds
2,125sqft
:
Get pre-qualified$2,792/mo
Single Family Residence, Residential
Built in 2020
0.49 Acres Lot
$-- Zestimate®
$207/sqft
$150/mo HOA
What's special
Semi-private backyardWalk-in tile showerStainless steel appliancesRaised patioSpacious kitchenAbundant natural lightPartially covered deck
- 118 days |
- 326 |
- 13 |
Zillow last checked:
Listing updated:
Listed by:
Doug Myers, ABR, e-PRO 931-249-8999,
RE/MAX NorthStar 931-431-7797
Source: RealTracs MLS as distributed by MLS GRID,MLS#: 3166628
Facts & features
Interior
Bedrooms & bathrooms
- Bedrooms: 3
- Bathrooms: 3
- Full bathrooms: 2
- 1/2 bathrooms: 1
- Main level bedrooms: 1
Bedroom 1
- Features: Full Bath
- Level: Full Bath
- Area: 168 Square Feet
- Dimensions: 14x12
Bedroom 2
- Area: 130 Square Feet
- Dimensions: 13x10
Bedroom 3
- Area: 130 Square Feet
- Dimensions: 13x10
Primary bathroom
- Features: Double Vanity
- Level: Double Vanity
Dining room
- Area: 150 Square Feet
- Dimensions: 10x15
Kitchen
- Features: Eat-in Kitchen
- Level: Eat-in Kitchen
- Area: 266 Square Feet
- Dimensions: 19x14
Living room
- Area: 240 Square Feet
- Dimensions: 15x16
Recreation room
- Features: Second Floor
- Level: Second Floor
- Area: 360 Square Feet
- Dimensions: 30x12
Heating
- Central, Electric
Cooling
- Central Air, Electric
Appliances
- Included: Electric Range, Dishwasher, Disposal, Dryer, Microwave, Refrigerator, Washer
- Laundry: Electric Dryer Hookup, Washer Hookup
Features
- Ceiling Fan(s), Entrance Foyer, Extra Closets, Open Floorplan, Pantry, High Speed Internet
- Flooring: Wood, Luxury Vinyl
- Basement: Crawl Space
- Number of fireplaces: 1
- Fireplace features: Living Room
Interior area
- Total structure area: 2,125
- Total interior livable area: 2,125 sqft
- Finished area above ground: 2,125
Property
Parking
- Total spaces: 2
- Parking features: Garage Door Opener, Garage Faces Front, Concrete
- Attached garage spaces: 2
Features
- Levels: Two
- Stories: 2
- Patio & porch: Deck, Covered, Porch, Patio
Lot
- Size: 0.49 Acres
Details
- Parcel number: 063081F D 00700 00011081
- Special conditions: Standard
- Other equipment: Satellite Dish
Construction
Type & style
- Home type: SingleFamily
- Architectural style: Contemporary
- Property subtype: Single Family Residence, Residential
Materials
- Brick, Frame
- Roof: Shingle
Condition
- New construction: No
- Year built: 2020
Utilities & green energy
- Sewer: Public Sewer
- Water: Public
- Utilities for property: Electricity Available, Water Available, Cable Connected, Underground Utilities
Community & HOA
Community
- Security: Smoke Detector(s)
- Subdivision: Cottages At Townsend
HOA
- Has HOA: Yes
- Amenities included: Sidewalks, Underground Utilities
- Services included: Maintenance Grounds, Trash
- HOA fee: $150 monthly
- Second HOA fee: $350 one time
Location
- Region: Clarksville
Financial & listing details
- Price per square foot: $207/sqft
- Tax assessed value: $387,200
- Annual tax amount: $2,923
- Date on market: 4/1/2026
- Electric utility on property: Yes
Estimated market value
Not available
Estimated sales range
Not available
Not available
Price history
| Date | Event | Price |
|---|---|---|
| 7/6/2026 | Price change | $439,000-1.3%$207/sqft |
Source:  RealTracs MLS as distributed by MLS GRID #3166628 Report a problem RealTracs MLS as distributed by MLS GRID #3166628 Report a problem | ||
| 4/29/2026 | Price change | $445,000-0.9%$209/sqft |
Source: RealTracs MLS as distributed by MLS GRID #3166628 Report a problem | ||
| 4/14/2026 | Price change | $449,000-1.3%$211/sqft |
Source: RealTracs MLS as distributed by MLS GRID #3166628 Report a problem | ||
| 4/3/2026 | Listed for sale | $455,000+21.7%$214/sqft |
Source: RealTracs MLS as distributed by MLS GRID #3166628 Report a problem | ||
| 11/6/2023 | Sold | $374,000-4.1%$176/sqft |
Source: RealTracs MLS as distributed by MLS GRID #2573470 Report a problem | ||
| 10/13/2023 | Contingent | $390,000$184/sqft |
Source: RealTracs MLS as distributed by MLS GRID #2573470 Report a problem | ||
| 9/20/2023 | Listed for sale | $390,000$184/sqft |
Source: RealTracs MLS as distributed by MLS GRID #2573470 Report a problem | ||
| 1/30/2023 | Listing removed | -- |
Source: RealTracs MLS as distributed by MLS GRID #2471080 Report a problem | ||
| 12/29/2022 | Listed for sale | $390,000+3.4%$184/sqft |
Source: RealTracs MLS as distributed by MLS GRID #2471080 Report a problem | ||
| 6/3/2022 | Sold | $377,000+4.8%$177/sqft |
Source: RealTracs MLS as distributed by MLS GRID #2377307 Report a problem | ||
| 4/24/2022 | Contingent | $359,900$169/sqft |
Source: RealTracs MLS as distributed by MLS GRID #2377307 Report a problem | ||
| 4/21/2022 | Listed for sale | $359,900+24.8%$169/sqft |
Source: RealTracs MLS as distributed by MLS GRID #2377307 Report a problem | ||
| 12/15/2020 | Sold | $288,400$136/sqft |
Source: Public Record Report a problem | ||
Public tax history
| Year | Property taxes | Tax assessment |
|---|---|---|
| 2024 | $2,885 +0.9% | $96,800 +42.9% |
| 2023 | $2,858 | $67,725 |
| 2022 | $2,858 +41.1% | $67,725 |
| 2021 | $2,025 +303% | $67,725 +441.8% |
| 2020 | $502 | $12,500 |
Find assessor info on the county website
Monthly payment
Est. payment
Payment breakdown
Explore the cost of this home by adjusting the details. Changes won't be saved.Climate risks
Neighborhood: 37043
Nearby schools
GreatSchools rating
- 10/10Sango Elementary SchoolGrades: K-5Distance: 2.6 mi
- 7/10Richview Middle SchoolGrades: 6-8Distance: 1.4 mi
- 7/10Clarksville High SchoolGrades: 9-12Distance: 1.2 mi
Schools provided by the listing agent
- Elementary: Sango Elementary
- Middle: Richview Middle
- High: Clarksville High
Source: RealTracs MLS as distributed by MLS GRID. This data may not be complete. We recommend contacting the local school district to confirm school assignments for this home.
- $354,9003 bd2 ba1.5k sqft129 Cottage Ln, Clarksville, TN 37043Off Market
- $426,800-- bd-- ba2k sqft117 Cottage Ln, Clarksville, TN 37043Off Market
- $423,2003 bd3 ba2k sqft121 Cottage Ln, Clarksville, TN 37043Off Market
- $465,0003 bd3 ba2.3k sqft124 Cottage Ln, Clarksville, TN 37043New Construction
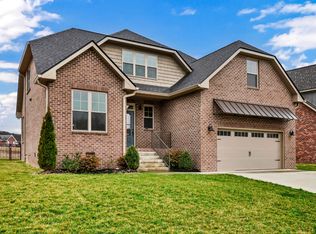
- $378,900-- bd-- ba-- sqft118 Cottage Ln, Clarksville, TN 37043Off Market
- $438,4004 bd3 ba2.1k sqft133 Cottage Ln, Clarksville, TN 37043Off Market
- $444,500-- bd-- ba2k sqft113 Cottage Ln, Clarksville, TN 37043Off Market
- $466,500-- bd-- ba2.5k sqft130 Cottage Ln, Clarksville, TN 37043Off Market
A local agent can set up tours, give advice and negotiate with sellers.
Similar homes
- $424,9004 bd3 ba2.3k sqft340 Chase Dr, Clarksville, TN 37043For Sale

 MLS ID #3225339, Jessica Kamarata. RealTracs MLS as distributed by MLS GRID
 - $429,9004 bd3 ba2.4k sqft317 Wingfield Dr, Clarksville, TN 37043For Sale
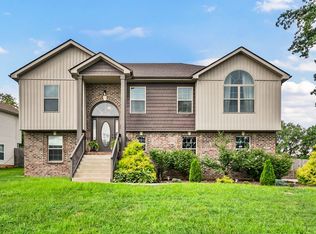 MLS ID #3305147, Heather M. Eisenmann. RealTracs MLS as distributed by MLS GRID
 - $445,0004 bd3 ba2.4k sqft301 Ivy Bend Cir, Clarksville, TN 37043For Sale
 MLS ID #3164422, Jayme Morse. RealTracs MLS as distributed by MLS GRID
 - $463,0003 bd3 ba2.2k sqft796 Jersey Dr, Clarksville, TN 37043For Sale
 MLS ID #3170098, Maggie Hargrove. RealTracs MLS as distributed by MLS GRID
 - $435,0004 bd3 ba2.3k sqft1496 Amberley Dr, Clarksville, TN 37043For SaleMLS ID #3246334, Debbie DeLoach. RealTracs MLS as distributed by MLS GRID
- $490,0004 bd3 ba2.5k sqft2971 Prince Dr, Clarksville, TN 37043For SaleMLS ID #3177889, Vicki Mayfield. RealTracs MLS as distributed by MLS GRID
- $480,0004 bd3 ba2.1k sqft1582 Hereford Blvd, Clarksville, TN 37043For SaleMLS ID #3269954, Alicia Vermiglio. RealTracs MLS as distributed by MLS GRID
- $420,0003 bd3 ba1.9k sqft397 Frontier Dr, Clarksville, TN 37043For SaleMLS ID #3268510, Heather Yvonne Myers. RealTracs MLS as distributed by MLS GRID
- $482,9004 bd3 ba2.3k sqft1569 Hereford Blvd, Clarksville, TN 37043For SaleMLS ID #3153017, Debbie Nunn, Broker. RealTracs MLS as distributed by MLS GRID
- $395,0003 bd3 ba1.8k sqft904 Frog Gip Pond Ct, Clarksville, TN 37043For SaleMLS ID #3231524, Jenna Chamberlain. RealTracs MLS as distributed by MLS GRID
- $529,9004 bd3 ba3k sqft206 Longwood Ln, Clarksville, TN 37043For SaleMLS ID #3218077, Kyla Trainor. RealTracs MLS as distributed by MLS GRID
- $499,9994 bd3 ba2.8k sqft270 Harper Rd, Clarksville, TN 37043For SaleMLS ID #3232603, Summer Corey. RealTracs MLS as distributed by MLS GRID
- $460,0005 bd3 ba2.3k sqft979 Alton Dr, Clarksville, TN 37043For SaleMLS ID #3262942, Kenneth Wotring. RealTracs MLS as distributed by MLS GRID
- $389,9993 bd3 ba1.6k sqft3127 Clydesdale Dr, Clarksville, TN 37043For SaleMLS ID #3233061, Autumn Faughn. RealTracs MLS as distributed by MLS GRID
- $424,0003 bd3 ba2.1k sqft1141 Old Duke Dr, Clarksville, TN 37043For SaleMLS ID #3185632, Camille V. Jones. RealTracs MLS as distributed by MLS GRID
- $384,9003 bd3 ba1.8k sqft1031 Christian James Ct, Clarksville, TN 37043For SaleMLS ID #3224957, Tanya Roberts. RealTracs MLS as distributed by MLS GRID
- $420,0004 bd3 ba2k sqft1783 Oak Forest Dr, Clarksville, TN 37043For SaleMLS ID #3173332, John Rush. RealTracs MLS as distributed by MLS GRID
- $385,0003 bd2 ba2.2k sqft188 Whitman Aly, Clarksville, TN 37043For SaleMLS ID #3165474, Maria Lee. RealTracs MLS as distributed by MLS GRID
- $435,0004 bd4 ba2.2k sqft2968 Kirkwood Rd, Clarksville, TN 37043For SaleMLS ID #3175856, Hannah Price. RealTracs MLS as distributed by MLS GRID
- $374,5003 bd3 ba2k sqft214 Whitman Aly, Clarksville, TN 37043For SaleMLS ID #3189626, Eli Woodie. RealTracs MLS as distributed by MLS GRID
