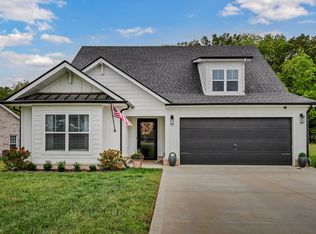
No backyard neighbors for this home in the back of the subdivision by the farm! This is a charming, mostly brick home with a board-and-batten front on a great lot in the cul-de-sac. The interior has engineered hardwood flooring downstairs, carpet upstairs, and tile in the wet areas. The trim work is very extra with built in shelving and craftsman style accents. All the appliances are upgraded and the countertops are quartz! The window shutters are there to stay and easy to clean. The floorplan itself it very desirable and if entertaining is your jam, then this is your home! You can relax on the back deck that is completely screened and away from insects! Hereford Farms is all about community, location, and home!
Active
Price cut: $15K (6/12)
$482,900
1569 Hereford Blvd, Clarksville, TN 37043
4beds
2,339sqft
Single Family Residence, Residential
Built in 2022
10,454 Square Feet Lot
$-- Zestimate®
$206/sqft
$40/mo HOA
What's special
- 151 days
- 122
- 12
Zillow last checked:
Listing updated:
Listed by:
Debbie Nunn, Broker 931-320-1651,
Crye-Leike, Inc., REALTORS 931-648-2112
Source: RealTracs MLS as distributed by MLS GRID,MLS#: 3153017
Facts & features
Interior
Bedrooms & bathrooms
- Bedrooms: 4
- Bathrooms: 3
- Full bathrooms: 2
- 1/2 bathrooms: 1
- Main level bedrooms: 1
Bedroom 1
- Features: Full Bath
- Level: Full Bath
- Area: 216 Square Feet
- Dimensions: 12x18
Bedroom 2
- Features: Walk-In Closet(s)
- Level: Walk-In Closet(s)
- Area: 156 Square Feet
- Dimensions: 12x13
Bedroom 3
- Features: Walk-In Closet(s)
- Level: Walk-In Closet(s)
- Area: 121 Square Feet
- Dimensions: 11x11
Bedroom 4
- Features: Walk-In Closet(s)
- Level: Walk-In Closet(s)
- Area: 121 Square Feet
- Dimensions: 11x11
Primary bathroom
- Features: Double Vanity
- Level: Double Vanity
Kitchen
- Features: Eat-in Kitchen
- Level: Eat-in Kitchen
- Area: 270 Square Feet
- Dimensions: 15x18
Living room
- Features: Combination
- Level: Combination
- Area: 285 Square Feet
- Dimensions: 15x19
Other
- Features: Music Room
- Level: Music Room
- Area: 54 Square Feet
- Dimensions: 6x9
Other
- Features: Utility Room
- Level: Utility Room
- Area: 45 Square Feet
- Dimensions: 5x9
Heating
- Central
Cooling
- Ceiling Fan(s), Central Air
Appliances
- Included: Electric Oven, Electric Range
- Laundry: Electric Dryer Hookup, Washer Hookup
Features
- Built-in Features, Ceiling Fan(s), Entrance Foyer, Extra Closets, High Ceilings, Open Floorplan, Pantry, Walk-In Closet(s), High Speed Internet
- Flooring: Carpet, Wood, Tile
- Basement: Crawl Space
- Number of fireplaces: 1
- Fireplace features: Electric
Interior area
- Total structure area: 2,339
- Total interior livable area: 2,339 sqft
- Finished area above ground: 2,339
Video & virtual tour
Property
Parking
- Total spaces: 4
- Parking features: Garage Door Opener, Garage Faces Front, Concrete, Driveway
- Attached garage spaces: 2
- Uncovered spaces: 2
Features
- Levels: Two
- Stories: 2
- Patio & porch: Patio, Covered, Porch, Deck, Screened
Lot
- Size: 10,454 Square Feet
- Features: Cul-De-Sac
- Topography: Cul-De-Sac
Details
- Parcel number: 063088D C 00700 00015088D
- Special conditions: Standard
Construction
Type & style
- Home type: SingleFamily
- Architectural style: Contemporary
- Property subtype: Single Family Residence, Residential
Materials
- Brick, Hardboard Siding
- Roof: Shingle
Condition
- New construction: No
- Year built: 2022
Utilities & green energy
- Sewer: Public Sewer
- Water: Public
- Utilities for property: Water Available
Community & HOA
Community
- Security: Smoke Detector(s)
- Subdivision: Hereford Farms
HOA
- Has HOA: Yes
- Services included: Trash
- HOA fee: $40 monthly
- Second HOA fee: $950 one time
Location
- Region: Clarksville
Financial & listing details
- Price per square foot: $206/sqft
- Tax assessed value: $439,200
- Annual tax amount: $2,306
- Date on market: 4/3/2026
Estimated market value
Not available
Estimated sales range
Not available
Not available
Price history
| Date | Event | Price |
|---|---|---|
| 6/12/2026 | Price change | $482,900-3%$206/sqft |
Source:  RealTracs MLS as distributed by MLS GRID #3153017 Report a problem RealTracs MLS as distributed by MLS GRID #3153017 Report a problem | ||
| 5/7/2026 | Price change | $497,900-1%$213/sqft |
Source: RealTracs MLS as distributed by MLS GRID #3153017 Report a problem | ||
| 4/3/2026 | Listed for sale | $502,900$215/sqft |
Source: RealTracs MLS as distributed by MLS GRID #3153017 Report a problem | ||
Public tax history
| Year | Property taxes | Tax assessment |
|---|---|---|
| 2024 | $2,306 +0.3% | $109,800 +42.9% |
| 2023 | $2,298 +57.8% | $76,850 |
| 2022 | $1,456 | $76,850 |
Find assessor info on the county website
Monthly payment
Est. payment
Payment breakdown
Explore the cost of this home by adjusting the details. Changes won't be saved.Climate risks
Neighborhood: 37043
Nearby schools
Schools provided by the listing agent
- Elementary: East Montgomery Elementary
- Middle: Richview Middle
- High: Clarksville High
Source: RealTracs MLS as distributed by MLS GRID. This data may not be complete. We recommend contacting the local school district to confirm school assignments for this home.

Similar homes
- $480,0004 bd3 ba2.1k sqft1582 Hereford Blvd, Clarksville, TN 37043For Sale

 MLS ID #3269954, Alicia Vermiglio. RealTracs MLS as distributed by MLS GRID
 - $495,0004 bd3 ba2.4k sqft1115 Chagford Dr, Clarksville, TN 37043For Sale
 MLS ID #3520298, Vicki Mayfield. RealTracs MLS as distributed by MLS GRID
 - $549,9004 bd3 ba2.6k sqft2606 Steeplechase Ct, Clarksville, TN 37043For Sale
 MLS ID #3520544, Macie Werley. RealTracs MLS as distributed by MLS GRID
 - $549,9004 bd3 ba3.3k sqft3407 Sango Xing, Clarksville, TN 37043For Sale
 MLS ID #3528002, Jaime Wallace. RealTracs MLS as distributed by MLS GRID
 - $521,5004 bd3 ba2.6k sqft525 Bowden Dr, Clarksville, TN 37043For SaleMLS ID #3255061, Brandon Easton. RealTracs MLS as distributed by MLS GRID
- $475,0005 bd3 ba2.5k sqft1251 Juniper Pass, Clarksville, TN 37043For SaleMLS ID #3320153, Sami Elliott. RealTracs MLS as distributed by MLS GRID
- $481,9993 bd3 ba2.1k sqft1089 Veridian Dr #B, Clarksville, TN 37043For SaleMLS ID #3248786, Leslie Pointer. RealTracs MLS as distributed by MLS GRID
- $539,0004 bd3 ba2.8k sqft1738 Oak Forest Dr, Clarksville, TN 37043For SaleMLS ID #3527613, Jeanelle Winston. RealTracs MLS as distributed by MLS GRID
- $420,0003 bd3 ba2.1k sqft125 Cottage Ln, Clarksville, TN 37043For SaleMLS ID #3166628, Doug Myers, ABR, e-PRO. RealTracs MLS as distributed by MLS GRID
- $498,9004 bd3 ba2.6k sqft2900 Kirkwood Rd, Clarksville, TN 37043For SaleMLS ID #3248041, Donald G. Martin, MRP, ABR, SRS, Broker. RealTracs MLS as distributed by MLS GRID
- $396,0004 bd3 ba1.9k sqft487 Parkvue Village Way, Clarksville, TN 37043For SaleMLS ID #3508043, Cristen Bell. RealTracs MLS as distributed by MLS GRID
- $474,9004 bd4 ba2.8k sqft272 Bluebell Dr, Clarksville, TN 37043For SaleMLS ID #3305172, McGarren Jones. RealTracs MLS as distributed by MLS GRID
- $499,9005 bd3 ba2.5k sqft238 Cotoneaster Ln, Clarksville, TN 37043For SaleMLS ID #3207106, Hannah Price. RealTracs MLS as distributed by MLS GRID
- $400,0004 bd3 ba2.2k sqft2517 Ashland City Rd, Clarksville, TN 37043For SaleMLS ID #3159229, Seth Reneau. RealTracs MLS as distributed by MLS GRID
- $500,0004 bd3 ba2.4k sqft365 Frontier Dr, Clarksville, TN 37043For SaleMLS ID #3260818, Jaime Wallace. RealTracs MLS as distributed by MLS GRID
- $645,0005 bd4 ba3.4k sqft3154 Quincy Ln, Clarksville, TN 37043For SaleMLS ID #3242347, Robert Roof. RealTracs MLS as distributed by MLS GRID
- $374,5003 bd3 ba2k sqft214 Whitman Aly, Clarksville, TN 37043For SaleMLS ID #3189626, Eli Woodie. RealTracs MLS as distributed by MLS GRID
- $485,0004 bd3 ba2.5k sqft4133 Liverworth Rd, Southside, TN 37171For SaleMLS ID #3253650, Angie McCormick. RealTracs MLS as distributed by MLS GRID
- $519,9994 bd4 ba2.8k sqft222 Bluebell Dr, Clarksville, TN 37043For SaleMLS ID #3304312, Bradley K. Jackson. RealTracs MLS as distributed by MLS GRID
- $364,9994 bd3 ba1.6k sqft2594 Alex Overlook Way, Clarksville, TN 37043For SaleMLS ID #3268776, Drake Jenkins. RealTracs MLS as distributed by MLS GRID
