Welcome to this beautifully maintained home offering the perfect combination of space, style, and everyday comfort! From the inviting front porch to the thoughtfully designed interior, you’ll immediately feel at home.
The open-concept main level is filled with natural light and upgraded features. Notice the accent wall, the large windows, the rich flooring, spacious living and dining areas, and a beautifully updated kitchen complete with granite countertops, subway tile backsplash, stainless steel appliances, a large center island, and an oversized walk-in pantry—perfect for entertaining or busy weeknight meals.
Further this is a SMART HOME filled with technology controlling lights, music, locks, and YES even the main floors window blinds! Truly one of a kind feature!
The spacious primary suite offers a relaxing retreat with tray ceilings, a generous walk-in closet, and an ensuite bath designed for both comfort and functionality.
Step outside to enjoy the deck overlooking the backyard, offering plenty of room to relax, entertain or garden. The spacious yard provides endless possibilities while still being easy to maintain...PLUS...The backyard trails right into Rotary Park! How great is that!
Conveniently located near shopping, dining, schools, and commuter routes, this move-in ready home offers the space you’ve been looking for with the modern updates you’ll love. Don’t miss your opportunity to make this one yours—schedule your private showing today!
Active
Price cut: $10K (9/1)
$364,999
2594 Alex Overlook Way, Clarksville, TN 37043
4beds
1,611sqft
Single Family Residence, Residential
Built in 2015
8,276 Square Feet Lot
$-- Zestimate®
$227/sqft
$32/mo HOA
What's special
Inviting front porchLarge center islandStainless steel appliancesSpacious yardAccent wallFilled with natural lightGenerous walk-in closet
- 61 days
- 181
- 16
Zillow last checked:
Listing updated:
Listed by:
Drake Jenkins 615-879-0324,
Benchmark Realty 931-281-6160
Source: RealTracs MLS as distributed by MLS GRID,MLS#: 3268776
Facts & features
Interior
Bedrooms & bathrooms
- Bedrooms: 4
- Bathrooms: 3
- Full bathrooms: 2
- 1/2 bathrooms: 1
Bedroom 1
- Features: Suite
- Level: Suite
- Area: 224 Square Feet
- Dimensions: 16x14
Bedroom 2
- Area: 110 Square Feet
- Dimensions: 11x10
Bedroom 3
- Area: 121 Square Feet
- Dimensions: 11x11
Kitchen
- Features: Eat-in Kitchen
- Level: Eat-in Kitchen
- Area: 180 Square Feet
- Dimensions: 15x12
Living room
- Features: Great Room
- Level: Great Room
- Area: 255 Square Feet
- Dimensions: 17x15
Other
- Features: Utility Room
- Level: Utility Room
Heating
- Central, Electric
Cooling
- Central Air, Electric
Appliances
- Included: Oven, Range, Dishwasher, Disposal, Microwave, Refrigerator, Stainless Steel Appliance(s)
- Laundry: Electric Dryer Hookup, Washer Hookup
Features
- Ceiling Fan(s), Entrance Foyer, Extra Closets, Open Floorplan, Pantry
- Flooring: Carpet, Wood, Vinyl
- Basement: None
- Number of fireplaces: 1
- Fireplace features: Living Room
Interior area
- Total structure area: 1,611
- Total interior livable area: 1,611 sqft
- Finished area above ground: 1,611
Property
Parking
- Total spaces: 6
- Parking features: Garage Door Opener, Attached, Driveway
- Attached garage spaces: 2
- Uncovered spaces: 4
Features
- Levels: Two
- Stories: 2
- Patio & porch: Porch, Covered, Deck
- Fencing: Privacy
Lot
- Size: 8,276 Square Feet
- Dimensions: 75
Details
- Parcel number: 063088B F 03600 00011081O
- Special conditions: Standard
Construction
Type & style
- Home type: SingleFamily
- Property subtype: Single Family Residence, Residential
Materials
- Brick, Vinyl Siding
Condition
- New construction: No
- Year built: 2015
Utilities & green energy
- Sewer: Public Sewer
- Water: Public
- Utilities for property: Electricity Available, Water Available, Underground Utilities
Community & HOA
Community
- Security: Smoke Detector(s)
- Subdivision: Parkvue Village
HOA
- Has HOA: Yes
- Amenities included: Underground Utilities
- Services included: Trash
- HOA fee: $32 monthly
Location
- Region: Clarksville
Financial & listing details
- Price per square foot: $227/sqft
- Tax assessed value: $360,900
- Annual tax amount: $2,725
- Date on market: 7/9/2026
- Electric utility on property: Yes
Estimated market value
Not available
Estimated sales range
Not available
Not available
Price history
| Date | Event | Price |
|---|---|---|
| 9/1/2026 | Price change | $364,999-2.7%$227/sqft |
Source:  RealTracs MLS as distributed by MLS GRID #3268776 Report a problem RealTracs MLS as distributed by MLS GRID #3268776 Report a problem | ||
| 7/9/2026 | Listed for sale | $375,000+114.6%$233/sqft |
Source: RealTracs MLS as distributed by MLS GRID #3268776 Report a problem | ||
| 9/1/2015 | Sold | $174,780$108/sqft |
Source: RealTracs MLS as distributed by MLS GRID #1630208 Report a problem | ||
Public tax history
| Year | Property taxes | Tax assessment |
|---|---|---|
| 2024 | $2,689 +20.2% | $90,225 +70.2% |
| 2023 | $2,238 | $53,025 |
| 2022 | $2,238 +41.2% | $53,025 |
| 2021 | $1,585 -25.6% | $53,025 |
| 2020 | $2,131 +0% | $53,025 |
| 2019 | $2,131 | $53,025 +28% |
| 2018 | $2,131 +56.6% | $41,425 -6.5% |
| 2017 | $1,361 -28.8% | $44,325 |
| 2016 | $1,911 +547.7% | $44,325 +533.2% |
| 2015 | $295 +1.4% | $7,000 |
| 2014 | $291 -18.2% | $7,000 -13.8% |
| 2013 | $356 | $8,125 |
| 2011 | $356 +6.3% | $8,125 |
| 2010 | $335 | $8,125 |
| 2009 | $335 | $8,125 |
| 2008 | -- | $8,125 |
Find assessor info on the county website
Monthly payment
Est. payment
Payment breakdown
Explore the cost of this home by adjusting the details. Changes won't be saved.Climate risks
Neighborhood: 37043
Nearby schools
Schools provided by the listing agent
- Elementary: East Montgomery Elementary
- Middle: Richview Middle
- High: Clarksville High
Source: RealTracs MLS as distributed by MLS GRID. This data may not be complete. We recommend contacting the local school district to confirm school assignments for this home.
- $310,8003 bd2 ba1.6k sqft2590 Alex Overlook Way, Clarksville, TN 37043Off Market

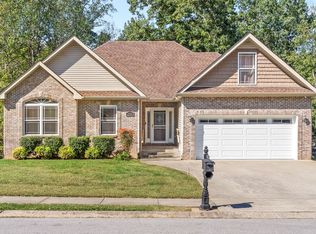
- $364,9003 bd3 ba1.9k sqft2598 Alex Overlook Way, Clarksville, TN 37043Sold
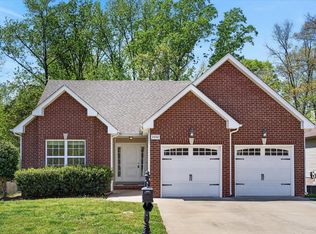
- $295,0003 bd2 ba1.4k sqft2586 Alex Overlook Way, Clarksville, TN 37043Off Market
- $290,0003 bd2 ba1.3k sqft2602 Alex Overlook Way, Clarksville, TN 37043Sold
Similar homes
- $396,0004 bd3 ba1.9k sqft487 Parkvue Village Way, Clarksville, TN 37043For Sale

 MLS ID #3508043, Cristen Bell. RealTracs MLS as distributed by MLS GRID
 - $375,0003 bd3 ba1.9k sqft2581 Alex Overlook Way, Clarksville, TN 37043For Sale
 MLS ID #3244587, Jeremy Sullivan. RealTracs MLS as distributed by MLS GRID
 - $374,5003 bd3 ba2k sqft214 Whitman Aly, Clarksville, TN 37043For Sale
 MLS ID #3189626, Eli Woodie. RealTracs MLS as distributed by MLS GRID
 - $375,0003 bd3 ba1.8k sqft1031 Christian James Ct, Clarksville, TN 37043For Sale
 MLS ID #3314511, Tanya Roberts. RealTracs MLS as distributed by MLS GRID
 - $400,0004 bd3 ba2.2k sqft2517 Ashland City Rd, Clarksville, TN 37043For SaleMLS ID #3159229, Seth Reneau. RealTracs MLS as distributed by MLS GRID
- $330,0003 bd2 ba1.3k sqft573 Chesterfield Dr, Clarksville, TN 37043For SaleMLS ID #3312151, Sydney B. Hedrick. RealTracs MLS as distributed by MLS GRID
- $385,0003 bd2 ba1.8k sqft1371 Mountain Way, Clarksville, TN 37043For SaleMLS ID #3526904, Alicia Vermiglio. RealTracs MLS as distributed by MLS GRID
- $347,5003 bd3 ba1.5k sqft317 Ivy Bend Cir, Clarksville, TN 37043For SaleMLS ID #3182000, Melanie Smith. RealTracs MLS as distributed by MLS GRID
- $388,0003 bd2 ba2k sqft357 Sango Rd, Clarksville, TN 37043For SaleMLS ID #3520878, Matt Stell. RealTracs MLS as distributed by MLS GRID
- $389,9003 bd3 ba2.1k sqft296 Wesson Dr, Clarksville, TN 37043For SaleMLS ID #3542569, Blake Hornbrook. RealTracs MLS as distributed by MLS GRID
- $355,0003 bd3 ba2k sqft771 Jodine Ann Dr, Clarksville, TN 37043For SaleMLS ID #3256664, Candi Borck. RealTracs MLS as distributed by MLS GRID
- $380,0004 bd3 ba2.1k sqft1568 Ellie Piper Cir, Clarksville, TN 37043For SaleMLS ID #3138585, Jimmy Lynch. RealTracs MLS as distributed by MLS GRID
- $349,9003 bd2 ba1.8k sqft3142 Whitetail Dr, Clarksville, TN 37043For SaleMLS ID #3251107, Kevin Bracy. RealTracs MLS as distributed by MLS GRID
- $420,0003 bd3 ba2.1k sqft125 Cottage Ln, Clarksville, TN 37043For SaleMLS ID #3166628, Doug Myers, ABR, e-PRO. RealTracs MLS as distributed by MLS GRID
- $410,0003 bd2 ba1.9k sqft1375 Tannahill Way, Clarksville, TN 37043For SaleMLS ID #2998376, Shirley Black. RealTracs MLS as distributed by MLS GRID
- $520,0003 bd3 ba2.3k sqft101 Vannoak Dr, Clarksville, TN 37043For SaleMLS ID #3272129, Tanya Shannon. RealTracs MLS as distributed by MLS GRID
- $385,0003 bd3 ba2.1k sqft1033 Winesap Rd, Clarksville, TN 37040For SaleMLS ID #3514414, Chris Hodges. RealTracs MLS as distributed by MLS GRID
- $480,0004 bd3 ba2.1k sqft1582 Hereford Blvd, Clarksville, TN 37043For SaleMLS ID #3269954, Alicia Vermiglio. RealTracs MLS as distributed by MLS GRID
- $380,0003 bd3 ba1.7k sqft1525 Collins View Way, Clarksville, TN 37043For SaleMLS ID #3133247, Rachael Oneill. RealTracs MLS as distributed by MLS GRID
- $370,0004 bd3 ba2.1k sqft1284 Viewmont Dr, Clarksville, TN 37040For SaleMLS ID #3246614, Lindsey Sims. RealTracs MLS as distributed by MLS GRID
