Welcome to 1033 Winesap Road! And no, these photos of your backyard are not AI generated. This stylish home features a bright, open floor plan with a cozy fireplace and plenty of space to gather. Your kitchen will draw the attention of all of your neighbors and guests. A charming mudroom with built-in bench adds extra function and character. Upstairs, the primary suite features a double tray ceiling, dual vanities, and tiled walk-in shower, while the spacious bonus room offers flexible living space. Enjoy added privacy with no backyard neighbors, all conveniently located near Fort Campbell and Glenellen Elementary School. This kind of home will not only blow you away online but in person too. Call today to view the 3D walkthrough!
Active
$385,000
1033 Winesap Rd, Clarksville, TN 37040
3beds
2,133sqft
Single Family Residence, Residential
Built in 2021
9,583 Square Feet Lot
$-- Zestimate®
$180/sqft
$30/mo HOA
What's special
Cozy fireplaceBright open floor planDual vanitiesTiled walk-in shower
- 25 days
- 277
- 13
Zillow last checked:
Listing updated:
Listed by:
Chris Hodges 931-378-0010,
Keller Williams Realty Clarksville 931-648-8500,
Kristi Stover 931-980-1152,
Keller Williams Realty Clarksville
Source: RealTracs MLS as distributed by MLS GRID,MLS#: 3514414
Facts & features
Interior
Bedrooms & bathrooms
- Bedrooms: 3
- Bathrooms: 3
- Full bathrooms: 2
- 1/2 bathrooms: 1
Bedroom 1
- Features: Full Bath
- Level: Full Bath
- Area: 210 Square Feet
- Dimensions: 15x14
Bedroom 2
- Area: 132 Square Feet
- Dimensions: 12x11
Bedroom 3
- Area: 132 Square Feet
- Dimensions: 12x11
Dining room
- Area: 100 Square Feet
- Dimensions: 10x10
Kitchen
- Features: Pantry
- Level: Pantry
- Area: 140 Square Feet
- Dimensions: 14x10
Living room
- Area: 345 Square Feet
- Dimensions: 23x15
Recreation room
- Features: Second Floor
- Level: Second Floor
- Area: 228 Square Feet
- Dimensions: 12x19
Heating
- Central
Cooling
- Central Air
Appliances
- Included: Electric Oven, Dishwasher, Disposal, Dryer, Microwave, Refrigerator, Stainless Steel Appliance(s), Washer
- Laundry: Electric Dryer Hookup, Washer Hookup
Features
- Ceiling Fan(s)
- Flooring: Carpet, Laminate, Tile
- Basement: Crawl Space
- Number of fireplaces: 1
- Fireplace features: Living Room
Interior area
- Total structure area: 2,133
- Total interior livable area: 2,133 sqft
- Finished area above ground: 2,133
Video & virtual tour
Property
Parking
- Total spaces: 2
- Parking features: Garage Door Opener, Garage Faces Front
- Attached garage spaces: 2
Features
- Levels: Two
- Stories: 2
- Patio & porch: Deck, Covered, Porch
- Fencing: Privacy
- Has view: Yes
Lot
- Size: 9,583 Square Feet
- Dimensions: 55
- Features: Sloped, Views, Wooded
- Topography: Sloped,Views,Wooded
Details
- Parcel number: 063031E E 05100 00002031
- Special conditions: Standard
Construction
Type & style
- Home type: SingleFamily
- Architectural style: Contemporary
- Property subtype: Single Family Residence, Residential
Materials
- Vinyl Siding
- Roof: Shingle
Condition
- New construction: No
- Year built: 2021
Utilities & green energy
- Sewer: Public Sewer
- Water: Public
- Utilities for property: Water Available
Community & HOA
Community
- Subdivision: Camelot Landing Sec 1b And Camelot Hills Sec 3
HOA
- Has HOA: Yes
- Services included: Trash
- HOA fee: $30 monthly
Location
- Region: Clarksville
Financial & listing details
- Price per square foot: $180/sqft
- Tax assessed value: $344,000
- Annual tax amount: $2,597
- Date on market: 9/8/2026
Estimated market value
Not available
Estimated sales range
Not available
Not available
Price history
| Date | Event | Price |
|---|---|---|
| 9/8/2026 | Listed for sale | $385,000+6.9%$180/sqft |
Source:  RealTracs MLS as distributed by MLS GRID #3514414 Report a problem RealTracs MLS as distributed by MLS GRID #3514414 Report a problem | ||
| 4/17/2025 | Sold | $360,000+0%$169/sqft |
Source: RealTracs MLS as distributed by MLS GRID #2803468 Report a problem | ||
| 3/21/2025 | Pending sale | $359,900$169/sqft |
Source: RealTracs MLS as distributed by MLS GRID #2803468 Report a problem | ||
| 3/13/2025 | Listed for sale | $359,900+24.1%$169/sqft |
Source: RealTracs MLS as distributed by MLS GRID #2803468 Report a problem | ||
| 7/19/2021 | Sold | $290,000$136/sqft |
Source: Public Record Report a problem | ||
Public tax history
| Year | Property taxes | Tax assessment |
|---|---|---|
| 2024 | $2,563 +9.8% | $86,000 +55.4% |
| 2023 | $2,335 | $55,325 |
| 2022 | $2,335 +175.3% | $55,325 +95.1% |
| 2021 | $848 | $28,350 |
Find assessor info on the county website
Monthly payment
Est. payment
Payment breakdown
Explore the cost of this home by adjusting the details. Changes won't be saved.Climate risks
Neighborhood: 37040
Nearby schools
Schools provided by the listing agent
- Elementary: Glenellen Elementary
- Middle: Northeast Middle
- High: Northeast High School
Source: RealTracs MLS as distributed by MLS GRID. This data may not be complete. We recommend contacting the local school district to confirm school assignments for this home.
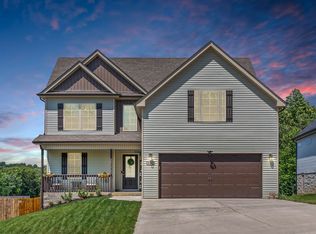
Similar homes
- $309,0003 bd3 ba1.6k sqft2948 Lancelot Ln, Clarksville, TN 37040For Sale
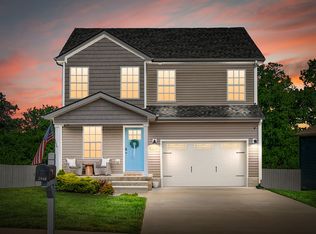
 MLS ID #3251285, John Montgomery. RealTracs MLS as distributed by MLS GRID
 - $372,9004 bd3 ba2.3k sqft488 Kinslow Ct, Clarksville, TN 37040For Sale
 MLS ID #3304536, Patrycja Ellens. RealTracs MLS as distributed by MLS GRID
 - $390,0003 bd3 ba2.1k sqft3000 Timberdale Dr, Clarksville, TN 37042For Sale
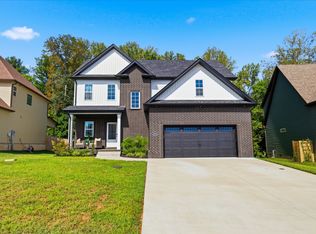 MLS ID #3322388, Lloyd McDonald. RealTracs MLS as distributed by MLS GRID
 - $359,9004 bd3 ba2k sqft924 Burley Barn Rd, Clarksville, TN 37042For Sale
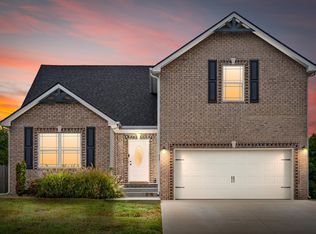 MLS ID #3598686, Zac Webster. RealTracs MLS as distributed by MLS GRID
 - $308,0003 bd2 ba1.4k sqft363 Pinkston Ct, Clarksville, TN 37040For SaleMLS ID #3529788, Stefanny Dang. RealTracs MLS as distributed by MLS GRID
- $370,0003 bd3 ba2.2k sqft767 Banister Dr, Clarksville, TN 37042For SaleMLS ID #3598066, Eric Workman. RealTracs MLS as distributed by MLS GRID
- $338,0003 bd2 ba1.8k sqft108 Brocket Ct, Clarksville, TN 37040For SaleMLS ID #3546057, Patrycja Ellens. RealTracs MLS as distributed by MLS GRID
- $375,0003 bd3 ba2k sqft1481 Wild Fern Ln, Clarksville, TN 37042For SaleMLS ID #3542594, Jimmy Lynch. RealTracs MLS as distributed by MLS GRID
- $329,9004 bd3 ba2k sqft206 Eagles Talon Ct, Clarksville, TN 37040For SaleMLS ID #3599059, Kyrstin Frate. RealTracs MLS as distributed by MLS GRID
- $379,5004 bd3 ba2.4k sqft1013 Harrison Way, Clarksville, TN 37042For SaleMLS ID #3304692, Bobby Johnson. RealTracs MLS as distributed by MLS GRID
- $375,0004 bd2 ba2k sqft1385 Winterset Dr, Clarksville, TN 37040For SaleMLS ID #3531974, Bernie Gallerani. RealTracs MLS as distributed by MLS GRID
- $399,9004 bd3 ba2.1k sqft1725 Rains Rd, Clarksville, TN 37042For SaleMLS ID #3272097, Felicia Meddick. RealTracs MLS as distributed by MLS GRID
- $344,9003 bd3 ba1.9k sqft405 Andean Ct, Clarksville, TN 37040For SaleMLS ID #3288263, Aly Clifton. RealTracs MLS as distributed by MLS GRID
- $314,9003 bd3 ba1.6k sqft589 Briarwood Dr, Clarksville, TN 37040For SaleMLS ID #3172716, Doug Duncan - Team Lead, Task Force 931. RealTracs MLS as distributed by MLS GRID
- $399,9005 bd3 ba2.2k sqft1533 Kestrel Dr, Clarksville, TN 37040For SaleMLS ID #3309175, Joann L Garcia. RealTracs MLS as distributed by MLS GRID
- $300,0003 bd3 ba1.5k sqft571 Tracy Ln, Clarksville, TN 37040For SaleMLS ID #3544805, Charly Barnett. RealTracs MLS as distributed by MLS GRID
- $375,9004 bd3 ba2.5k sqft363 Barry Dr, Clarksville, TN 37040For SaleMLS ID #3514900, Laura Stasko. RealTracs MLS as distributed by MLS GRID
- $390,0003 bd3 ba1.7k sqft1517 Collins View Way, Clarksville, TN 37043For SaleMLS ID #3547921, Jaime Wallace. RealTracs MLS as distributed by MLS GRID
- $379,9004 bd3 ba2k sqft350 Cardinal Crk, Clarksville, TN 37040New ConstructionMLS ID #3541396, Desiree Murphy. RealTracs MLS as distributed by MLS GRID
- $389,9004 bd3 ba2k sqft1355 Holden Dr, Clarksville, TN 37042For SaleMLS ID #3509902, Michelle Wilcox. RealTracs MLS as distributed by MLS GRID
