GORGEOUS & MOVE IN READY in the HIGHLY COVETED Kirkwood School District! This stunning 3 bedroom, 2.5 bath home offers 1,758 SqFt of beautifully designed living space with the WOW factor you’ve been looking for! Step inside to a grand foyer with soaring ceilings that instantly makes an impression. Host dinner parties in the elegant formal dining room before gathering in the spacious family room featuring soaring ceilings, gorgeous engineered hardwood flooring & a charming fireplace that sets the perfect mood. The kitchen is an entertainer’s dream with custom cabinetry, granite countertops, tile backsplash, stainless steel appliances & tons of counter space! Retreat to the spacious Owner’s Suite complete with TWO HUGE walk in closets, double vanities, soaking tub & separate tiled shower. And when it’s time to unwind? Head outside to your covered back deck/patio, perfect for morning coffee, evening drinks or entertaining year round! All this in the highly desirable Kirkwood school district! No rear neighbors!! This one is ready to welcome you HOME!
Active
$390,000
1517 Collins View Way, Clarksville, TN 37043
3beds
1,724sqft
Single Family Residence, Residential
Built in 2022
8,712 Square Feet Lot
$-- Zestimate®
$226/sqft
$35/mo HOA
What's special
Elegant formal dining roomStainless steel appliancesTons of counter spaceSeparate tiled showerTile backsplashGorgeous engineered hardwood flooringGranite countertops
- 52 days
- 92
- 20
Zillow last checked:
Listing updated:
Listed by:
Jaime Wallace 931-320-1358,
Keller Williams Realty Clarksville 931-648-8500
Source: RealTracs MLS as distributed by MLS GRID,MLS#: 3547921
Facts & features
Interior
Bedrooms & bathrooms
- Bedrooms: 3
- Bathrooms: 3
- Full bathrooms: 2
- 1/2 bathrooms: 1
Bedroom 1
- Features: Walk-In Closet(s)
- Level: Walk-In Closet(s)
- Area: 195 Square Feet
- Dimensions: 15x13
Bedroom 2
- Features: Extra Large Closet
- Level: Extra Large Closet
- Area: 110 Square Feet
- Dimensions: 11x10
Bedroom 3
- Features: Extra Large Closet
- Level: Extra Large Closet
- Area: 121 Square Feet
- Dimensions: 11x11
Primary bathroom
- Features: Double Vanity
- Level: Double Vanity
Dining room
- Features: Formal
- Level: Formal
- Area: 110 Square Feet
- Dimensions: 10x11
Kitchen
- Features: Pantry
- Level: Pantry
- Area: 132 Square Feet
- Dimensions: 11x12
Living room
- Features: Separate
- Level: Separate
- Area: 247 Square Feet
- Dimensions: 19x13
Other
- Features: Breakfast Room
- Level: Breakfast Room
- Area: 110 Square Feet
- Dimensions: 11x10
Heating
- Central, Electric
Cooling
- Ceiling Fan(s), Central Air, Electric
Appliances
- Included: Oven, Range, Dishwasher, Disposal, Microwave
- Laundry: Washer Hookup
Features
- Ceiling Fan(s), Entrance Foyer, Extra Closets, Walk-In Closet(s), High Speed Internet
- Flooring: Carpet, Wood, Tile
- Basement: None
- Number of fireplaces: 1
- Fireplace features: Living Room
Interior area
- Total structure area: 1,724
- Total interior livable area: 1,724 sqft
- Finished area above ground: 1,724
Property
Parking
- Total spaces: 2
- Parking features: Garage Faces Front, Concrete, Driveway
- Attached garage spaces: 2
- Has uncovered spaces: Yes
Features
- Levels: Two
- Stories: 2
- Patio & porch: Patio, Covered
Lot
- Size: 8,712 Square Feet
- Features: Sloped
- Topography: Sloped
Details
- Parcel number: 063058B A 02400 00001058B
- Special conditions: Standard
Construction
Type & style
- Home type: SingleFamily
- Architectural style: Traditional
- Property subtype: Single Family Residence, Residential
Materials
- Hardboard Siding, Brick
- Roof: Shingle
Condition
- New construction: No
- Year built: 2022
Utilities & green energy
- Sewer: Public Sewer
- Water: Public
- Utilities for property: Electricity Available, Water Available, Underground Utilities
Community & HOA
Community
- Subdivision: Sterlin Acre Farms
HOA
- Has HOA: Yes
- Amenities included: Sidewalks, Underground Utilities
- Services included: Trash
- HOA fee: $35 monthly
- Second HOA fee: $175 one time
Location
- Region: Clarksville
Financial & listing details
- Price per square foot: $226/sqft
- Tax assessed value: $370,300
- Annual tax amount: $2,175
- Date on market: 9/14/2026
- Electric utility on property: Yes
Estimated market value
Not available
Estimated sales range
Not available
Not available
Price history
| Date | Event | Price |
|---|---|---|
| 9/14/2026 | Listed for sale | $390,000$226/sqft |
Source:  RealTracs MLS as distributed by MLS GRID #3547921 Report a problem | ||
Public tax history
| Year | Property taxes | Tax assessment |
|---|---|---|
| 2024 | $1,944 +7.4% | $92,575 +52.9% |
| 2023 | $1,810 | $60,550 |
| 2022 | -- | $60,550 |
Find assessor info on the county website
Monthly payment
Est. payment
Payment breakdown
Explore the cost of this home by adjusting the details. Changes won't be saved.Climate risks
Neighborhood: 37043
Nearby schools
Schools provided by the listing agent
- Elementary: Kirkwood Elementary
- Middle: Kirkwood Middle
- High: Kirkwood High
Source: RealTracs MLS as distributed by MLS GRID. This data may not be complete. We recommend contacting the local school district to confirm school assignments for this home.
- $389,200-- bd-- ba2k sqft1513 Collins View Way, Clarksville, TN 37043Off Market
- $415,0004 bd3 ba1.8k sqft1521 Collins View Way, Clarksville, TN 37043Sold
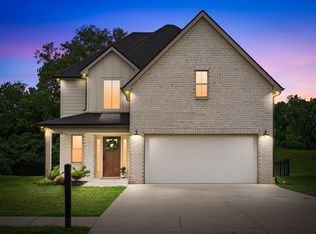
- $380,0003 bd3 ba1.7k sqft1525 Collins View Way, Clarksville, TN 37043For Sale
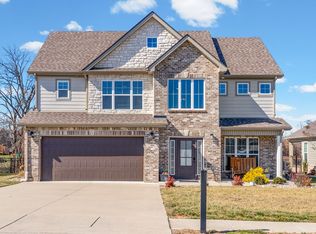
- $375,300-- bd-- ba1.6k sqft1529 Collins View Way, Clarksville, TN 37043Off Market
Similar homes
- $380,0003 bd3 ba1.7k sqft1525 Collins View Way, Clarksville, TN 37043For Sale
 MLS ID #3133247, Rachael Oneill. RealTracs MLS as distributed by MLS GRID
- $420,0003 bd3 ba1.9k sqft397 Frontier Dr, Clarksville, TN 37043For Sale
 MLS ID #3268510, Heather Yvonne Myers. RealTracs MLS as distributed by MLS GRID
- $407,9003 bd3 ba1.6k sqft322 Frontier Dr, Clarksville, TN 37043For Sale
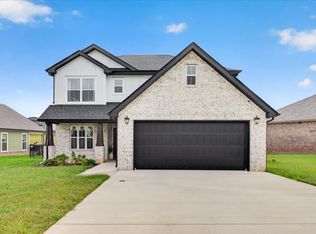 MLS ID #3623309, Antionette Abernathy. RealTracs MLS as distributed by MLS GRID
- $394,5003 bd2 ba1.6k sqft824 Brown Swiss Ct, Clarksville, TN 37043For Sale
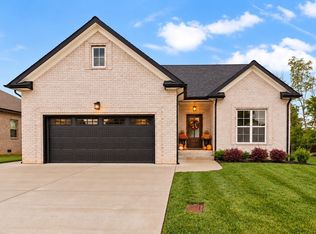 MLS ID #3631538, Jennifer Alston. RealTracs MLS as distributed by MLS GRID
- $379,9003 bd2 ba1.5k sqft937 Bankside Dr Lot 132, Clarksville, TN 37043New ConstructionMLS ID #3180938, Jurnee Gillette. RealTracs MLS as distributed by MLS GRID
- $395,0003 bd3 ba2k sqft528 Dexter Dr, Clarksville, TN 37043For SaleMLS ID #3519295, Stephen Louis Caron. RealTracs MLS as distributed by MLS GRID
- $428,0004 bd4 ba2.5k sqft346 Rye Dr, Clarksville, TN 37043For SaleMLS ID #3630657, Mikaila Paton. RealTracs MLS as distributed by MLS GRID
- $415,0004 bd3 ba2.4k sqft1620 Ellie Piper Cir, Clarksville, TN 37043For SaleMLS ID #3530044, Tasha Carter. RealTracs MLS as distributed by MLS GRID
- $369,9003 bd3 ba1.6k sqft1412 Hallies Way Lot 51, Clarksville, TN 37043New ConstructionMLS ID #3599304, Jaime Wallace. RealTracs MLS as distributed by MLS GRID
- $459,0005 bd3 ba2.5k sqft1251 Juniper Pass, Clarksville, TN 37043For SaleMLS ID #3611529, Sami Elliott. RealTracs MLS as distributed by MLS GRID
- $479,9004 bd3 ba2.4k sqft365 Frontier Dr, Clarksville, TN 37043For SaleMLS ID #3541363, Jaime Wallace. RealTracs MLS as distributed by MLS GRID
- $349,9003 bd3 ba2k sqft771 Jodine Ann Dr, Clarksville, TN 37043For SaleMLS ID #3256664, Candi Borck. RealTracs MLS as distributed by MLS GRID
- $379,9003 bd3 ba2.1k sqft296 Wesson Dr, Clarksville, TN 37043For SaleMLS ID #3542569, Blake Hornbrook. RealTracs MLS as distributed by MLS GRID
- $424,9003 bd3 ba2.2k sqft267 John Duke Tyler Blvd, Clarksville, TN 37040For SaleMLS ID #3245157, Skylar Campbell. RealTracs MLS as distributed by MLS GRID
- $479,9004 bd3 ba2.3k sqft931 Bankside Dr Lot 133, Clarksville, TN 37043New ConstructionMLS ID #3627273, Jaime Wallace. RealTracs MLS as distributed by MLS GRID
- $429,0004 bd3 ba2.3k sqft577 Dexter Dr, Clarksville, TN 37043For SaleMLS ID #3591931, Heather M. Eisenmann. RealTracs MLS as distributed by MLS GRID
- $389,9005 bd3 ba2.2k sqft1533 Kestrel Dr, Clarksville, TN 37040For SaleMLS ID #3630013, Joann L Garcia. RealTracs MLS as distributed by MLS GRID
- $424,9004 bd3 ba2.3k sqft340 Chase Dr, Clarksville, TN 37043For SaleMLS ID #3225339, Jessica Ryan Kamarata. RealTracs MLS as distributed by MLS GRID
