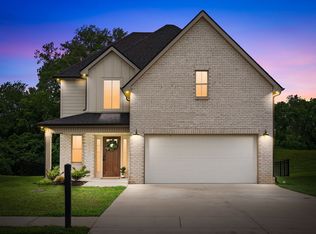
Welcome to 1525 Collins View Way! This move-in ready 3-bedroom, 3-bath home offers 1,760 square feet of comfortable living space with an open-concept layout that’s perfect for everyday living and entertaining. Enjoy a spacious kitchen, inviting living areas with a gas fireplace, and flexible space to fit your lifestyle. Conveniently located near shopping, dining, schools, and Fort Campbell, this home combines comfort and convenience in one great package.
Active
Price cut: $6K (8/4)
$380,000
1525 Collins View Way, Clarksville, TN 37043
3beds
1,760sqft
Single Family Residence, Residential
Built in 2022
10,018 Square Feet Lot
$-- Zestimate®
$216/sqft
$34/mo HOA
What's special
Gas fireplaceOpen-concept layoutSpacious kitchen
- 194 days
- 262
- 26
Zillow last checked:
Listing updated:
Listed by:
Rachael Oneill 270-498-5955,
Reliant Realty ERA Powered 931-245-8800
Source: RealTracs MLS as distributed by MLS GRID,MLS#: 3133247
Facts & features
Interior
Bedrooms & bathrooms
- Bedrooms: 3
- Bathrooms: 3
- Full bathrooms: 2
- 1/2 bathrooms: 1
Heating
- Central
Cooling
- Central Air
Appliances
- Included: Gas Oven, Dishwasher, Refrigerator, Stainless Steel Appliance(s)
Features
- Flooring: Carpet, Tile
- Basement: None
- Number of fireplaces: 1
- Fireplace features: Gas
Interior area
- Total structure area: 1,760
- Total interior livable area: 1,760 sqft
- Finished area above ground: 1,760
Property
Parking
- Total spaces: 2
- Parking features: Attached
- Attached garage spaces: 2
Features
- Levels: One
- Stories: 2
- Patio & porch: Deck, Covered, Porch
Lot
- Size: 10,018 Square Feet
Details
- Parcel number: 063058B A 02600 00001058B
- Special conditions: Standard
Construction
Type & style
- Home type: SingleFamily
- Property subtype: Single Family Residence, Residential
Materials
- Brick, Vinyl Siding
- Roof: Shingle
Condition
- New construction: No
- Year built: 2022
Utilities & green energy
- Sewer: Public Sewer
- Water: Public
- Utilities for property: Water Available
Community & HOA
Community
- Subdivision: Sterlin Acre Farms
HOA
- Has HOA: Yes
- Services included: Maintenance Grounds, Trash
- HOA fee: $34 monthly
- Second HOA fee: $250 one time
Location
- Region: Clarksville
Financial & listing details
- Price per square foot: $216/sqft
- Tax assessed value: $373,000
- Annual tax amount: $1,958
- Date on market: 2/20/2026
Estimated market value
Not available
Estimated sales range
Not available
Not available
Price history
| Date | Event | Price |
|---|---|---|
| 8/4/2026 | Price change | $380,000-1.6%$216/sqft |
Source:  RealTracs MLS as distributed by MLS GRID #3133247 Report a problem RealTracs MLS as distributed by MLS GRID #3133247 Report a problem | ||
| 7/6/2026 | Price change | $386,000-2.5%$219/sqft |
Source: RealTracs MLS as distributed by MLS GRID #3133247 Report a problem | ||
| 4/21/2026 | Price change | $396,000-0.8%$225/sqft |
Source: RealTracs MLS as distributed by MLS GRID #3133247 Report a problem | ||
| 3/16/2026 | Price change | $399,000-2.2%$227/sqft |
Source: RealTracs MLS as distributed by MLS GRID #3133247 Report a problem | ||
| 2/20/2026 | Listed for sale | $408,000-0.5%$232/sqft |
Source: RealTracs MLS as distributed by MLS GRID #3133247 Report a problem | ||
| 4/12/2022 | Listing removed | -- |
Source: RealTracs MLS as distributed by MLS GRID #2365474 Report a problem | ||
| 3/16/2022 | Listed for sale | $409,900$233/sqft |
Source: RealTracs MLS as distributed by MLS GRID #2365474 Report a problem | ||
Public tax history
| Year | Property taxes | Tax assessment |
|---|---|---|
| 2024 | $1,958 +8.2% | $93,250 +54.1% |
| 2023 | $1,810 | $60,525 |
| 2022 | -- | $60,525 |
Find assessor info on the county website
Monthly payment
Est. payment
Payment breakdown
Explore the cost of this home by adjusting the details. Changes won't be saved.Climate risks
Neighborhood: 37043
Nearby schools
Schools provided by the listing agent
- Elementary: Kirkwood Elementary
- Middle: Kirkwood Middle
- High: Kirkwood High
Source: RealTracs MLS as distributed by MLS GRID. This data may not be complete. We recommend contacting the local school district to confirm school assignments for this home.
- $380,200-- bd-- ba1.6k sqft1529 Collins View Way, Clarksville, TN 37043Off Market
- $415,0004 bd3 ba1.8k sqft1521 Collins View Way, Clarksville, TN 37043Sold
- $376,400-- bd-- ba1.5k sqft1537 Collins View Way, Clarksville, TN 37043Off Market
- $396,300-- bd-- ba2k sqft1513 Collins View Way, Clarksville, TN 37043Off Market
Similar homes
- $420,0003 bd3 ba1.9k sqft397 Frontier Dr, Clarksville, TN 37043For Sale

 MLS ID #3268510, Heather Yvonne Myers. RealTracs MLS as distributed by MLS GRID
 - $375,0003 bd3 ba1.8k sqft1031 Christian James Ct, Clarksville, TN 37043For Sale
 MLS ID #3314511, Tanya Roberts. RealTracs MLS as distributed by MLS GRID
 - $380,0004 bd3 ba2.1k sqft1568 Ellie Piper Cir, Clarksville, TN 37043For Sale
 MLS ID #3138585, Jimmy Lynch. RealTracs MLS as distributed by MLS GRID
 - $424,0003 bd3 ba2.1k sqft1141 Old Duke Dr, Clarksville, TN 37043For Sale
 MLS ID #3185632, Camille V. Jones. RealTracs MLS as distributed by MLS GRID
 - $374,5003 bd3 ba2k sqft214 Whitman Aly, Clarksville, TN 37043For SaleMLS ID #3189626, Eli Woodie. RealTracs MLS as distributed by MLS GRID
- $420,0003 bd3 ba2.1k sqft125 Cottage Ln, Clarksville, TN 37043For SaleMLS ID #3166628, Doug Myers, ABR, e-PRO. RealTracs MLS as distributed by MLS GRID
- $299,9003 bd3 ba1.7k sqft1145 Racker Dr, Clarksville, TN 37043For SaleMLS ID #3530683, Erica Lamping. RealTracs MLS as distributed by MLS GRID
- $355,9003 bd3 ba1.5k sqft317 Ivy Bend Cir, Clarksville, TN 37043For SaleMLS ID #3182000, Melanie Smith. RealTracs MLS as distributed by MLS GRID
- $355,0003 bd3 ba2k sqft771 Jodine Ann Dr, Clarksville, TN 37043For SaleMLS ID #3256664, Candi Borck. RealTracs MLS as distributed by MLS GRID
- $425,0004 bd3 ba2.5k sqft1520 Eads Ct, Clarksville, TN 37043For SaleMLS ID #3231602, Marion Jewell. RealTracs MLS as distributed by MLS GRID
- $396,0004 bd3 ba1.9k sqft487 Parkvue Village Way, Clarksville, TN 37043For SaleMLS ID #3508043, Cristen Bell. RealTracs MLS as distributed by MLS GRID
- $364,9994 bd3 ba1.6k sqft2594 Alex Overlook Way, Clarksville, TN 37043For SaleMLS ID #3268776, Drake Jenkins. RealTracs MLS as distributed by MLS GRID
- $420,0004 bd3 ba2k sqft1783 Oak Forest Dr, Clarksville, TN 37043For SaleMLS ID #3173332, John Rush. RealTracs MLS as distributed by MLS GRID
- $424,9004 bd3 ba2.3k sqft340 Chase Dr, Clarksville, TN 37043For SaleMLS ID #3225339, Jessica Kamarata. RealTracs MLS as distributed by MLS GRID
- $400,0004 bd3 ba2.2k sqft2517 Ashland City Rd, Clarksville, TN 37043For SaleMLS ID #3159229, Seth Reneau. RealTracs MLS as distributed by MLS GRID
- $419,9004 bd3 ba2.2k sqft769 Limestone Way, Clarksville, TN 37043For SaleMLS ID #3513857, Monica Restrepo. RealTracs MLS as distributed by MLS GRID
- $350,0003 bd3 ba2.1k sqft3167 Cross Ridge Dr, Clarksville, TN 37040For SaleMLS ID #3525680, Rosio Wilcox. RealTracs MLS as distributed by MLS GRID
- $399,9003 bd3 ba1.6k sqft380 Hereford Farms Lot 380, Clarksville, TN 37043New ConstructionMLS ID #3513170, Desiree Murphy. RealTracs MLS as distributed by MLS GRID
- $465,0003 bd3 ba2.3k sqft124 Cottage Ln, Clarksville, TN 37043New ConstructionMLS ID #3526767, Kelly Baggett. RealTracs MLS as distributed by MLS GRID
- $460,0005 bd4 ba2.5k sqft246 Crusaw Dr, Clarksville, TN 37043For SaleMLS ID #3510597, Lanis Frederick. RealTracs MLS as distributed by MLS GRID
